Skip main navigation
Closed
  • $635,000

    6645 Andre Ln, Solon, OH 44139

    4beds
    4,732sqft
    Single Family Residence
    Built in 2005
    0.44 Acres Lot
    $665,300 Zestimate®
    $134/sqft
    $4,413 Estimated rent

    Home value

    $665,300

    $605,000 - $732,000

    $4,413/mo

    Zestimate® history
    Loading
    Loading...

    Owner options

    List your home for rent

    $4,413/mo

    Rent Zestimate®

    Find your next renter with Zillow Rental Manager. Plus, with online applications, you can quickly screen prospective tenants – for free.

    Learn more

    $4,413/mo

    Rent Zestimate®

    Refinance and save

    $4,821/mo

    Est. payment

    Refinancing to a lower rate could help reduce your monthly payments and save thousands over the life of the loan.

    See today's rates

    $4,821/mo

    Est. payment

    Explore your selling options

    Work with a Zillow partner agent

    Leverage their expertise and Zillow's premium Showcase listings to get your home seen by more buyers.

    Get started

    List with your own agent

    Get your home in front of millions of buyers by listing it on Zillow.

    Learn how to do it

    Sell it yourself

    Take full control of how buyers see your home on Zillow by listing For Sale by Owner (FSBO).

    List your home

    What's special

    Scenic rainwater pondCorner gas fireplaceGreat roomOpen-concept kitchenLarge upper deckFull kitchenettePrimary suite
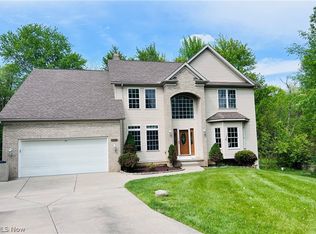
    Welcome to Solon and this beautiful 4-bed, 3.5-bath colonial offering over 4,700 sq ft of total living space. From the moment you step inside, you’ll notice how light and bright the home is, featuring a dramatic two-story entry. To the right is a spacious living room with a bay window that flows seamlessly into the formal dining room. Straight ahead, you'll find the large open-concept kitchen, great room, and morning room w/ sliders to a generous deck & backyard. The foyer, kitchen, morning room, half bath, and laundry all feature wood laminate flooring. The kitchen is spacious with ample counter space, breakfast bar, pantry, and stainless appliances. The great room offers cozy carpeting and a corner gas fireplace, while the morning room features a cathedral ceiling, filling the space with natural light. Upstairs, the primary suite is a true retreat—expansive with a wall of windows, tray ceiling, sitting area, walk-in closet, additional closet, and en-suite bath with a jetted tub, shower, and double sinks. The second full bath includes double sinks, LVT flooring, and private access to one of the bedrooms. Three additional, generously sized bedrooms feature a mix of tray and vaulted ceilings, with one offering a walk-in closet and the others double-door closets. The walk-out lower level is incredibly versatile, with two additional rooms that can be used as bedrooms, offices, a media room, playroom, workout area, or even an in-law suite—the choice is yours! It also features a full kitchenette with sink and stove, a bar area, full bath, and plenty of space to entertain, all with durable LVT flooring and ample storage. Enjoy outdoor living on the large upper deck with stairs leading down to a second deck and a spacious yard. The scenic rainwater pond (maintained by the HOA) adds charm, and the nearby train tracks are no longer in use. Recent updates include: Hot water tank (2025), washer & dryer (2022), dishwasher (2024). Home warranty included for added peace of mind.

    Zillow last checked:

    Listing updated:

    Listing Provided by:

    Michael A Henry michaelhenry@advgroupagents.com216-973-1402,

    EXP Realty, LLC.,

    Stuart A Kahn 440-465-2997,

    EXP Realty, LLC.

    Bought with:

    Giyoung Lee, 2022001291

    Keller Williams Greater Metropolitan

    Source: MLS Now,MLS#: 5115432MLS LogoOriginating MLS: Akron Cleveland Association of REALTORS

    Facts & features

    Interior

    Bedrooms & bathrooms
    • Bedrooms: 4
    • Bathrooms: 4
    • Full bathrooms: 3
    • 1/2 bathrooms: 1
    • Main level bathrooms: 1
    Primary bedroom
    • Description: Flooring: Carpet
    • Features: Tray Ceiling(s)
    • Level: Second
    • Dimensions: 25.00 x 16.00
    Bedroom
    • Description: Flooring: Carpet
    • Features: Tray Ceiling(s)
    • Level: Second
    • Dimensions: 16.00 x 15.00
    Bedroom
    • Description: Flooring: Carpet
    • Features: Tray Ceiling(s)
    • Level: Second
    • Dimensions: 14.00 x 12.00
    Bedroom
    • Description: Flooring: Carpet
    • Features: Vaulted Ceiling(s)
    • Level: Second
    • Dimensions: 11.00 x 11.00
    Primary bathroom
    • Description: Flooring: Luxury Vinyl Tile
    • Level: Second
    Bathroom
    • Description: Flooring: Luxury Vinyl Tile
    • Level: Second
    Bathroom
    • Level: Lower
    Bathroom
    • Level: First
    Bonus room
    • Description: Flooring: Carpet
    • Level: Lower
    • Dimensions: 16.00 x 10.00
    Bonus room
    • Description: Flooring: Carpet
    • Level: Lower
    • Dimensions: 13.00 x 13.00
    Dining room
    • Description: Flooring: Carpet
    • Level: First
    • Dimensions: 15.00 x 12.00
    Eat in kitchen
    • Description: Flooring: Laminate,Wood
    • Level: First
    • Dimensions: 19.00 x 15.00
    Entry foyer
    • Description: Flooring: Laminate,Wood
    • Level: First
    Great room
    • Description: Flooring: Carpet
    • Features: Fireplace
    • Level: First
    • Dimensions: 16.00 x 15.00
    Kitchen
    • Description: Flooring: Laminate
    • Level: Lower
    • Dimensions: 9.00 x 7.00
    Laundry
    • Description: Flooring: Laminate
    • Level: First
    • Dimensions: 8.00 x 6.00
    Laundry
    • Description: Flooring: Luxury Vinyl Tile
    • Level: First
    Living room
    • Description: Flooring: Carpet
    • Level: First
    • Dimensions: 15.00 x 12.00
    Recreation
    • Level: Lower
    • Dimensions: 13.00 x 10.00
    Sunroom
    • Description: Flooring: Laminate
    • Level: First
    • Dimensions: 15.00 x 9.00
    Heating
    • Forced Air, Gas
    Cooling
    • Central Air
    Appliances
    • Included: Dryer, Dishwasher, Disposal, Microwave, Range, Refrigerator, Washer
    Features
    • Jetted Tub
    • Basement: Full,Partially Finished,Storage Space,Walk-Out Access
    • Number of fireplaces: 1
    Interior area
    • Total structure area: 4,732
    • Total interior livable area: 4,732 sqft
    • Finished area above ground: 3,164
    • Finished area below ground: 1,568

    Property

    Parking
    • Total spaces: 2
    • Parking features: Attached, Drain, Driveway, Electricity, Garage Faces Front, Garage, Garage Door Opener, Paved
    • Attached garage spaces: 2
    Features
    • Levels: Two
    • Stories: 2
    • Patio & porch: Deck
    • Has view: Yes
    • View description: Trees/Woods
    Lot
    • Size: 0.44 Acres
    • Features: Cul-De-Sac
    Details
    • Parcel number: 95527025
    • Special conditions: Standard

    Construction

    Type & style
    • Home type: SingleFamily
    • Architectural style: Colonial
    • Property subtype: Single Family Residence
    Materials
    • Brick, Vinyl Siding
    • Roof: Asphalt,Fiberglass
    Condition
    • Year built: 2005
    Details
    • Warranty included: Yes

    Utilities & green energy

    • Sewer: Public Sewer
    • Water: Public

    Community & neighborhood

    Location
    • Region: Solon
    • Subdivision: Brennas Lndg

    HOA & financial

    HOA
    • Has HOA: Yes
    • HOA fee: $400 annually
    • Services included: Other
    • Association name: Brenna's Landing

    Other

    Other facts
    • Listing terms: Cash,Conventional,FHA,VA Loan

    Price history

    DateEventPrice
    6/12/2025Sold$635,000-2.3%$134/sqft
    Source: MLS Now #5115432 Report a problem
    4/27/2025Pending sale$649,900$137/sqft
    Source: MLS Now #5115432 Report a problem
    4/18/2025Price change$649,900+18.2%$137/sqft
    Source: MLS Now #5115432 Report a problem
    6/29/2022Pending sale$550,000-2.7%$116/sqft
    Source: MLS Now #4373013 Report a problem
    6/28/2022Sold$565,000+2.7%$119/sqft
    Source: MLS Now #4373013 Report a problem
    5/24/2022Contingent$550,000$116/sqft
    Source: MLS Now #4373013 Report a problem
    5/17/2022Listed for sale$550,000-6%$116/sqft
    Source: MLS Now #4373013 Report a problem
    5/9/2022Listing removed--
    Source: MLS Now #4360847 Report a problem
    5/3/2022Price change$585,000+7.3%$124/sqft
    Source: MLS Now #4360847 Report a problem
    4/26/2022Price change$545,000-0.8%$115/sqft
    Source: MLS Now #4360847 Report a problem
    4/16/2022Price change$549,500-1.9%$116/sqft
    Source: MLS Now #4360847 Report a problem
    4/3/2022Listed for sale$560,000+20.4%$118/sqft
    Source: MLS Now #4360847 Report a problem
    2/27/2021Listing removed--
    Source: Owner Report a problem
    8/26/2020Listing removed$465,000$98/sqft
    Source: Owner Report a problem
    7/29/2020Price change$465,000-1%$98/sqft
    Source: Owner Report a problem
    6/24/2020Price change$469,900-1.1%$99/sqft
    Source: Owner Report a problem
    6/18/2020Listed for sale$475,000+16.1%$100/sqft
    Source: Owner Report a problem
    6/18/2020Listing removed$3,900$1/sqft
    Source: Owner Report a problem
    6/7/2020Listed for rent$3,900+18.2%$1/sqft
    Source: Owner Report a problem
    6/23/2019Listing removed$3,300$1/sqft
    Source: CENTURY 21 HomeStar #4098047 Report a problem
    6/7/2019Listing removed$409,000$86/sqft
    Source: CENTURY 21 HomeStar #4075467 Report a problem
    5/21/2019Listed for rent$3,300$1/sqft
    Source: CENTURY 21 HomeStar #4098047 Report a problem
    5/15/2019Price change$409,000-2.6%$86/sqft
    Source: CENTURY 21 HomeStar #4075467 Report a problem
    4/23/2019Price change$420,000-1.2%$89/sqft
    Source: CENTURY 21 HomeStar #4075467 Report a problem
    4/3/2019Price change$425,000-1.2%$90/sqft
    Source: CENTURY 21 HomeStar #4075467 Report a problem
    3/10/2019Listed for sale$430,000-4.2%$91/sqft
    Source: CENTURY 21 HomeStar #4075467 Report a problem
    1/15/2018Listing removed$449,000+377.7%$95/sqft
    Source: Howard Hanna - Solon #3941035 Report a problem
    7/5/2005Sold$94,000$20/sqft
    Source: Public Record Report a problem

    Public tax history

    YearProperty taxesTax assessment
    2025$10,822 +0%$197,750
    2024$10,821 +12.5%$197,750 +37.6%
    2023$9,618 +0.2%$143,750
    2022$9,597 +1.2%$143,750
    2021$9,488 -0.3%$143,750 +9%
    2020$9,518 +1%$131,880
    2019$9,424 +13.1%$131,880
    2018$8,330 +4.5%$131,880 +10.6%
    2017$7,972 +1%$119,280
    2016$7,897 $119,280
    2015$7,897 -3%$119,280 +8%
    2014$8,140 +5.5%$110,470
    2013$7,713 +6.7%$110,470
    2012$7,227 +1.1%$110,470 -0.8%
    2011$7,151 0%$111,340
    2010$7,152 +10.9%$111,340
    2009$6,449 +0.2%$111,340 -3.1%
    2008$6,433 +3.5%$114,950 +1%
    2007$6,214 -13.4%$113,760 -13.6%
    2006$7,174 $131,680 +511.6%
    2005-- $21,530
    2004$1,250 +15.1%$21,530
    2003$1,087 +7.1%$21,530 +7%
    2002$1,014 -44.1%$20,130
    2001$1,816 +8.2%$20,130
    2000$1,679 $20,130

    Find assessor info on the county website

    Neighborhood: 44139

    Nearby schools

    GreatSchools rating
    Schools provided by the listing agent
    • District: Solon CSD - 1828

    Source: MLS Now. This data may not be complete. We recommend contacting the local school district to confirm school assignments for this home.

    Get a cash offer in 3 minutes
    Find out how much your home could sell for in as little as 3 minutes with a no-obligation cash offer.
    Estimated market value
    $665,300
    Get a cash offer in 3 minutes
    Find out how much your home could sell for in as little as 3 minutes with a no-obligation cash offer.
    Estimated market value
    $665,300