Welcome to 6645 Annesbrook Place SW, a beautifully updated brick home offering picturesque pond and golf course views in the gated community of Ocean Ridge Plantation. Built by Blue Sky Builders and thoughtfully maintained and improved, this 3-bedroom, 3-bath home with a spacious finished room over the garage offers an exceptional combination of quality, comfort, versatility, and coastal Carolina living.
Step inside to a light-filled interior featuring high ceilings, beautiful architectural details, custom built-ins, crown molding, and a desirable split-bedroom floor plan. The entire interior has recently been repainted, creating a fresh, move-in-ready feel throughout.
At the heart of the home is the chef-inspired kitchen featuring granite countertops, custom backsplash, abundant cabinetry, a large pantry, and stainless steel appliances, including a new refrigerator and dishwasher. Multiple dining and gathering spaces provide plenty of room for everyday living and entertaining. The home is also equipped with a Kinetico reverse osmosis whole-house water filtration system, with filtered water available in the kitchen, refrigerator, and primary bath.
The spacious primary suite features a beautifully appointed bath with dual vanities and an oversized tiled walk-in shower. Two additional bedrooms and a guest bath are located on the opposite side of the home. Upstairs, the large finished room over the garage features new carpeting and its own full bath, providing tremendous flexibility for a variety of uses.
One of the home's standout improvements is the former screened porch, which has been transformed into a glass-enclosed sunroom with engineered hardwood flooring and a new ductless heating and cooling system, creating additional conditioned living space and a wonderful place to take in the peaceful pond and golf course views throughout the seasons. The home's main HVAC system has also been replaced, adding another significant recent improvement.
Additional updates include new plantation shutters along the sides and rear of the home and on the front-facing garage windows, a central vacuum system, a recently resealed driveway, freshly stained decorative concrete bands at the front entrance and landing, and refreshed decorative concrete at the rear patio. A gas connection for the barbecue grill adds convenience for outdoor cooking. The home also features an encapsulated crawl space and irrigation system.
Ocean Ridge Plantation is known for its extensive collection of recreational and lifestyle amenities. Residents have access to 72 holes of championship golf across four courses, indoor and outdoor swimming pools, fitness facilities, tennis and pickleball courts, walking and nature trails, community gardens, clubhouses and dining, along with numerous clubs and organized activities. One of the community's signature amenities is its private oceanfront beach club on Sunset Beach, providing residents with convenient access to the beautiful Carolina coastline.
Conveniently located near Sunset Beach and Ocean Isle Beach, with access to area shopping, dining, boating, golf, and coastal attractions, 6645 Annesbrook Place SW offers an impressive combination of recent improvements, flexible living space, beautiful water and golf views, and the extensive amenities of Ocean Ridge Plantation. Schedule your showing and experience all this exceptional property has to offer!
Pending
$1,125,000
6645 Annesbrook Place SW, Ocean Isle Beach, NC 28469
3beds
3,550sqft
Single Family Residence
Built in 2013
0.35 Acres Lot
$1,087,200 Zestimate®
$317/sqft
$221/mo HOA
What's special
High ceilingsBeautifully updated brick homeBeautifully appointed bathCrown moldingLight-filled interiorChef-inspired kitchenOversized tiled walk-in shower
- 26 days
- 355
- 19
Likely to sell faster than
Zillow last checked:
Listing updated:
Listed by:
Diana M Anderson 704-780-5860,
Intracoastal Realty Corporation
Source: Hive MLS,MLS#: 100600614 Originating MLS: Brunswick County Association of Realtors
Originating MLS: Brunswick County Association of RealtorsFacts & features
Interior
Bedrooms & bathrooms
- Bedrooms: 3
- Bathrooms: 3
- Full bathrooms: 3
Rooms
- Room types: Dining Room, Living Room, Breakfast Nook, Master Bedroom, Bedroom 2, Bedroom 3, Fnshd Room over Garage, Laundry, Sunroom
Primary bedroom
- Level: Main
- Dimensions: 17.5 x 14.5
Bedroom 2
- Level: Main
- Dimensions: 12 x 13.5
Bedroom 3
- Level: Main
- Dimensions: 12 x 13.5
Breakfast nook
- Level: Main
- Dimensions: 13 x 17.5
Dining room
- Level: Main
- Dimensions: 14.5 x 12.5
Other
- Level: Second
- Dimensions: 16.5 x 16
Kitchen
- Level: Main
- Dimensions: 18 x 15
Laundry
- Level: Main
- Dimensions: 7 x 11
Living room
- Level: Main
- Dimensions: 18 x 16
Sunroom
- Level: Main
- Dimensions: 10.5 x 27
Heating
- Electric, Heat Pump
Cooling
- Central Air
Appliances
- Included: Electric Cooktop, Built-In Microwave, Built-In Electric Oven, Freezer, Refrigerator, Disposal, Dishwasher, ENERGY STAR Qualified Appliances, Tankless Water Heater, Water Purifier
- Laundry: Dryer Hookup, Washer Hookup, Laundry Room
Features
- Master Downstairs, Walk-in Closet(s), Vaulted Ceiling(s), Tray Ceiling(s), High Ceilings, Entrance Foyer, Mud Room, Solid Surface, Kitchen Island, Ceiling Fan(s), Pantry, Walk-in Shower, Blinds/Shades, Built-in Features, Gas Log, Walk-In Closet(s)
- Flooring: Carpet, Tile, Hardwood
- Basement: None
- Attic: Partially Floored
- Has fireplace: Yes
- Fireplace features: Gas Log
Interior area
- Total structure area: 3,550
- Total interior livable area: 3,550 sqft
Property
Parking
- Total spaces: 2
- Parking features: Garage Faces Side, Concrete, Garage Door Opener, Paved, Garage
- Attached garage spaces: 2
Accessibility
- Accessibility features: Accessible Kitchen, Accessible Hallway(s), Accessible Full Bath, Accessible Doors
Features
- Levels: One and One Half
- Patio & porch: Covered, Patio, Porch, Screened, Front Porch, Glass Enclosed, Rear Porch
- Exterior features: Irrigation System
- Pool features: None
- Fencing: None
- Has view: Yes
- View description: Golf Course, Pond
- Has water view: Yes
- Water view: Pond
- Waterfront features: None, Pond
- Frontage type: Golf Course,Pond Front
Lot
- Size: 0.35 Acres
- Dimensions: 103 x 150 x 105 x 144
- Features: Landscaped, Near Golf Course, Sprinklers in Front, Sprinklers in Rear
Details
- Parcel number: 228ad072
- Zoning: Co-R-7500
- Special conditions: Standard
Construction
Type & style
- Home type: SingleFamily
- Property subtype: Single Family Residence
Materials
- Brick, Wood Frame
- Foundation: Crawl Space
- Roof: Architectural Shingle
Condition
- New construction: No
- Year built: 2013
Utilities & green energy
- Sewer: Public Sewer
- Water: Public
- Utilities for property: Sewer Connected, Water Connected
Community & HOA
Community
- Security: Smoke Detector(s)
- Subdivision: Ocean Ridge Plantation
HOA
- Has HOA: Yes
- Amenities included: Beach Access, Clubhouse, Comm Garden, Pool, Fitness Center, Gated, Golf Course, Indoor Pool, Maintenance Common Areas, Maintenance Roads, Management, Meeting Room, Pickleball, Picnic Area, Restaurant, Sidewalks, Spa/Hot Tub, Street Lights, Tennis Court(s), See Remarks
- HOA fee: $2,651 annually
- HOA name: ORMA
- HOA phone: 910-287-4290
Location
- Region: Ocean Isle Beach
Financial & listing details
- Price per square foot: $317/sqft
- Tax assessed value: $778,360
- Annual tax amount: $3,259
- Date on market: 9/2/2026
- Cumulative days on market: 27 days
- Listing agreement: Exclusive Right To Sell
- Listing terms: Cash,Conventional,FHA,USDA Loan,VA Loan
- Road surface type: Paved
Estimated market value
$1,087,200
$1.03M - $1.14M
$3,253/mo
Price history
| Date | Event | Price |
|---|---|---|
| 9/18/2026 | Pending sale | $1,125,000$317/sqft |
Source:  Hive MLS #100600614 Report a problem Hive MLS #100600614 Report a problem | ||
| 9/2/2026 | Listed for sale | $1,125,000+53.1%$317/sqft |
Source: Hive MLS #100600614 Report a problem | ||
| 12/17/2021 | Sold | $735,000$207/sqft |
Source: Hive MLS #100302208 Report a problem | ||
| 11/25/2021 | Pending sale | $735,000$207/sqft |
Source: Hive MLS #100302208 Report a problem | ||
| 11/23/2021 | Price change | $735,000+1.4%$207/sqft |
Source: Hive MLS #100302208 Report a problem | ||
| 8/29/2021 | Pending sale | $725,000$204/sqft |
Source: Hive MLS #100282228 Report a problem | ||
| 7/22/2021 | Listed for sale | $725,000+752.9%$204/sqft |
Source: Hive MLS #100282228 Report a problem | ||
| 6/9/2011 | Sold | $85,000$24/sqft |
Source: Public Record Report a problem | ||
Public tax history
| Year | Property taxes | Tax assessment |
|---|---|---|
| 2025 | $3,259 | $778,360 |
| 2024 | $3,259 +0.9% | $778,360 |
| 2023 | $3,230 -1% | $778,360 +31.6% |
| 2022 | $3,264 +0% | $591,360 |
| 2021 | $3,264 | $591,360 |
| 2020 | $3,264 | $591,360 |
| 2019 | $3,264 +10.6% | $591,360 +525.6% |
| 2018 | $2,952 +5.8% | $94,530 |
| 2017 | $2,790 | $94,530 |
| 2016 | $2,790 | $94,530 -82.3% |
| 2015 | $2,790 +19.1% | $534,430 +10.4% |
| 2014 | $2,342 | $484,026 |
| 2013 | -- | -- |
| 2010 | -- | -- |
| 2009 | -- | -- |
| 2008 | -- | -- |
| 2007 | -- | -- |
| 2006 | -- | -- |
| 2005 | -- | -- |
Find assessor info on the county website
Monthly payment
Est. payment
Payment breakdown
Explore the cost of this home by adjusting the details. Changes won't be saved.Climate risks
Neighborhood: 28469
Nearby schools
Schools provided by the listing agent
- Elementary: Union
- Middle: Shallotte Middle
- High: West Brunswick
Source: Hive MLS. This data may not be complete. We recommend contacting the local school district to confirm school assignments for this home.
- $--0.35 acres6645 Annesbrook Pl SW LOT 37, Ocean Isle Beach, NC 28469Off Market
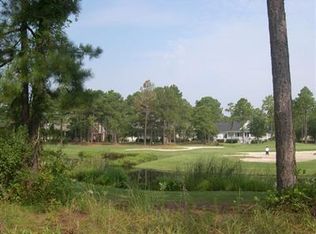
- $1,096,1003 bd3 ba3.4k sqft6641 Annesbrook Pl SW, Ocean Isle Beach, NC 28469Off Market
- $854,7003 bd3 ba3.3k sqft6649 Annesbrook Pl SW, Ocean Isle Beach, NC 28469Off Market
- $899,8003 bd3 ba4.1k sqft6637 Annesbrook Pl SW, Ocean Isle Beach, NC 28469Off Market
Similar homes
- $1,174,9004 bd4 ba4.9k sqft537 Gladstone Circle SW, Ocean Isle Beach, NC 28469For Sale
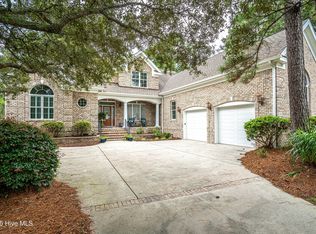
 MLS ID #100549675, Ryan Powers, ASAP Realty. Hive MLS
 - $885,0003 bd3 ba3.5k sqft6583 Gramby Notch Way SW, Ocean Isle Beach, NC 28469For Sale
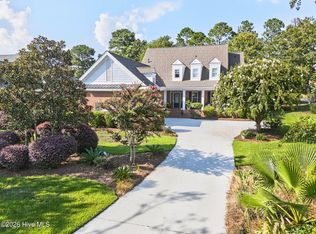 MLS ID #100597264, Jackie A Sgambati, Keller Williams Innovate South dba Core Myrtle Beach. Hive MLS
 - $909,9003 bd3 ba2.8k sqft648 Barons Court SW, Ocean Isle Beach, NC 28469For Sale
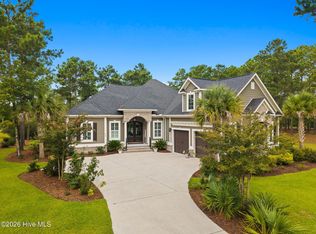 MLS ID #100601170, Mike J Smith, The Saltwater Agency. Hive MLS
 - $1,240,0004 bd5 ba4k sqft547 Morely Circle SW, Ocean Isle Beach, NC 28469For Sale
 MLS ID #100549590, McNeely Group, Landmark Sotheby's International Realty. Hive MLS
 - $899,0003 bd3 ba2.2k sqft6281 Basilwood Drive SW, Ocean Isle Beach, NC 28469For SaleMLS ID #100608256, Eddy Jones, Coldwell Banker Sloane Realty OIB. Hive MLS
- $744,0004 bd5 ba2.8k sqft102 Reflection Court SW, Ocean Isle Beach, NC 28469For SaleMLS ID #100607322, Mike J Smith, The Saltwater Agency. Hive MLS
- $815,0003 bd3 ba3k sqft107 Waterford Place SW, Ocean Isle Beach, NC 28469For SaleMLS ID #100599780, Emily Morris, Intracoastal Realty Corporation. Hive MLS
- $819,0003 bd4 ba3.1k sqft6656 Summerhill Glen SW, Ocean Isle Beach, NC 28469For SaleMLS ID #100577194, Paul Campanaro, RE/MAX at the Beach / Calabash. Hive MLS
- $720,0003 bd3 ba2.9k sqft6840 Weeping Willow Place SW, Ocean Isle Beach, NC 28469For SaleMLS ID #100595280, Harvey S Franklin, Better Homes and Gardens Real Estate Paracle. Hive MLS
- $1,100,0003 bd3 ba2.8k sqft467 Herring Gull Court SE, Bolivia, NC 28422For SaleMLS ID #100603779, Cameron Brand, Intracoastal Realty Corporation. Hive MLS
- $825,0004 bd3 ba2.9k sqft1286 Landover Dr SW, Ocean Isle Beach, NC 28469For Sale
 MLS ID #10178444, Sandy Burke. Doorify MLS
 - $699,0003 bd3 ba2.5k sqft6359 Havencrest Drive SW, Ocean Isle Beach, NC 28469For SaleMLS ID #100599476, The Crowell Team, Coldwell Banker Sea Coast Advantage. Hive MLS
- $599,5003 bd3 ba2.3k sqft1656 Butterfly Knot Drive SW, Ocean Isle Beach, NC 28469For SaleMLS ID #100582545, Tami L Rash, Intracoastal Realty Corporation. Hive MLS
- $665,0003 bd2 ba1.9k sqft6661 Summerhill Glen SW, Ocean Isle Beach, NC 28469For SaleMLS ID #100569856, Kevin Hill, Jason Mitchell Real Estate. Hive MLS
- $675,0003 bd3 ba2.3k sqft1692 Round Turn Road SW, Ocean Isle Beach, NC 28469For SaleMLS ID #100594968, Amanda S Farabow, The Saltwater Agency. Hive MLS
- $990,0003 bd5 ba4.1k sqft3604 Natchez Street SW, Supply, NC 28462For SaleMLS ID #100602999, The Crowell Team, Coldwell Banker Sea Coast Advantage. Hive MLS
- $610,0004 bd3 ba2.5k sqft6313 Chadmore Lane SW, Ocean Isle Beach, NC 28469For SaleMLS ID #100573843, The Crowell Team, Coldwell Banker Sea Coast Advantage. Hive MLS
- $1,049,0003 bd4 ba3.2k sqft673 Beaufain Street SW, Supply, NC 28462For SaleMLS ID #100592474, Michele Klock, PROACTIVE Real Estate. Hive MLS
- $639,0004 bd4 ba2.7k sqft6358 Bryson Drive SW, Ocean Isle Beach, NC 28469For SaleMLS ID #100561282, Jesse T McCrery, Coldwell Banker Sloane Realty OIB. Hive MLS
- $930,0004 bd4 ba2.9k sqft1302 Forest Reserve Court SW, Calabash, NC 28467For SaleMLS ID #100595873, Christian S Kohler, Coldwell Banker Sloane Realty OIB. Hive MLS
