Skip main navigation
Closed
  • $530,000

    6645 Ashebrooke Dr, Douglasville, GA 30135

    6beds
    4,532sqft
    Single Family Residence
    Built in 2003
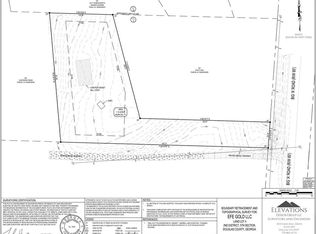
    1.05 Acres Lot
    $528,700 Zestimate®
    $117/sqft
    $3,483 Estimated rent

    Home value

    $528,700

    $449,000 - $619,000

    $3,483/mo

    Zestimate® history
    Loading
    Loading...

    Owner options

    List your home for rent

    $3,483/mo

    Rent Zestimate®

    Find your next renter with Zillow Rental Manager. Plus, with online applications, you can quickly screen prospective tenants – for free.

    Learn more

    $3,483/mo

    Rent Zestimate®

    Refinance and save

    $3,206/mo

    Est. payment

    Refinancing to a lower rate could help reduce your monthly payments and save thousands over the life of the loan.

    See today's rates

    $3,206/mo

    Est. payment

    Explore your selling options

    Work with a Zillow partner agent

    Leverage their expertise and Zillow's premium Showcase listings to get your home seen by more buyers.

    Get started

    List with your own agent

    Get your home in front of millions of buyers by listing it on Zillow.

    Learn how to do it

    Sell it yourself

    Take full control of how buyers see your home on Zillow by listing For Sale by Owner (FSBO).

    List your home

    What's special

    Welcome to this stunning traditional two-story brick home located in the sought-after Ashebrooke Subdivision. Situated on over an acre of private land, this home features a long paved driveway leading to a beautifully maintained residence that exudes warmth and character. The inviting two-story foyer showcases a graceful staircase and abundant natural light, setting the tone for the open-concept great room, dining, and kitchen area - complete with a spacious island perfect for entertaining. The primary bedroom suite is conveniently located on the main level and is accompanied by a half bath, sunroom, formal dining room and separate office. Upstairs, you'll find three additional bedrooms, while the fully finished basement offers even more living space with a custom wet bar, fireplace, 2 bedrooms, and full bath. Step outside to enjoy the fenced backyard area, offering both privacy and plenty of room to relax or play. Recent updates include a roof (2024), fresh paint, and new flooring.

    Zillow last checked:

    Listing updated:

    Listed by:

    Mary C Tritt 205-246-6314,

    T Tritt Realty, LLC,

    Anthony Tritt 770-778-6338,

    T Tritt Realty, LLC

    Bought with:

    Yolanda G Creecy, 241003

    Indigo Road Realty

    Source: GAMLS,MLS#: 10630299MLS Logo

    Facts & features

    Interior

    Bedrooms & bathrooms
    • Bedrooms: 6
    • Bathrooms: 4
    • Full bathrooms: 3
    • 1/2 bathrooms: 1
    • Main level bathrooms: 1
    • Main level bedrooms: 1
    Rooms
    • Room types: Bonus Room, Den, Foyer, Great Room, Laundry, Office, Other, Sun Room
    Dining room
    • Features: Separate Room
    Kitchen
    • Features: Breakfast Area, Kitchen Island, Pantry, Solid Surface Counters
    Heating
    • Central, Other
    Cooling
    • Ceiling Fan(s), Central Air
    Appliances
    • Included: Dishwasher, Dryer, Microwave, Oven/Range (Combo), Refrigerator, Stainless Steel Appliance(s), Washer
    • Laundry: Common Area
    Features
    • Beamed Ceilings, Double Vanity, High Ceilings, In-Law Floorplan, Master On Main Level, Rear Stairs, Separate Shower, Soaking Tub, Tile Bath, Entrance Foyer, Vaulted Ceiling(s), Walk-In Closet(s), Wet Bar
    • Flooring: Hardwood, Laminate, Tile
    • Basement: Daylight,Exterior Entry,Finished,Full,Interior Entry
    • Number of fireplaces: 2
    • Fireplace features: Basement, Living Room
    Interior area
    • Total structure area: 4,532
    • Total interior livable area: 4,532 sqft
    • Finished area above ground: 2,627
    • Finished area below ground: 1,905

    Property

    Parking
    • Parking features: Garage
    • Has garage: Yes
    Features
    • Levels: Three Or More
    • Stories: 3
    • Fencing: Back Yard
    Lot
    • Size: 1.05 Acres
    • Features: Other
    • Residential vegetation: Grassed, Partially Wooded
    Details
    • Parcel number: 00290250050

    Construction

    Type & style
    • Home type: SingleFamily
    • Architectural style: Traditional
    • Property subtype: Single Family Residence
    Materials
    • Brick
    • Roof: Composition
    Condition
    • Resale
    • New construction: No
    • Year built: 2003

    Utilities & green energy

    • Sewer: Septic Tank
    • Water: Public
    • Utilities for property: Cable Available, Electricity Available, High Speed Internet, Phone Available, Water Available

    Community & HOA

    Community
    • Features: None
    • Subdivision: Ashebrooke
    HOA
    • Has HOA: No
    • Services included: None
    Location
    • Region: Douglasville

    Financial & listing details

    • Price per square foot: $117/sqft
    • Tax assessed value: $395,600
    • Annual tax amount: $4,978
    • Date on market: 10/23/2025
    • Cumulative days on market: 58 days
    • Listing agreement: Exclusive Right To Sell
    • Listing terms: Cash,Conventional,FHA,VA Loan
    • Electric utility on property: Yes

    Price history

    DateEventPrice
    1/12/2026Sold$530,000-3.6%$117/sqft
    Source: GAMLS #10630299 Report a problem
    12/21/2025Pending sale$549,900$121/sqft
    Source: GAMLS #10630299 Report a problem
    10/23/2025Listed for sale$549,900+92.9%$121/sqft
    Source: GAMLS #10630299 Report a problem
    7/23/2003Sold$285,000$63/sqft
    Source: Public Record Report a problem

    Public tax history

    YearProperty taxesTax assessment
    2025$4,222 -0.2%$158,240
    2024$4,230 +14.2%$158,240
    2023$3,705 -16.5%$158,240
    2022$4,437 +12.5%$158,240 +16.3%
    2021$3,944 +1.8%$136,080
    2020$3,875 +1.9%$136,080 +2.6%
    2019$3,803 +0.3%$132,640 +2.8%
    2018$3,790 +7.2%$129,080 +12.9%
    2017$3,536 +1.6%$114,320 +3.4%
    2016$3,481 +0.7%$110,560 +3.2%
    2015$3,457 $107,160 +7.3%
    2014$3,457 +4.8%$99,880 +0.5%
    2013$3,299 $99,400
    2012-- --
    2011-- --
    2010-- --
    2009$3,640 +6.1%--
    2007$3,431 +7.2%--
    2006$3,201 +6.9%--
    2005$2,994 --
    2004-- --
    2003$505 -16.7%--
    2002$606 +31.3%--
    2001$461 --
    Find assessor info on the county website

    Neighborhood: 30135

    Nearby schools

    GreatSchools rating
    Schools provided by the listing agent
    • Elementary: Bill Arp
    • Middle: Fairplay
    • High: Chapel Hill

    Source: GAMLS. This data may not be complete. We recommend contacting the local school district to confirm school assignments for this home.

    Get a cash offer in 3 minutes
    Find out how much your home could sell for in as little as 3 minutes with a no-obligation cash offer.
    Estimated market value
    $528,700
    Get a cash offer in 3 minutes
    Find out how much your home could sell for in as little as 3 minutes with a no-obligation cash offer.
    Estimated market value
    $528,700