Welcome to a home where comfort, style, and thoughtful updates come together in a beautifully maintained property tucked within a highly sought-after neighborhood. From the moment you arrive, you'll appreciate the curb appeal—maintenance-free vinyl siding accented by stone, architectural shingles, and a welcoming covered front entryway. The front entryway comes complete with a storm door, paneled door and Ring doorbell for added security and convenience.
Step inside and discover a bright, open layout with vaulted ceilings spanning the kitchen, dining, and living areas, creating an airy and inviting atmosphere. The heart of the home is the kitchen, where a center island provides extra storage, an outlet for small appliances, and room for gathering. Stainless steel appliances stay, making it move-in ready for the home chef.
Natural light pours in through dual-pane windows, highlighting the warm tones of six-panel doors throughout the home. The primary bedroom features a generous walk-in closet, while both lower-level bedrooms offer walk-in closets too. A full bathroom on the upper level includes a built-in linen cabinet, and extra closet space in the hallway and the foyer closet ensure everything has its place for guests who arrive.
Downstairs, the spacious family room is enhanced by recessed lighting and a knockdown ceiling texture for a modern touch. Additional storage space is located under the foyer. The laundry area includes a washer and dryer that can stay, along with a convenient utility sink.
Step out back to enjoy your private, fenced-in backyard—perfect for relaxing or entertaining. The fence was freshly painted in September 2024, and the deck was also painted in May 2025. A stamped, colored concrete patio adds charm and function to your outdoor living space.
This home also delivers on practical comforts, with a 92.5% high-efficiency air furnace, central air conditioning, a heat recovery ventilator, and a power-vented 40-gallon gas water heater installed in August 2018. A 200-amp breaker panel ensures the home is ready to meet modern demands.
Don't miss your chance to own this thoughtfully cared-for home that blends stylish finishes, smart features, and everyday functionality—inside and out.
Closed
$310,000
6645 Black Spruce St, Saint Cloud, MN 56303
4beds
2,192sqft
Single Family
Built in 2004
7,405 Square Feet Lot
$321,800 Zestimate®
$141/sqft
$2,174 Estimated rent
Home value
$321,800
$290,000 - $357,000
$2,174/mo
Zestimate® history
Owner options
List your home for rent
$2,174/mo
Rent Zestimate®
Find your next renter with Zillow Rental Manager. Plus, with online applications, you can quickly screen prospective tenants – for free.
$2,174/mo
Rent Zestimate®
Refinance and save
$1,938/mo
Est. payment
Refinancing to a lower rate could help reduce your monthly payments and save thousands over the life of the loan.
$1,938/mo
Est. payment
Explore your selling options
Work with a Zillow partner agent
Leverage their expertise and Zillow's premium Showcase listings to get your home seen by more buyers.
Get startedList with your own agent
Get your home in front of millions of buyers by listing it on Zillow.
Learn how to do itSell it yourself
Take full control of how buyers see your home on Zillow by listing For Sale by Owner (FSBO).
List your homeWhat's special
Zillow last checked:
Listing updated:
Listed by:
Paul Morrison 320-282-7665,
RE/MAX Results
Bought with:
Cassandra Schmainda
Premier Real Estate Services
Source: NorthstarMLS as distributed by MLS GRID,MLS#: 6758430
Facts & features
Interior
Bedrooms & bathrooms
- Bedrooms: 4
- Bathrooms: 2
- Full bathrooms: 2
Bedroom
- Level: Upper
- Area: 191.25 Square Feet
- Dimensions: 12.5x15.3
Bedroom 2
- Level: Upper
- Area: 127.6 Square Feet
- Dimensions: 11x11.6
Bedroom 3
- Level: Lower
- Area: 151.2 Square Feet
- Dimensions: 12.6x12
Bedroom 4
- Level: Lower
- Area: 131.76 Square Feet
- Dimensions: 10.8x12.2
Deck
- Level: Upper
- Area: 108 Square Feet
- Dimensions: 12x9
Dining room
- Level: Upper
- Area: 104.4 Square Feet
- Dimensions: 9x11.6
Family room
- Level: Lower
- Area: 345 Square Feet
- Dimensions: 15x23
Foyer
- Level: Main
- Area: 64 Square Feet
- Dimensions: 8x8
Garage
- Level: Main
- Area: 484 Square Feet
- Dimensions: 22x22
Kitchen
- Level: Upper
- Area: 106 Square Feet
- Dimensions: 10x10.6
Laundry
- Level: Lower
- Area: 49 Square Feet
- Dimensions: 7x7
Living room
- Level: Upper
- Area: 180 Square Feet
- Dimensions: 12x15
Utility room
- Level: Lower
- Area: 42.8 Square Feet
- Dimensions: 10.7x4
Heating
- Forced Air
Cooling
- Central Air
Appliances
- Included: Air-To-Air Exchanger, Dishwasher, Dryer, Gas Water Heater, Microwave, Range, Refrigerator, Stainless Steel Appliance(s), Washer
- Laundry: Lower Level, Laundry Room
Features
- Basement: Block,Daylight,Finished,Full
Interior area
- Total structure area: 2,192
- Total interior livable area: 2,192 sqft
- Finished area above ground: 1,136
- Finished area below ground: 1,056
Property
Parking
- Total spaces: 2
- Parking features: Attached, Concrete, Garage Door Opener
- Attached garage spaces: 2
- Has uncovered spaces: Yes
- Details: Garage Dimensions (22x22), Garage Door Height (7), Garage Door Width (16)
Accessibility
- Accessibility features: None
Features
- Levels: Multi/Split
- Patio & porch: Deck, Patio
- Fencing: Full,Wood
Lot
- Size: 7,405 Square Feet
- Dimensions: 120 x 63
Details
- Foundation area: 1136
- Parcel number: 82526300088
- Zoning description: Residential-Single Family
Construction
Type & style
- Home type: SingleFamily
- Property subtype: Single Family
Materials
- Roof: Asphalt
Condition
- New construction: No
- Year built: 2004
Utilities & green energy
- Electric: Circuit Breakers, 200+ Amp Service
- Gas: Natural Gas
- Sewer: City Sewer/Connected
- Water: City Water/Connected
Community & HOA
HOA
- Has HOA: No
Location
- Region: Saint Cloud
Financial & listing details
- Price per square foot: $141/sqft
- Tax assessed value: $292,200
- Annual tax amount: $3,430
- Date on market: 7/22/2025
- Cumulative days on market: 5 days
- Road surface type: Paved
Price history
| Date | Event | Price |
|---|---|---|
| 8/29/2025 | Sold | $310,000+5.1%$141/sqft |
Source:  NorthstarMLS as distributed by MLS GRID #6758430 Report a problem NorthstarMLS as distributed by MLS GRID #6758430 Report a problem | ||
| 7/30/2025 | Pending sale | $294,900$135/sqft |
Source: NorthstarMLS as distributed by MLS GRID #6758430 Report a problem | ||
| 7/25/2025 | Listed for sale | $294,900+62.9%$135/sqft |
Source: NorthstarMLS as distributed by MLS GRID #6758430 Report a problem | ||
| 10/31/2018 | Sold | $181,000$83/sqft |
Source: NorthstarMLS as distributed by MLS GRID #4998511 Report a problem | ||
| 8/31/2018 | Listed for sale | $181,000-4.7%$83/sqft |
Source: Premier Real Estate Services #4998511 Report a problem | ||
| 7/28/2016 | Sold | $190,000+2.7%$87/sqft |
Source: NorthstarMLS as distributed by MLS GRID #4726929 Report a problem | ||
| 6/27/2016 | Pending sale | $185,000$84/sqft |
Source: Edina Realty, Inc., a Berkshire Hathaway affiliate #4726929 Report a problem | ||
| 6/10/2016 | Listed for sale | $185,000$84/sqft |
Source: Edina Realty, Inc., a Berkshire Hathaway affiliate #4726929 Report a problem | ||
Public tax history
| Year | Property taxes | Tax assessment |
|---|---|---|
| 2025 | $3,422 -1.9% | $292,200 +6.3% |
| 2024 | $3,490 +10.9% | $275,000 +12% |
| 2023 | $3,148 +16.8% | $245,500 +20.7% |
| 2022 | $2,696 | $203,400 |
| 2021 | $2,696 +8.4% | $203,400 +4.9% |
| 2020 | $2,488 | $193,900 +4.9% |
| 2019 | $2,488 +7.1% | $184,900 +15.6% |
| 2018 | $2,322 +8.2% | $160,000 +18.1% |
| 2017 | $2,146 +25.5% | $135,500 |
| 2016 | $1,710 | -- |
| 2015 | $1,710 | -- |
| 2014 | $1,710 +9.9% | -- |
| 2013 | $1,556 -3% | -- |
| 2012 | $1,604 -10.1% | -- |
| 2011 | $1,784 +3.7% | -- |
| 2010 | $1,720 -4.6% | -- |
| 2009 | $1,802 +8.4% | -- |
| 2008 | $1,662 +2.7% | -- |
| 2007 | $1,618 +4.8% | -- |
| 2006 | $1,544 +1356.6% | -- |
| 2005 | $106 | -- |
Find assessor info on the county website
Neighborhood: 56303
Nearby homes
- $271,0002 bd2 ba1.1k sqft6641 Black Spruce St, Saint Cloud, MN 56303Off Market
- $277,1002 bd1 ba974 sqft6649 Black Spruce St, Saint Cloud, MN 56303Off Market

- $319,9004 bd2 ba2.5k sqft6637 Black Spruce St, Saint Cloud, MN 56303Off Market
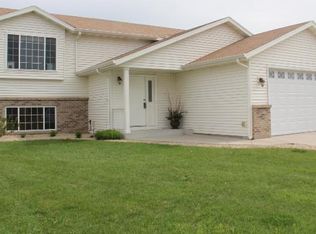
- $312,8004 bd2 ba2k sqft1128 Sequoia Ave, Saint Cloud, MN 56303Off Market
- $261,6002 bd1 ba1k sqft6638 Black Spruce St, Saint Cloud, MN 56303Off Market
- $315,0003 bd2 ba1.8k sqft6633 Black Spruce St, Saint Cloud, MN 56303Sold
- $256,7003 bd1 ba1.4k sqft6703 Black Spruce St, Saint Cloud, MN 56303Off Market
- $286,7002 bd2 ba1k sqft1120 Sequoia Ave, Saint Cloud, MN 56303Off Market
Nearby schools
GreatSchools rating
- 4/10Westwood Elementary SchoolGrades: PK-5Distance: 1.3 mi
- 3/10North Junior High SchoolGrades: 6-8Distance: 3.1 mi
- 3/10Apollo Senior High SchoolGrades: 9-12Distance: 2.2 mi
Get a cash offer in 3 minutes
Find out how much your home could sell for in as little as 3 minutes with a no-obligation cash offer.
Estimated market value
$321,800
Get a cash offer in 3 minutes
Find out how much your home could sell for in as little as 3 minutes with a no-obligation cash offer.
Estimated market value
$321,800
- Minnesota
- Stearns County
- Saint Cloud
- 56303
- 6645 Black Spruce St
Nearby cities
Nearby neighborhoods
Nearby zip codes
Other Saint Cloud Topics
