Introducing this vibrant and spacious 4 bedroom 2 bath home located in the gated Myrtle Beach Golf & Yacht Club community. This captivating home features carpet & tile flooring, and a comfortable living/dining room combo with a vaulted ceiling. The kitchen is equipped with a white on white appliance package, ample counter top spaces, cabinets topped with crown moulding, separate laundry & pantry closets, and a delightful breakfast nook that showcases a sliding glass door that opens up to the relaxing back patio. The large primary bedroom offers a makeup/dressing vanity, a dual sliding doors closet, a ceiling fan, private access to the primary bath hosting a comfort station, and a classic step-in shower. This memorable home is completed with three additional bedrooms, a full guest bath, along with an attached shed. This home will get you to everything Myrtle Beach has to offer—from lively dining spots and award-winning live shows to public fishing piers and unique shopping experiences along the Grand Strand. You’ll also appreciate its convenient location close to everyday essentials like grocery stores, banks, post offices, medical facilities, and pharmacies. Be sure to explore the state-of-the-art 3D virtual tour. Floor plans are created using virtual tour technology and are intended for estimation purposes only. All square footage is approximate and not guaranteed; buyers are responsible for verifying all information. Some photos have been virtually staged.
For sale
$249,000
6645 Cinnamon Fern Ln., Myrtle Beach, SC 29588
4beds
1,738sqft
Single Family Residence
Built in 1994
5,662 Square Feet Lot
$238,800 Zestimate®
$143/sqft
$95/mo HOA
What's special
Attached shedComfort stationAmple counter top spacesVaulted ceilingClassic step-in showerRelaxing back patioCarpet and tile flooring
- 14 days
- 3,241
- 285
Likely to sell faster than
Zillow last checked:
Listing updated:
Listed by:
The Greg Sisson Team 843-642-8585,
The Ocean Forest Company,
Greg Sisson 843-606-6281,
The Ocean Forest Company
Source: CCAR,MLS#: 2622489 Originating MLS: Coastal Carolinas Association of Realtors
Originating MLS: Coastal Carolinas Association of RealtorsFacts & features
Interior
Bedrooms & bathrooms
- Bedrooms: 4
- Bathrooms: 2
- Full bathrooms: 2
Rooms
- Room types: Bathroom
Heating
- Central
Cooling
- Central Air
Appliances
- Included: Range, Refrigerator
- Laundry: Washer Hookup
Features
- Main Level Primary, Separate Shower, Bedroom on Main Level, Breakfast Area
- Flooring: Carpet, Tile
Interior area
- Total structure area: 1,800
- Total interior livable area: 1,738 sqft
Video & virtual tour
Property
Parking
- Total spaces: 6
- Parking features: Driveway
- Has uncovered spaces: Yes
Features
- Levels: One
- Stories: 1
- Patio & porch: Patio
- Exterior features: Patio
- Pool features: Community, Outdoor Pool
Lot
- Size: 5,662 Square Feet
- Dimensions: 50 x 110 x 55 x 109
Details
- Additional parcels included: ,
- Parcel number: 45012030009
- Zoning: GR
- Special conditions: None
Construction
Type & style
- Home type: SingleFamily
- Architectural style: Traditional
- Property subtype: Single Family Residence
Materials
- Vinyl Siding
- Foundation: Slab
Condition
- Resale
- Year built: 1994
Utilities & green energy
- Water: Public
- Utilities for property: Cable Available, Electricity Available, Phone Available, Sewer Available, Water Available
Community & HOA
Community
- Features: Gated, Pool
- Security: Gated Community, Smoke Detector(s)
- Subdivision: Myrtle Beach Golf & Yacht
HOA
- Has HOA: Yes
- Amenities included: Gated
- Services included: Common Areas, Legal/Accounting, Pool(s), Security
- HOA fee: $95 monthly
Location
- Region: Myrtle Beach
Financial & listing details
- Price per square foot: $143/sqft
- Tax assessed value: $286,854
- Annual tax amount: $795
- Date on market: 9/11/2026
- Listing terms: Cash,Conventional
- Electric utility on property: Yes
Estimated market value
$238,800
$227,000 - $251,000
$2,166/mo
Price history
| Date | Event | Price |
|---|---|---|
| 9/11/2026 | Listed for sale | $249,000+1815.4%$143/sqft |
Source:  CCAR #2622489 Report a problem CCAR #2622489 Report a problem | ||
| 4/26/1994 | Sold | $13,000$7/sqft |
Source: Agent Provided Report a problem | ||
Public tax history
| Year | Property taxes | Tax assessment |
|---|---|---|
| 2025 | $795 +47.5% | $172,163 |
| 2024 | $539 +12.1% | $172,163 +15% |
| 2023 | $481 +3% | $149,707 |
| 2022 | $467 | $149,707 |
| 2021 | $467 +19.2% | -- |
| 2020 | $392 | -- |
| 2019 | -- | -- |
| 2018 | $843 | $5,210 +0.1% |
| 2017 | -- | $5,207 |
| 2016 | -- | $5,207 0% |
| 2015 | -- | $5,208 |
| 2014 | $506 | $5,208 |
| 2013 | -- | -- |
| 2012 | -- | -- |
| 2010 | -- | $5,604 +32.2% |
| 2009 | -- | $4,240 |
| 2008 | -- | $4,240 |
| 2007 | -- | $4,240 |
| 2005 | -- | $4,240 |
| 2004 | $745 +2% | $4,240 +2% |
| 2003 | $731 | $4,156 |
| 2002 | -- | -- |
| 2001 | -- | -- |
| 2000 | -- | -- |
Find assessor info on the county website
Monthly payment
Est. payment
Payment breakdown
Explore the cost of this home by adjusting the details. Changes won't be saved.Climate risks
Neighborhood: 29588
Nearby schools
Schools provided by the listing agent
- Elementary: Saint James Elementary School
- Middle: Saint James Middle School
- High: Saint James High School
Source: CCAR. This data may not be complete. We recommend contacting the local school district to confirm school assignments for this home.
- $282,8003 bd2 ba1.7k sqft6643 Cinnamon Fern Ln, Myrtle Beach, SC 29588Off Market
- $279,1003 bd2 ba1.9k sqft6647 Cinnamon Fern Ln, Myrtle Beach, SC 29588Off Market
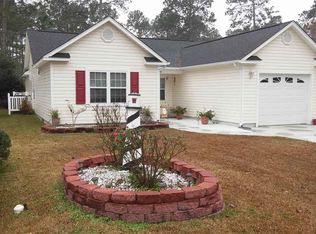
- $193,1002 bd2 ba-- sqft6635 Cinnamon Fern Ln, Myrtle Beach, SC 29588Off Market
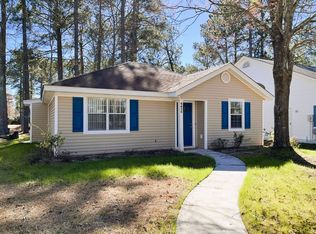
- $251,6003 bd2 ba1.4k sqft6649 Cinnamon Fern Ln, Myrtle Beach, SC 29588Off Market
Similar homes
- $239,9003 bd2 ba1.3k sqft6627 E Sweetbriar Trail, Myrtle Beach, SC 29588For Sale

 MLS ID #2617534, Donna Benson-Todd, CENTURY 21 Boling & Associates. CCAR
 - $239,0003 bd2 ba1.3k sqft6697 Wisteria Dr., Myrtle Beach, SC 29588For Sale
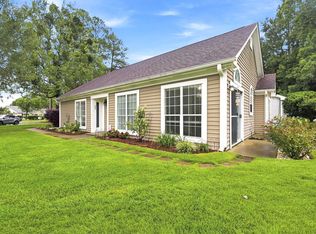 MLS ID #2619385, Duffy Bisesto Group, RE/MAX Executive - Grande Dunes. CCAR
 - $249,9003 bd2 ba1.4k sqft4637 Teakwood Dr., Myrtle Beach, SC 29588For Sale
 MLS ID #2618678, The American Dream Team, RE/MAX Executive. CCAR
 - $280,0004 bd2 ba2.2k sqft8625 Bragg Dr., Myrtle Beach, SC 29588For Sale
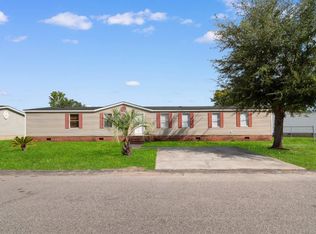 MLS ID #2622700, The Mills Group Team, Century 21 Barefoot Realty. CCAR
 - $270,9003 bd2 ba1.3k sqft8260 Tartan Ln., Myrtle Beach, SC 29588For SaleMLS ID #2609398, Martina P Staples-Byrne, Realty ONE Group DocksideSouth. CCAR
- $259,9003 bd2 ba1.1k sqft264 La Patos Dr., Myrtle Beach, SC 29588For SaleMLS ID #2622150, Greg Harrelson Sales Team, Century 21 The Harrelson Group. CCAR
- $335,0003 bd2 ba1.5k sqft1446 Registry Dr., Myrtle Beach, SC 29588For SaleMLS ID #2620817, Leslie M Perkins, Living South Realty. CCAR
- $249,9994 bd2 ba1.1k sqft101 Quail Hollow Rd., Myrtle Beach, SC 29579For SaleMLS ID #2615420, Houser & Co. Team, CENTURY 21 Broadhurst. CCAR
- $279,0003 bd3 ba1.4k sqft281 La Patos Dr., Myrtle Beach, SC 29588For SaleMLS ID #2601418, Jennifer Gray, River Oaks Real Estate. CCAR
- $299,9003 bd2 ba1.4k sqft347 Harbour Reef Dr., Myrtle Beach, SC 29588For SaleMLS ID #2612403, Nicholas ''Nick'' Stopper, Century 21 Stopper &Associates. CCAR
- $284,8004 bd2 ba1.4k sqft2642 Temperance Dr., Myrtle Beach, SC 29577For SaleMLS ID #2612771, Dylan M White, White Realty, LLC. CCAR
- $280,9003 bd2 ba1.3k sqft2375 Morlynn Dr., Myrtle Beach, SC 29577For SaleMLS ID #2621526, Joseph A Barrientos Fierros, Century 21 The Harrelson Group. CCAR
- $285,0003 bd2 ba1.4k sqft1545 Palmina Loop #C, Myrtle Beach, SC 29588For SaleMLS ID #2613777, Ryan Korros Team, RE/MAX Southern Shores. CCAR
- $268,5003 bd2 ba1.3k sqft3603 Eagle Trace Dr., Myrtle Beach, SC 29579For SaleMLS ID #2616229, Ellen Greenwald, Ocean 7 Realty. CCAR
- $290,0004 bd3 ba1.6k sqft419 Overcrest St., Myrtle Beach, SC 29579For SaleMLS ID #2621704, Sheila C Fleming, Real Broker, LLC. CCAR
- $294,9003 bd2 ba1.5k sqft3972 Williamson Circle, Myrtle Beach, SC 29579For SaleMLS ID #2619710, Joey J Sewell, Keller Williams Innovate South. CCAR
- $239,9003 bd2 ba1.4k sqft108 Brentwood Dr. #C, Murrells Inlet, SC 29576For SaleMLS ID #2622406, Phil Tabakelis, Surfside Realty Co Inc. CCAR
- $267,0003 bd2 ba1.2k sqft232 Weyburn St., Myrtle Beach, SC 29579For SaleMLS ID #2618239, Marinela Demolli, CENTURY 21 Broadhurst. CCAR
- $234,9003 bd2 ba1.4k sqft3230 Old Nelson Rd., Conway, SC 29526For SaleMLS ID #2620992, Dylan J Franca, Century 21 McAlpine Associates. CCAR
