Skip main navigation
Sold
  • $1,396,400

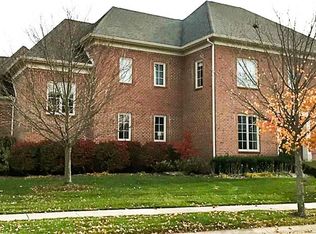
    6645 E Deerfield Dr, Zionsville, IN 46077

    5beds
    6,598sqft
    Residential, Single Family Residence
    Built in 2005
    0.39 Acres Lot
    $1,396,400 Zestimate®
    $212/sqft
    $6,250 Estimated rent

    Home value

    $1,396,400

    $1.31M - $1.51M

    $6,250/mo

    Zestimate® history
    Loading
    Loading...

    Owner options

    List your home for rent

    $6,250/mo

    Rent Zestimate®

    Find your next renter with Zillow Rental Manager. Plus, with online applications, you can quickly screen prospective tenants – for free.

    Learn more

    $6,250/mo

    Rent Zestimate®

    Refinance and save

    $10,264/mo

    Est. payment

    Refinancing to a lower rate could help reduce your monthly payments and save thousands over the life of the loan.

    See today's rates

    $10,264/mo

    Est. payment

    Explore your selling options

    Work with a Zillow partner agent

    Leverage their expertise and Zillow's premium Showcase listings to get your home seen by more buyers.

    Get started

    List with your own agent

    Get your home in front of millions of buyers by listing it on Zillow.

    Learn how to do it

    Sell it yourself

    Take full control of how buyers see your home on Zillow by listing For Sale by Owner (FSBO).

    List your home

    What's special

    Beautiful open floor planWet barGrand primary suiteLarge islandCustom walk-in closetCozy fireplaceFormal dinrm

    Experience luxury living in the prestigious Stonegate! This exquisite 5-BR home boasts a beautiful open floor plan ideal for seamless entertaining. The gourmet kitchen, featuring a large island, double ovens, and stainless steel appliances, effortlessly flows into the hearth/sunroom. The FamilyRm's coffered ceiling, cozy fireplace, and built-ins lend an elegant touch. Hardwood floors grace the main level, enhancing its timeless appeal. Formal DinRm, Den. Stunning Staircase leads to BRs; Grand Primary Suite boasts Tray Ceiling, Frplc, PrimBath & custom Walk-in closet. Basement RecRm, Media, 5th BR/FlBth, wet bar, Frplc, storage. 3 CarGar. Outdoor enjoyment awaits on the deck, overlooking expansive backyd and Greenspace. Total Remodel 2017

    This property is not currently displayed as for sale or rent on Zillow. This may be different from what's on other websites or public sources.

    Zillow last checked:

    Listing updated:

    Listed by:

    John Pacilio 317-258-7993,

    eXp Realty, LLC

    Bought with:

    Lauren Goodman

    CENTURY 21 Scheetz

    Source: MIBOR as distributed by MLS GRID,MLS#: 21922241MLS Logo

    Facts & features

    Interior

    Bedrooms & bathrooms
    • Bedrooms: 5
    • Bathrooms: 6
    • Full bathrooms: 4
    • 1/2 bathrooms: 2
    • Main level bathrooms: 2
    Primary bedroom
    • Level: Upper
    • Area: 414 Square Feet
    • Dimensions: 23x18
    Bedroom 2
    • Level: Upper
    • Area: 195 Square Feet
    • Dimensions: 15x13
    Bedroom 3
    • Level: Upper
    • Area: 169 Square Feet
    • Dimensions: 13x13
    Bedroom 4
    • Level: Upper
    • Area: 156 Square Feet
    • Dimensions: 13x12
    Bedroom 5
    • Features: Hardwood
    • Level: Basement
    • Area: 168 Square Feet
    • Dimensions: 14x12
    Other
    • Features: Hardwood
    • Level: Main
    • Area: 81 Square Feet
    • Dimensions: 9x9
    Bonus room
    • Features: Hardwood
    • Level: Main
    • Area: 360 Square Feet
    • Dimensions: 20x18
    Dining room
    • Features: Hardwood
    • Level: Main
    • Area: 195 Square Feet
    • Dimensions: 15x13
    Family room
    • Features: Hardwood
    • Level: Basement
    • Area: 260 Square Feet
    • Dimensions: 20x13
    Great room
    • Features: Hardwood
    • Level: Main
    • Area: 289 Square Feet
    • Dimensions: 17x17
    Kitchen
    • Features: Hardwood
    • Level: Main
    • Area: 400 Square Feet
    • Dimensions: 20x20
    Library
    • Features: Hardwood
    • Level: Main
    • Area: 180 Square Feet
    • Dimensions: 15x12
    Play room
    • Features: Hardwood
    • Level: Basement
    • Area: 306 Square Feet
    • Dimensions: 18x17
    Heating
    • Electric, Dual, Forced Air
    Cooling
    • Has cooling: Yes
    Appliances
    • Included: Gas Cooktop, Dishwasher, Disposal, MicroHood, Electric Oven, Oven, Double Oven, Gas Water Heater, Water Softener Owned
    • Laundry: Main Level
    Features
    • Bookcases, High Ceilings, Vaulted Ceiling(s), Hardwood Floors, Ceiling Fan(s), Eat-in Kitchen, Entrance Foyer, Kitchen Island, Pantry, Wet Bar
    • Flooring: Hardwood
    • Windows: WoodWorkStain/Painted, Wood Frames
    • Basement: Ceiling - 9+ feet,Daylight,Finished
    • Number of fireplaces: 3
    • Fireplace features: Family Room, Primary Bedroom, Recreation Room, Wood Burning
    Interior area
    • Total structure area: 6,598
    • Total interior livable area: 6,598 sqft
    • Finished area below ground: 2,000

    Property

    Parking
    • Total spaces: 3
    • Parking features: Attached, Concrete, Garage Door Opener, Side Load Garage
    • Attached garage spaces: 3
    • Details: Garage Parking Other(Finished Garage)
    Features
    • Levels: Two
    • Stories: 2
    • Patio & porch: Deck, Patio
    • Exterior features: Sprinkler System
    • Has view: Yes
    • View description: Neighborhood, Pasture
    Lot
    • Size: 0.39 Acres
    • Features: Sidewalks, Street Lights, Trees-Small (Under 20 Ft)
    Details
    • Parcel number: 060832000007003005

    Construction

    Type & style
    • Home type: SingleFamily
    • Property subtype: Residential, Single Family Residence
    Materials
    • Brick, Stone
    • Foundation: Concrete Perimeter
    Condition
    • Updated/Remodeled
    • New construction: No
    • Year built: 2005

    Utilities & green energy

    • Electric: 200+ Amp Service
    • Water: Municipal/City

    Community & HOA

    Community
    • Features: Clubhouse, Fitness Center, Park, Playground, Pool
    • Security: Security Alarm Paid
    • Subdivision: Stonegate
    HOA
    • Has HOA: Yes
    • Amenities included: Meeting Room, Pool, Recreation Room, Trail(s)
    • Services included: Association Home Owners, Clubhouse, Entrance Common, Exercise Room, Insurance, Maintenance, Nature Area, Management
    • HOA fee: $1,735 annually
    • HOA phone: 317-591-5116
    Location
    • Region: Zionsville

    Financial & listing details

    • Price per square foot: $212/sqft
    • Tax assessed value: $1,145,400
    • Annual tax amount: $9,654
    • Date on market: 6/1/2023
    • Cumulative days on market: 54 days

    Price history

    DateEventPrice
    8/22/2023Sold$1,205,000-5.5%$183/sqft
    Source: MIBOR as distributed by MLS GRID #21922241 Report a problem
    7/25/2023Pending sale$1,275,000$193/sqft
    Source: MIBOR as distributed by MLS GRID #21922241 Report a problem
    6/1/2023Listed for sale$1,275,000+77.1%$193/sqft
    Source: MIBOR as distributed by MLS GRID #21922241 Report a problem
    3/27/2012Sold$720,000-4%$109/sqft
    Source: MIBOR as distributed by MLS GRID #21160504 Report a problem
    2/11/2012Listed for sale$750,000$114/sqft
    Source: Encore Sotheby's International Realty #21160504 Report a problem

    Public tax history

    YearProperty taxesTax assessment
    2025$12,619 +15.7%$1,145,400 +3.7%
    2024$10,907 +7.3%$1,104,700 +11.5%
    2023$10,168 +5.3%$990,700 +6.8%
    2022$9,654 +4.6%$927,400 +13.7%
    2021$9,234 +0.7%$815,500 +2.4%
    2020$9,166 +6.3%$796,700 -0.2%
    2019$8,627 +9.5%$798,400 +5.6%
    2018$7,878 +4.2%$756,200 +8.5%
    2017$7,557 +5.4%$696,800 +3.6%
    2016$7,168 +0.1%$672,600 +6.6%
    2014$7,164 +1.9%$630,900 +2.5%
    2013$7,031 -1.4%$615,800 -1.4%
    2012$7,130 +9.6%$624,300 -4%
    2011$6,503 -5.9%$650,300 -5.9%
    2010$6,912 -9.7%$691,200 -9.7%
    2009$7,655 -28.2%$765,500 +2.7%
    2007$10,662 -12.6%$745,700 -1.3%
    2006$12,195 $755,600
    Find assessor info on the county website

    Neighborhood: 46077

    Nearby schools

    GreatSchools rating
    Schools provided by the listing agent
    • Elementary: Stonegate Elementary
    • Middle: Zionsville West Middle School
    • High: Zionsville Community High School

    Source: MIBOR as distributed by MLS GRID. This data may not be complete. We recommend contacting the local school district to confirm school assignments for this home.

    Get a cash offer in 3 minutes
    Find out how much your home could sell for in as little as 3 minutes with a no-obligation cash offer.
    Estimated market value
    $1,396,400
    Get a cash offer in 3 minutes
    Find out how much your home could sell for in as little as 3 minutes with a no-obligation cash offer.
    Estimated market value
    $1,396,400