Welcome to this thoughtfully renovated 2-bedroom, 1.5-bath home featuring an attached 1-car garage and an impressive list of modern upgrades throughout. This move-in-ready property blends comfort, style, and functionality in every space.
Major system updates include new heating and air, new water heater, and new windows throughout, offering peace of mind and energy efficiency. The home features new vinyl flooring and new carpet in the family room and stairs, creating a fresh and cohesive look.
The updated kitchen boasts painted cabinets with new hardware, new countertops, backsplash, and sink, along with a new stove and dishwasher—perfect for everyday living and entertaining.
The updated bathroom includes a new shower, chair-height toilets, a new light fixture, and added wall and storage cabinetry for extra convenience.
Additional highlights include:
Electronic window shades on the lower-level picture window, second bedroom, and sliding glass door
Updated lighting in the dining area and kitchen
New garage door with belt-driven opener
New storm door
Permanent gutter guards installed
Extended rear patio overlooking a private, park-like backyard
Community pool, fitness center and tennis courts
Sold for $219,000
$219,000
6645 Fairways Dr #66-C, Florence, KY 41042
2beds
2,208sqft
Single Family Residence, Residential
Built in 1988
871 Square Feet Lot
$219,400 Zestimate®
$99/sqft
$2,212 Estimated rent
Home value
$219,400
$204,000 - $235,000
$2,212/mo
Zestimate® history
Owner options
List your home for rent
$2,212/mo
Rent Zestimate®
Find your next renter with Zillow Rental Manager. Plus, with online applications, you can quickly screen prospective tenants – for free.
$2,212/mo
Rent Zestimate®
Refinance and save
$1,356/mo
Est. payment
Refinancing to a lower rate could help reduce your monthly payments and save thousands over the life of the loan.
$1,356/mo
Est. payment
Explore your selling options
Work with a Zillow partner agent
Leverage their expertise and Zillow's premium Showcase listings to get your home seen by more buyers.
Get startedList with your own agent
Get your home in front of millions of buyers by listing it on Zillow.
Learn how to do itSell it yourself
Take full control of how buyers see your home on Zillow by listing For Sale by Owner (FSBO).
List your homeWhat's special
Updated bathroomNew vinyl flooringNew showerNew water heaterUpdated kitchenNew stove and dishwasherChair-height toilets
Zillow last checked:
Listing updated:
Listed by:
Eric Keel 859-991-7161,
Haven Homes Group
Bought with:
Eric Keel, 222554
Haven Homes Group
Source: NKMLS,MLS#: 639033
Facts & features
Interior
Bedrooms & bathrooms
- Bedrooms: 2
- Bathrooms: 2
- Full bathrooms: 1
- 1/2 bathrooms: 1
Primary bedroom
- Features: Walk-In Closet(s), Bath Adjoins, Cathedral Ceiling(s), Ceiling Fan(s), Luxury Vinyl Flooring, Vaulted Ceiling(s)
- Level: Second
- Area: 182
- Dimensions: 13 x 14
Bedroom 2
- Features: Window Treatments, Luxury Vinyl Flooring
- Level: Second
- Area: 110
- Dimensions: 10 x 11
Bathroom 2
- Features: Full Finished Half Bath
- Level: First
- Area: 21
- Dimensions: 3 x 7
Bonus room
- Features: Carpet Flooring, Storage
- Level: First
- Area: 255
- Dimensions: 17 x 15
Dining room
- Features: Walk-Out Access, Window Treatments, Chandelier, Luxury Vinyl Flooring
- Level: Second
- Area: 60
- Dimensions: 10 x 6
Entry
- Features: Closet(s), Luxury Vinyl Flooring
- Level: First
- Area: 50
- Dimensions: 10 x 5
Family room
- Features: Window Treatments, Luxury Vinyl Flooring
- Level: Second
- Area: 168
- Dimensions: 12 x 14
Kitchen
- Features: Kitchen Island, Wood Cabinets, Luxury Vinyl Flooring, Plank Flooring
- Level: Second
- Area: 80
- Dimensions: 10 x 8
Primary bath
- Features: Ceramic Tile Flooring, Shower
- Level: Second
- Area: 40
- Dimensions: 5 x 8
Heating
- Heat Pump, Forced Air
Cooling
- Central Air
Appliances
- Included: Stainless Steel Appliance(s), Electric Oven, Dishwasher, Microwave, Refrigerator
Features
- Windows: Vinyl Frames
- Basement: Full
Interior area
- Total structure area: 2,208
- Total interior livable area: 2,208 sqft
Property
Parking
- Total spaces: 1
- Parking features: Attached, Driveway, Garage, Garage Door Opener, Garage Faces Front, Off Street
- Attached garage spaces: 1
- Has uncovered spaces: Yes
Features
- Levels: One
- Stories: 1
- Exterior features: Lighting
- Has view: Yes
- View description: Neighborhood, Trees/Woods
Lot
- Size: 871 Square Feet
- Dimensions: 848
- Residential vegetation: Brush, Oak Trees, Partially Wooded
Details
- Parcel number: 049.0812066.03
- Zoning description: Residential
Construction
Type & style
- Home type: SingleFamily
- Architectural style: Traditional
- Property subtype: Single Family Residence, Residential
Materials
- Brick, Concrete, Vinyl Siding
- Foundation: Poured Concrete
- Roof: Shingle
Condition
- New construction: No
- Year built: 1988
Utilities & green energy
- Sewer: Public Sewer
- Water: Public
- Utilities for property: Cable Available
Community & HOA
HOA
- Has HOA: Yes
- Amenities included: Parking, Pool, Tennis Court(s), Clubhouse, Trail(s)
- HOA fee: $280 monthly
Location
- Region: Florence
Financial & listing details
- Price per square foot: $99/sqft
- Date on market: 3/22/2026
- Cumulative days on market: 4 days
Price history
| Date | Event | Price |
|---|---|---|
| 2/23/2026 | Sold | $219,000-4.8%$99/sqft |
Source:  NKMLS #639033 Report a problem NKMLS #639033 Report a problem | ||
| 1/12/2026 | Pending sale | $230,000$104/sqft |
Source: NKMLS #639033 Report a problem | ||
| 1/8/2026 | Listed for sale | $230,000$104/sqft |
Source: NKMLS #639033 Report a problem | ||
Public tax history
Tax history is unavailable.
Neighborhood: Oakbrook
Nearby homes
- $219,0002 bd2 ba2.2k sqft6645 Fairways Dr, Florence, KY 41042Sold
- $187,2002 bd2 ba2.2k sqft6643 Fairways Dr, Florence, KY 41042Off Market

- $100,0003 bd2 ba1.8k sqft6647 Fairways Dr, Florence, KY 41042Sold
- $225,0002 bd3 ba1.8k sqft6641 Fairways Dr UNIT 66E, Florence, KY 41042Sold
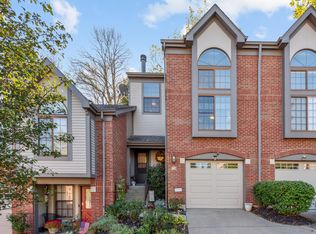
- $225,0002 bd3 ba1.8k sqft6641 Fairways Dr, Florence, KY 41042Sold
- $245,0003 bd3 ba2k sqft6649 Fairways Dr, Florence, KY 41042Sold
- $219,3002 bd3 ba2k sqft6639 Fairways Dr, Florence, KY 41042Off Market
- $204,5002 bd2 ba2.2k sqft6646 Fairways Dr, Florence, KY 41042Off Market
Nearby schools
GreatSchools rating
- 4/10Stephens Elementary SchoolGrades: PK-5Distance: 1.6 mi
- 6/10Camp Ernst Middle SchoolGrades: 6-8Distance: 1.1 mi
- 4/10Boone County High SchoolGrades: 9-12Distance: 2.9 mi
Schools provided by the listing agent
- Elementary: Stephens Elementary
- Middle: Camp Ernst Middle School
- High: Boone County High
Source: NKMLS. This data may not be complete. We recommend contacting the local school district to confirm school assignments for this home.
Get a cash offer in 3 minutes
Find out how much your home could sell for in as little as 3 minutes with a no-obligation cash offer.
Estimated market value
$219,400
Get a cash offer in 3 minutes
Find out how much your home could sell for in as little as 3 minutes with a no-obligation cash offer.
Estimated market value
$219,400
- Kentucky
- Boone County
- Florence
- 41042
- Oakbrook
- 6645 Fairways Dr Unit 66-C
