Located in the desirable Whalers Cove development in Mentor, this beautifully maintained contemporary colonial lives like a one floor ranch and has been lovingly cared for by only two owners. Step up to the inviting front porch featuring Trex decking and into a thoughtfully designed layout that blends openness with defined living spaces. Just off the entry, a flexible room to the right is perfect for a den or home office, while a formal dining room sits to the left - ideal for hosting gatherings. Continue through the hall into the impressive great room showcasing vaulted ceilings, expansive windows that fill the space with natural light, and a cozy gas fireplace. The great room flows seamlessly into the eat in kitchen featuring granite counter tops, abundant cabinet space, and a walk in pantry- creating an open floor plan without feeling overly exposed. Just off the kitchen, enjoy additional living space in the three season patio enclosure highlighted by stamped concrete flooring and an insulated ceiling- perfect for relaxing or entertaining. The first floor primary suite offers comfort and convenience with a spacious walk in closet and private bath, A powder room and first floor laundry complete the main level. Upstairs, two generously sized bedrooms share an additional full bathroom, providing plenty of space for family or guests. The finished basement expands the living area with versatile recreation space, an additional office, a potential fourth bedroom, and ample storage. Outside the fully fenced backyard offers privacy and showcases a beautifully landscaped setting, while a storage shed adds extra convenience. This exceptional home combines functionality, style, and a sought after location.
Closed
$499,000
6645 Harborside Lndg, Mentor, OH 44060
3beds
3,143sqft
Single Family Residence
Built in 1993
0.5 Acres Lot
$501,300 Zestimate®
$159/sqft
$3,011 Estimated rent
Home value
$501,300
$441,000 - $566,000
$3,011/mo
Zestimate® history
Owner options
List your home for rent
$3,011/mo
Rent Zestimate®
Find your next renter with Zillow Rental Manager. Plus, with online applications, you can quickly screen prospective tenants – for free.
$3,011/mo
Rent Zestimate®
Refinance and save
$3,529/mo
Est. payment
Refinancing to a lower rate could help reduce your monthly payments and save thousands over the life of the loan.
$3,529/mo
Est. payment
Explore your selling options
Work with a Zillow partner agent
Leverage their expertise and Zillow's premium Showcase listings to get your home seen by more buyers.
Get startedList with your own agent
Get your home in front of millions of buyers by listing it on Zillow.
Learn how to do itSell it yourself
Take full control of how buyers see your home on Zillow by listing For Sale by Owner (FSBO).
List your homeWhat's special
Open floor planFirst floor laundryBeautifully landscaped settingCozy gas fireplacePowder roomAbundant cabinet space
Zillow last checked:
Listing updated:
Listed by:
Shannon M Velotta 440-477-1906 shannonvelotta@mcdhomes.com,
McDowell Homes Real Estate Services
Bought with:
Lisa Cole, 2003014681
Engel & Völkers Distinct
Source: MLS Now,MLS#: 5193691 Originating MLS: Lake Geauga Area Association of REALTORS
Originating MLS: Lake Geauga Area Association of REALTORSFacts & features
Interior
Bedrooms & bathrooms
- Bedrooms: 3
- Bathrooms: 3
- Full bathrooms: 2
- 1/2 bathrooms: 1
- Main level bathrooms: 2
- Main level bedrooms: 1
Primary bedroom
- Description: Flooring: Carpet
- Level: First
- Dimensions: 15 x 13
Bedroom
- Description: Flooring: Carpet
- Level: Second
- Dimensions: 13 x 13
Bedroom
- Description: Flooring: Carpet
- Level: Second
- Dimensions: 13 x 13
Primary bathroom
- Level: Second
Bathroom
- Level: Second
Other
- Description: Flooring: Carpet
- Level: Lower
Dining room
- Description: Flooring: Laminate
- Level: First
- Dimensions: 12 x 11
Eat in kitchen
- Level: First
- Dimensions: 25 x 13
Entry foyer
- Level: First
Great room
- Level: First
- Dimensions: 18 x 13
Laundry
- Level: First
- Dimensions: 13 x 7
Living room
- Level: First
- Dimensions: 13 x 12
Heating
- Forced Air, Fireplace(s), Gas
Cooling
- Central Air
Appliances
- Included: Dryer, Dishwasher, Range, Refrigerator, Washer
- Laundry: Main Level
Features
- High Ceilings, Primary Downstairs, Pantry, Walk-In Closet(s)
- Basement: Full,Finished
- Number of fireplaces: 1
- Fireplace features: Great Room, Gas
Interior area
- Total structure area: 3,143
- Total interior livable area: 3,143 sqft
- Finished area above ground: 2,243
- Finished area below ground: 900
Property
Parking
- Total spaces: 2
- Parking features: Attached, Garage
- Attached garage spaces: 2
Features
- Levels: Two
- Stories: 2
- Patio & porch: Enclosed, Front Porch, Patio, Porch
- Fencing: Fenced,Privacy
Lot
- Size: 0.5 Acres
- Features: Corner Lot, Cul-De-Sac
Details
- Additional structures: Shed(s)
- Parcel number: 16B058E000490
- Special conditions: Standard
Construction
Type & style
- Home type: SingleFamily
- Architectural style: Contemporary,Colonial
- Property subtype: Single Family Residence
Materials
- Vinyl Siding
- Roof: Asphalt,Fiberglass
Condition
- Year built: 1993
Utilities & green energy
- Sewer: Public Sewer
- Water: Public
Community & HOA
HOA
- Has HOA: Yes
- HOA fee: $150 annually
- HOA name: Whalers Cove Hoa
Location
- Region: Mentor
Financial & listing details
- Price per square foot: $159/sqft
- Tax assessed value: $353,960
- Annual tax amount: $4,713
- Date on market: 3/16/2026
- Cumulative days on market: 53 days
- Listing terms: Cash,Conventional,FHA,VA Loan
Price history
| Date | Event | Price |
|---|---|---|
| 5/8/2026 | Sold | $499,000$159/sqft |
Source:  MLS Now #5193691 Report a problem MLS Now #5193691 Report a problem | ||
| 4/30/2026 | Listed for sale | $499,000$159/sqft |
Source: MLS Now #5193691 Report a problem | ||
| 3/23/2026 | Contingent | $499,000$159/sqft |
Source: MLS Now #5193691 Report a problem | ||
| 3/16/2026 | Listed for sale | $499,000+23.2%$159/sqft |
Source: MLS Now #5193691 Report a problem | ||
| 2/8/2023 | Sold | $405,000-7.9%$129/sqft |
Source: MLS Now #4413350 Report a problem | ||
| 11/9/2022 | Pending sale | $439,900$140/sqft |
Source: MLS Now #4413350 Report a problem | ||
| 10/5/2022 | Listed for sale | $439,900$140/sqft |
Source: MLS Now #4413350 Report a problem | ||
Public tax history
| Year | Property taxes | Tax assessment |
|---|---|---|
| 2025 | $4,713 -2.5% | $123,890 |
| 2024 | $4,835 +2.3% | $123,890 +23.1% |
| 2023 | $4,726 -0.6% | $100,640 |
| 2022 | $4,755 +0.1% | $100,640 |
| 2021 | $4,749 +5% | $100,640 +20% |
| 2020 | $4,522 -0.1% | $83,860 |
| 2019 | $4,527 +10.2% | $83,860 +12.8% |
| 2018 | $4,109 | $74,360 |
| 2017 | $4,109 +0.6% | $74,360 |
| 2016 | $4,085 +9.7% | $74,360 |
| 2015 | $3,725 -1.5% | $74,360 |
| 2014 | $3,780 -0.1% | $74,360 |
| 2013 | $3,784 -0.4% | $74,360 |
| 2012 | $3,800 -0.2% | $74,360 -6.6% |
| 2011 | $3,809 -1.2% | $79,650 |
| 2010 | $3,853 +3.5% | $79,650 0% |
| 2009 | $3,722 -2.7% | $79,657 -10% |
| 2008 | $3,827 +2.4% | $88,508 |
| 2007 | $3,737 -56.7% | $88,508 |
| 2006 | $8,630 +11.1% | $88,508 +11.8% |
| 2005 | $7,768 -0.2% | $79,188 |
| 2004 | $7,782 +8.7% | $79,188 |
| 2003 | $7,161 +4% | $79,188 +0.7% |
| 2002 | $6,887 0% | $78,624 |
| 2001 | $6,888 -0.1% | $78,624 |
| 2000 | $6,892 +11.7% | $78,624 +11.7% |
| 1999 | $6,173 | $70,385 |
Find assessor info on the county website
Neighborhood: 44060
Nearby homes
- $408,7003 bd3 ba2.1k sqft6635 Harborside Lndg, Mentor, OH 44060Off Market
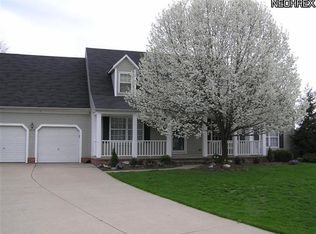
- $415,9003 bd2 ba2.1k sqft9414 Freeport Ln, Mentor, OH 44060Off Market
- $379,9003 bd2 ba1.8k sqft6646 Ocean Point, Mentor, OH 44060Off Market
- $397,0004 bd2 ba2.2k sqft6636 Ocean Point, Mentor, OH 44060Off Market
- $418,8003 bd2 ba2.2k sqft9426 Freeport Ln, Mentor, OH 44060Off Market
- $481,2005 bd2 ba2.7k sqft6625 Harborside Lndg, Mentor, OH 44060Off Market
- $450,9004 bd2 ba2.3k sqft6640 Harborside Lndg, Mentor, OH 44060Off Market
- $406,1003 bd2 ba2.2k sqft6675 Harborside Lndg, Mentor, OH 44060Off Market
Nearby schools
GreatSchools rating
- 5/10Fairfax Elementary SchoolGrades: K-5Distance: 2.4 mi
- 7/10Memorial Middle SchoolGrades: 6-8Distance: 1.2 mi
- 8/10Mentor High SchoolGrades: 9-12Distance: 1.8 mi
Schools provided by the listing agent
- District: Mentor EVSD - 4304
Source: MLS Now. This data may not be complete. We recommend contacting the local school district to confirm school assignments for this home.
Get a cash offer in 3 minutes
Find out how much your home could sell for in as little as 3 minutes with a no-obligation cash offer.
Estimated market value
$501,300
Get a cash offer in 3 minutes
Find out how much your home could sell for in as little as 3 minutes with a no-obligation cash offer.
Estimated market value
$501,300
- Ohio
- Lake County
- Mentor
- 44060
- 6645 Harborside Lndg
Nearby cities
Nearby zip codes
Other Mentor Topics
