Skip main navigation
Sold for $525,000
  • $525,000

    6645 Huntshire Dr, Elkridge, MD 21075

    3beds
    1,909sqft
    Single Family Residence
    Built in 1998
    4,301 Square Feet Lot
    $553,300 Zestimate®
    $275/sqft
    $2,971 Estimated rent

    Home value

    $553,300

    $526,000 - $581,000

    $2,971/mo

    Zestimate® history
    Loading
    Loading...

    Owner options

    List your home for rent

    $2,971/mo

    Rent Zestimate®

    Find your next renter with Zillow Rental Manager. Plus, with online applications, you can quickly screen prospective tenants – for free.

    Learn more

    $2,971/mo

    Rent Zestimate®

    Refinance and save

    $3,380/mo

    Est. payment

    Refinancing to a lower rate could help reduce your monthly payments and save thousands over the life of the loan.

    See today's rates

    $3,380/mo

    Est. payment

    Explore your selling options

    Work with a Zillow partner agent

    Leverage their expertise and Zillow's premium Showcase listings to get your home seen by more buyers.

    Get started

    List with your own agent

    Get your home in front of millions of buyers by listing it on Zillow.

    Learn how to do it

    Sell it yourself

    Take full control of how buyers see your home on Zillow by listing For Sale by Owner (FSBO).

    List your home

    What's special

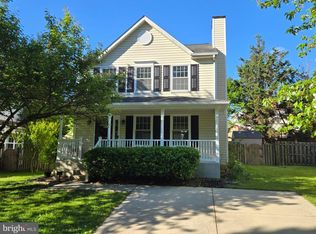
    Outstanding single family home conveniently located near shopping, recreation and commuter routes. This home is filled with upgrades including hardwood floors on the main level. The spacious kitchen boasts on-trend white cabinets, granite countertops, custom backsplash and stainless steel appliances and opens to a large dining area with a bay window for great natural light. The casual living room on the main level offers crown molding, chair rail and a wood burning fireplace. The upper level features three bedrooms including a primary bedroom with cathedral ceilings, private bath and two double closets. The remodeled hall bath features an upgraded vanity and custom tile work. The finished lower level offers a large rec room with luxury vinyl plank flooring and crown molding. Relax on the low maintenance deck overlooking the well landscaped, fenced back yard. Peace of mind comes with many recent mechanical updates including a new natural gas furnace and AC in 2024, new natural gas water heater in 2024, new washer and dryer in 2024, roof in 2013. Solar panels and a power purchase agreement with Tesla offer cost savings and great environmental benefits!

    Zillow last checked:

    Listing updated:

    Listed by:

    Robert Kinnear 410-409-9932,

    RE/MAX Advantage Realty,

    Listing Team: Team Kinnear

    Bought with:

    Phil Gerdes, 0225261065

    Real Broker, LLC - Annapolis

    Source: Bright MLS,MLS#: MDHW2040624MLS Logo

    Facts & features

    Interior

    Bedrooms & bathrooms
    • Bedrooms: 3
    • Bathrooms: 3
    • Full bathrooms: 2
    • 1/2 bathrooms: 1
    • Main level bathrooms: 1
    Basement
    • Area: 672
    Heating
    • Forced Air, Natural Gas
    Cooling
    • Ceiling Fan(s), Central Air, Humidity Control, Electric
    Appliances
    • Included: Dishwasher, Disposal, Dryer, Exhaust Fan, Ice Maker, Microwave, Refrigerator, Washer, Stainless Steel Appliance(s), Water Heater, Oven/Range - Gas, Gas Water Heater
    • Laundry: In Basement, Dryer In Unit, Washer In Unit
    Features
    • Attic, Chair Railings, Crown Molding, Primary Bath(s), Floor Plan - Traditional, Ceiling Fan(s), Combination Kitchen/Dining, Upgraded Countertops, Pantry, Recessed Lighting, Cathedral Ceiling(s)
    • Flooring: Carpet, Ceramic Tile, Hardwood, Luxury Vinyl, Wood
    • Doors: Six Panel, Sliding Glass, Storm Door(s)
    • Windows: Screens, Double Pane Windows, Window Treatments
    • Basement: Full,Finished
    • Number of fireplaces: 1
    • Fireplace features: Glass Doors
    Interior area
    • Total structure area: 2,076
    • Total interior livable area: 1,909 sqft
    • Finished area above ground: 1,404
    • Finished area below ground: 505

    Property

    Parking
    • Total spaces: 2
    • Parking features: Driveway
    • Uncovered spaces: 2
    Accessibility
    • Accessibility features: None
    Features
    • Levels: Three
    • Stories: 3
    • Patio & porch: Deck
    • Pool features: None
    • Fencing: Back Yard
    • Has view: Yes
    • View description: Garden
    Lot
    • Size: 4,301 sqft
    • Features: Landscaped
    Details
    • Additional structures: Above Grade, Below Grade
    • Parcel number: 1401270923
    • Zoning: RMH
    • Special conditions: Standard

    Construction

    Type & style
    • Home type: SingleFamily
    • Architectural style: Colonial
    • Property subtype: Single Family Residence
    Materials
    • Vinyl Siding
    • Foundation: Other
    • Roof: Shingle
    Condition
    • Excellent
    • New construction: No
    • Year built: 1998

    Utilities & green energy

    • Sewer: Public Sewer
    • Water: Public

    Community & neighborhood

    Location
    • Region: Elkridge
    • Subdivision: Nottingham Village
    • Municipality: ELKRIDGE

    HOA & financial

    HOA
    • Has HOA: Yes
    • HOA fee: $82 quarterly
    • Amenities included: Common Grounds
    • Services included: Management, Common Area Maintenance
    • Association name: MEADOWRIDGE LANDING

    Other

    Other facts
    • Listing agreement: Exclusive Right To Sell
    • Listing terms: Cash,Conventional,FHA,Private Financing Available,VA Loan
    • Ownership: Fee Simple

    Price history

    DateEventPrice
    7/1/2024Sold$525,000$275/sqft
    Source: Bright MLS #MDHW2040624 Report a problem
    6/4/2024Pending sale$525,000$275/sqft
    Source: Bright MLS #MDHW2040624 Report a problem
    5/31/2024Listed for sale$525,000+54.4%$275/sqft
    Source: Bright MLS #MDHW2040624 Report a problem
    3/30/2010Sold$340,000+106.2%$178/sqft
    Source: Public Record Report a problem
    6/28/2000Sold$164,900+14.9%$86/sqft
    Source: Public Record Report a problem
    1/22/1998Sold$143,500+56%$75/sqft
    Source: Public Record Report a problem
    11/6/1997Sold$92,000$48/sqft
    Source: Public Record Report a problem

    Public tax history

    YearProperty taxesTax assessment
    2025-- $428,333 +11.5%
    2024$4,327 +13%$384,267 +13%
    2023$3,831 +2.5%$340,200
    2022$3,736 +2.6%$340,200 +5.2%
    2021$3,641 +2.7%$323,333 +2.7%
    2020$3,546 $314,900
    2019$3,546 -7.4%$314,900
    2018$3,829 -21.4%$314,900 -4.5%
    2017$4,874 $329,900 +5.9%
    2016-- $311,600 +6.2%
    2015-- $293,300 +6.7%
    2014-- $275,000
    2013-- $275,000
    2012-- $275,000 -17.8%
    2011-- $334,700
    2010-- $334,700
    2009-- $334,700 -3%
    2008-- $344,910 +16.7%
    2007-- $295,672 +20%
    2006-- $246,436 +25%
    2005-- $197,200 +9%
    2004-- $180,940 +9.9%
    2003-- $164,680 +11%
    2002-- $148,420 +0.8%
    2001-- $147,192 +152.1%
    2000-- $58,380

    Find assessor info on the county website

    Neighborhood: 21075

    Nearby schools

    GreatSchools rating
    Schools provided by the listing agent
    • District: Howard County Public School System

    Source: Bright MLS. This data may not be complete. We recommend contacting the local school district to confirm school assignments for this home.

    Get a cash offer in 3 minutes
    Find out how much your home could sell for in as little as 3 minutes with a no-obligation cash offer.
    Estimated market value
    $553,300
    Get a cash offer in 3 minutes
    Find out how much your home could sell for in as little as 3 minutes with a no-obligation cash offer.
    Estimated market value
    $553,300