Skip main navigation
Sold for $355,000
  • $355,000

    6645 Jefferson Blvd, Frederick, MD 21703

    3beds
    1,600sqft
    Single Family Residence
    Built in 1925
    0.55 Acres Lot
    $354,600 Zestimate®
    $222/sqft
    $2,454 Estimated rent

    Home value

    $354,600

    $337,000 - $372,000

    $2,454/mo

    Zestimate® history
    Loading
    Loading...

    Owner options

    List your home for rent

    $2,454/mo

    Rent Zestimate®

    Find your next renter with Zillow Rental Manager. Plus, with online applications, you can quickly screen prospective tenants – for free.

    Learn more

    $2,454/mo

    Rent Zestimate®

    Refinance and save

    $2,188/mo

    Est. payment

    Refinancing to a lower rate could help reduce your monthly payments and save thousands over the life of the loan.

    See today's rates

    $2,188/mo

    Est. payment

    Explore your selling options

    Work with a Zillow partner agent

    Leverage their expertise and Zillow's premium Showcase listings to get your home seen by more buyers.

    Get started

    List with your own agent

    Get your home in front of millions of buyers by listing it on Zillow.

    Learn how to do it

    Sell it yourself

    Take full control of how buyers see your home on Zillow by listing For Sale by Owner (FSBO).

    List your home

    What's special

    Timeless victorian beautyHand-worn staircase banisterRich with original detailsCharming outdoor livingOriginal wood floors throughout
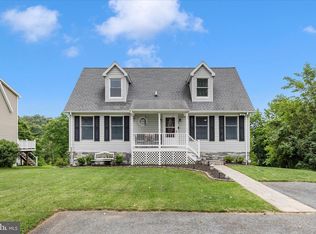
    Rare opportunity on coveted Jefferson Blvd—bring your vision and restore this timeless Victorian beauty! Homes on Jefferson Blvd are highly sought after, and this classic 1925 Victorian—celebrating over a century of history—offers a unique chance to invest in a property with incredible upside. Set on a generous .55-acre lot and backing to open green space, this home is ready for its next chapter and the buyer who can bring it to life. The wide, wraparound porch spans three sides of the home, offering charming outdoor living and glimpses of the Middletown Valley from both the front porch and upper-level bedroom windows. Inside, you’ll find original wood floors throughout—ready to be refinished and restored to their full beauty—along with two bay windows in the living room that fill the space with natural light. The second-floor primary bedroom features a distinctive turret, adding architectural character that’s hard to find. An enclosed rear porch creates a spacious L-shaped sunroom with wood floors and walls of windows, perfect for a future bright and inviting living space. The home is rich with original details, including a hand-worn staircase banister, custom-milled woodwork in the upper hallway with a built-in dresser and corner storage, and a beautiful stacked stone foundation in the basement. A built-in potting shed adds to the home’s charm and functionality. Major systems offer a strong starting point, including a roof replaced in 2018 and a regularly serviced boiler. The home does have active knob and tube wiring (currently in good condition), and will benefit from updates, repairs, and cosmetic improvements—making it ideal for investors, renovators, or buyers looking to build equity in a premier location. The wide yard offers space to expand, garden, or simply enjoy, with a detached one-car garage providing off-street parking and defining the property boundary. This is more than a home—it’s an opportunity to restore a piece of history in one of the area’s most desirable locations. With vision and care, this property can truly shine again.

    Zillow last checked:

    Listing updated:

    Listed by:

    Jennifer Grove 301-788-1887,

    Bach Real Estate

    Bought with:

    Frank Shopland, 643971

    Samson Properties

    Source: Bright MLS,MLS#: MDFR2080604MLS Logo

    Facts & features

    Interior

    Bedrooms & bathrooms
    • Bedrooms: 3
    • Bathrooms: 1
    • Full bathrooms: 1
    Rooms
    • Room types: Living Room, Dining Room, Kitchen, Sun/Florida Room
    Dining room
    • Features: Flooring - HardWood
    • Level: Main
    Kitchen
    • Features: Breakfast Nook
    • Level: Main
    Living room
    • Features: Flooring - HardWood
    • Level: Main
    Other
    • Features: Flooring - HardWood
    • Level: Main
    Heating
    • Radiator, Oil
    Cooling
    • Window Unit(s), Electric
    Appliances
    • Included: Dryer, Microwave, Oven/Range - Electric, Refrigerator, Cooktop, Washer, Water Heater
    • Laundry: In Basement
    Features
    • Bathroom - Tub Shower, Breakfast Area, Floor Plan - Traditional, Formal/Separate Dining Room, Pantry, Walk-In Closet(s), Plaster Walls
    • Flooring: Hardwood, Luxury Vinyl, Wood
    • Windows: Wood Frames, Window Treatments
    • Basement: Full,Unfinished
    • Has fireplace: No
    Interior area
    • Total structure area: 2,414
    • Total interior livable area: 1,600 sqft
    • Finished area above ground: 1,600
    • Finished area below ground: 0

    Property

    Parking
    • Total spaces: 3
    • Parking features: Garage Faces Front, Detached, Driveway, Off Street
    • Garage spaces: 1
    • Uncovered spaces: 2
    Accessibility
    • Accessibility features: None
    Features
    • Levels: Three
    • Stories: 3
    • Patio & porch: Porch, Wrap Around
    • Pool features: None
    • Fencing: Partial
    Lot
    • Size: 0.55 Acres
    Details
    • Additional structures: Above Grade, Below Grade
    • Parcel number: 1124462676
    • Zoning: RESIDENTIAL
    • Special conditions: Standard

    Construction

    Type & style
    • Home type: SingleFamily
    • Architectural style: Victorian
    • Property subtype: Single Family Residence
    Materials
    • Aluminum Siding
    • Foundation: Stone
    • Roof: Architectural Shingle
    Condition
    • New construction: No
    • Year built: 1925

    Utilities & green energy

    • Electric: Knob and Tube
    • Sewer: Public Sewer, Septic = # of BR
    • Water: Public

    Community & HOA

    Community
    • Subdivision: Braddock Heights
    HOA
    • Has HOA: No
    Location
    • Region: Frederick

    Financial & listing details

    • Price per square foot: $222/sqft
    • Tax assessed value: $295,200
    • Annual tax amount: $3,409
    • Date on market: 4/18/2026
    • Listing agreement: Exclusive Right To Sell
    • Ownership: Fee Simple

    Price history

    DateEventPrice
    6/5/2026Sold$355,000+1.4%$222/sqft
    Source: Bright MLS #MDFR2080604 Report a problem
    4/24/2026Contingent$350,000$219/sqft
    Source: Bright MLS #MDFR2080604 Report a problem
    4/18/2026Listed for sale$350,000$219/sqft
    Source: Bright MLS #MDFR2080604 Report a problem

    Public tax history

    Tax history is unavailable.

    Neighborhood: 21703

    Nearby schools

    GreatSchools rating
    Schools provided by the listing agent
    • District: Frederick County Public Schools

    Source: Bright MLS. This data may not be complete. We recommend contacting the local school district to confirm school assignments for this home.

    Get a cash offer in 3 minutes
    Find out how much your home could sell for in as little as 3 minutes with a no-obligation cash offer.
    Estimated market value
    $354,600
    Get a cash offer in 3 minutes
    Find out how much your home could sell for in as little as 3 minutes with a no-obligation cash offer.
    Estimated market value
    $354,600