Placed on a deep corner lot in a well-established Lincoln neighborhood, 6645 Leighton offers an everyday ease that just feels right. Bay windows in the living and dining spaces -- paired with newer windows and custom blinds throughout -- fill the home with natural light, while original hardwood floors bring warmth to the main level with 3 beds and 1 bath. The layout gives you flexibility to have people over, work from home, or simply spread out. Downstairs, a fully refreshed lower level creates a second living area with a spacious rec room, a large office or non-conforming bedroom, and generous storage to keep life organized. Recent updates including fresh paint throughout, new lighting, updated flooring, and a brand-new 3/4 bath downstairs—mean you can move in and start enjoying it right away. Out back, the patio offers a place to unwind, while the .24-acre lot provides room to grow—whether that’s a future garage, shed, or garden. Showings begin Friday, April 24.
Sold for $275,000
$275,000
6645 Leighton Ave, Lincoln, NE 68507
3beds
1,740sqft
Single Family Residence
Built in 1960
10,454 Square Feet Lot
$276,400 Zestimate®
$158/sqft
$1,892 Estimated rent
Home value
$276,400
$263,000 - $290,000
$1,892/mo
Zestimate® history
Owner options
List your home for rent
$1,892/mo
Rent Zestimate®
Find your next renter with Zillow Rental Manager. Plus, with online applications, you can quickly screen prospective tenants – for free.
$1,892/mo
Rent Zestimate®
Refinance and save
$1,818/mo
Est. payment
Refinancing to a lower rate could help reduce your monthly payments and save thousands over the life of the loan.
$1,818/mo
Est. payment
Explore your selling options
Work with a Zillow partner agent
Leverage their expertise and Zillow's premium Showcase listings to get your home seen by more buyers.
Get startedList with your own agent
Get your home in front of millions of buyers by listing it on Zillow.
Learn how to do itSell it yourself
Take full control of how buyers see your home on Zillow by listing For Sale by Owner (FSBO).
List your homeWhat's special
Fully refreshed lower levelDeep corner lotGenerous storageSpacious rec roomUpdated flooringFresh paint throughoutOriginal hardwood floors
Zillow last checked:
Listing updated:
Listed by:
Ryan Downing 308-340-0581,
Nebraska Realty
Bought with:
Miranda Watson, 20120534
Woods Bros Realty
Source: GPRMLS,MLS#: 22601715
Facts & features
Interior
Bedrooms & bathrooms
- Bedrooms: 3
- Bathrooms: 2
- 3/4 bathrooms: 1
- 1/2 bathrooms: 1
- Main level bathrooms: 1
Primary bedroom
- Features: Wood Floor, Window Covering, Ceiling Fan(s)
- Level: Main
- Dimensions: 124 x 110
Bedroom 2
- Features: Wood Floor, Window Covering, Ceiling Fan(s)
- Level: Main
- Dimensions: 116 x 100
Bedroom 3
- Features: Wood Floor, Window Covering
- Level: Main
- Dimensions: 100 x 90
Kitchen
- Features: Window Covering, Bay/Bow Windows, Luxury Vinyl Plank
- Level: Main
- Dimensions: 120 x 90
Living room
- Features: Wood Floor, Window Covering, Bay/Bow Windows, Ceiling Fan(s)
- Level: Main
- Dimensions: 180 x 120
Basement
- Area: 1040
Office
- Features: Luxury Vinyl Plank
- Level: Basement
- Dimensions: 121 x 113
Heating
- Natural Gas, Forced Air
Cooling
- Central Air
Appliances
- Included: Range, Refrigerator, Washer, Dryer
- Laundry: Luxury Vinyl Plank
Features
- Ceiling Fan(s), Drain Tile
- Flooring: Wood, Luxury Vinyl, Plank
- Windows: Window Coverings, Bay Window(s)
- Basement: Partially Finished
- Has fireplace: No
Interior area
- Total structure area: 1,740
- Total interior livable area: 1,740 sqft
- Finished area above ground: 1,040
- Finished area below ground: 700
Property
Parking
- Total spaces: 1
- Parking features: Attached
- Attached garage spaces: 1
Features
- Patio & porch: Patio
- Exterior features: Sprinkler System, Drain Tile
- Fencing: Partial
Lot
- Size: 10,454 Square Feet
- Dimensions: 70 x 150 x 70 x 150
- Features: Up to 1/4 Acre., City Lot, Corner Lot, Level
Details
- Additional structures: Shed(s)
- Parcel number: 1716403001000
- Other equipment: Sump Pump
Construction
Type & style
- Home type: SingleFamily
- Architectural style: Ranch,Traditional
- Property subtype: Single Family Residence
Materials
- Masonite
- Foundation: Block
- Roof: Composition
Condition
- Not New and NOT a Model
- New construction: No
- Year built: 1960
Utilities & green energy
- Sewer: Public Sewer
- Water: Public
- Utilities for property: Cable Available, Electricity Available, Natural Gas Available, Water Available, Sewer Available, Phone Available, Fiber Optic
Community & HOA
Community
- Subdivision: Bethany
HOA
- Has HOA: No
Location
- Region: Lincoln
Financial & listing details
- Price per square foot: $158/sqft
- Tax assessed value: $209,200
- Annual tax amount: $3,485
- Date on market: 4/23/2026
- Listing terms: VA Loan,FHA,Conventional,Cash
- Ownership: Fee Simple
- Electric utility on property: Yes
Price history
| Date | Event | Price |
|---|---|---|
| 6/15/2026 | Sold | $275,000$158/sqft |
Source:  GPRMLS #22601715 Report a problem GPRMLS #22601715 Report a problem | ||
| 4/29/2026 | Pending sale | $275,000$158/sqft |
Source: GPRMLS #22601715 Report a problem | ||
| 4/23/2026 | Listed for sale | $275,000+261.8%$158/sqft |
Source: GPRMLS #22601715 Report a problem | ||
| 11/26/1996 | Sold | $76,000$44/sqft |
Source: Agent Provided Report a problem | ||
Public tax history
| Year | Property taxes | Tax assessment |
|---|---|---|
| 2025 | -- | $209,200 +1.8% |
| 2024 | -- | $205,500 +3% |
| 2023 | $3,344 +14.1% | $199,500 +35.4% |
| 2022 | $2,929 -0.2% | $147,300 |
| 2021 | $2,936 +18.4% | $147,300 +13.5% |
| 2020 | $2,480 -5.2% | $129,800 |
| 2019 | $2,616 +11.7% | $129,800 +11.2% |
| 2018 | $2,341 +4.5% | $116,700 |
| 2017 | $2,240 +12.1% | $116,700 +13.7% |
| 2016 | $1,998 | $102,600 |
| 2015 | $1,998 +0.7% | $102,600 +3.5% |
| 2014 | $1,984 +2.9% | $99,100 |
| 2013 | $1,927 | $99,100 |
| 2012 | -- | $99,100 +0.3% |
| 2011 | -- | $98,800 |
| 2010 | -- | $98,800 |
| 2009 | -- | $98,800 -3.1% |
| 2008 | -- | $101,983 |
| 2007 | -- | $101,983 |
| 2006 | -- | $101,983 |
| 2005 | $1,854 +1.3% | -- |
| 2004 | $1,830 | -- |
| 2003 | $1,830 +15.4% | -- |
| 2002 | $1,586 +1% | -- |
| 2001 | $1,570 +7.3% | -- |
| 2000 | $1,463 | -- |
Find assessor info on the county website
Neighborhood: Bethany
Nearby homes
- $197,500-- bd-- ba2k sqft6633 Leighton Ave, Lincoln, NE 68505Off Market
- $199,2002 bd1 ba948 sqft6703 Leighton Ave, Lincoln, NE 68507Off Market
- $238,1004 bd3 ba2.2k sqft6621 Leighton Ave, Lincoln, NE 68505Off Market
- $--2 bd1 ba797 sqft6621 Leighton Ave APT 1, Lincoln, NE 68507Off Market
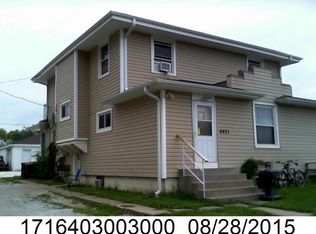
- $494,9004 bd4 ba2.7k sqft2217 N 67th St, Lincoln, NE 68505Off Market
- $174,9002 bd1 ba770 sqft6640 Leighton Ave, Lincoln, NE 68507Off Market
- $198,2002 bd2 ba1k sqft6707 Leighton Ave, Lincoln, NE 68507Off Market
- $183,0002 bd1 ba770 sqft6630 Leighton Ave, Lincoln, NE 68507Off Market
Nearby schools
GreatSchools rating
- 6/10Brownell Elementary SchoolGrades: PK-5Distance: 0.6 mi
- 6/10Mickle Middle SchoolGrades: 6-8Distance: 0.2 mi
- 1/10Lincoln Northeast High SchoolGrades: 9-12Distance: 0.5 mi
Schools provided by the listing agent
- Elementary: Brownell
- Middle: Mickle
- High: Lincoln Northeast
- District: Lincoln Public Schools
Source: GPRMLS. This data may not be complete. We recommend contacting the local school district to confirm school assignments for this home.


Get pre-qualified for a loan
At Zillow Home Loans, we can pre-qualify you in as little as 5 minutes with no impact to your credit score.An equal housing lender. NMLS #10287.
- Nebraska
- Lancaster County
- Lincoln
- 68507
- Bethany
- 6645 Leighton Ave
Nearby cities
Nearby neighborhoods
Nearby zip codes
Other Lincoln Topics
