Skip main navigation
Closed
  • Listed by: Coldwell Banker Realty - Gundaker • Marcia Thudium • Contact: 314-258-1327
    Bought with: Janet McAfee Inc.
    $295,500

    6645 Lindenwood Pl, Saint Louis, MO 63109

    2beds
    1,248sqft
    Single Family Residence
    Built in 1939
    4,268 Square Feet Lot
    $295,500 Zestimate®
    $237/sqft
    $1,464 Estimated rent

    Home value

    $295,500

    $266,000 - $328,000

    $1,464/mo

    Zestimate® history
    Loading
    Loading...

    Owner options

    List your home for rent

    $1,464/mo

    Rent Zestimate®

    Find your next renter with Zillow Rental Manager. Plus, with online applications, you can quickly screen prospective tenants – for free.

    Learn more

    $1,464/mo

    Rent Zestimate®

    Refinance and save

    $1,911/mo

    Est. payment

    Refinancing to a lower rate could help reduce your monthly payments and save thousands over the life of the loan.

    See today's rates

    $1,911/mo

    Est. payment

    Explore your selling options

    Work with a Zillow partner agent

    Leverage their expertise and Zillow's premium Showcase listings to get your home seen by more buyers.

    Get started

    List with your own agent

    Get your home in front of millions of buyers by listing it on Zillow.

    Learn how to do it

    Sell it yourself

    Take full control of how buyers see your home on Zillow by listing For Sale by Owner (FSBO).

    List your home

    What's special

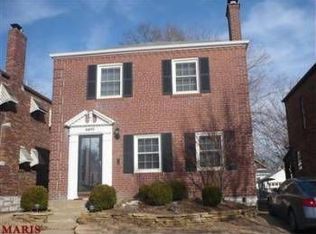
    Welcome to this charmingly elegant and cozy home. This highly updated two story all brick home located near Lindenwood Park has been expertly enhanced and thoughtfully and meticulously maintained. It features all the characteristics that today’s buyers, desire in a home including: hardwood floors, neutral colors throughout, original millwork, gas fireplace pleasingly appealing stained glass window, updated kitchen with newer appliances, white cabinetry and ceramic tile flooring. The kitchen leads to a 3 season’s room which is ideal for a breakfast or bar area for entertainment. The upstairs bedrooms and hallway also has refinished hardwoods and the full bath has been updated as well. For extra space, please enjoy the bonus room upstairs off the second bedroom which offers the comfort of a sitting or T.V. room of Home/Office. The basement is a walk out to the fenced in yard which also has a sizeable detached 2 car garage with driveway access. Many more amenities to see!

    This property is not currently displayed as for sale or rent on Zillow. This may be different from what's on other websites or public sources.

    Zillow last checked:

    Listing updated:

    Listed by:

    Marcia Thudium 314-258-1327,

    Coldwell Banker Realty - Gundaker

    Bought with:

    Marcy M Byrne, 1999107665

    Janet McAfee Inc.

    Source: MARIS,MLS#: 13014276MLS LogoOriginating MLS: St. Louis Association of REALTORS

    Facts & features

    Interior

    Bedrooms & bathrooms
    • Bedrooms: 2
    • Bathrooms: 1
    • Full bathrooms: 1
    Primary bedroom
    • Features: Floor Covering: Wood, Wall Covering: Some
    • Level: Upper
    • Area: 198
    • Dimensions: 18x11
    Bedroom
    • Features: Floor Covering: Wood, Wall Covering: Some
    • Level: Upper
    • Area: 144
    • Dimensions: 12x12
    Dining room
    • Features: Floor Covering: Wood, Wall Covering: Some
    • Level: Main
    • Area: 132
    • Dimensions: 12x11
    Kitchen
    • Features: Floor Covering: Ceramic Tile, Wall Covering: Some
    • Level: Main
    • Area: 88
    • Dimensions: 11x8
    Living room
    • Features: Floor Covering: Wood, Wall Covering: Some
    • Level: Main
    • Area: 198
    • Dimensions: 18x11
    Other
    • Features: Floor Covering: Vinyl, Wall Covering: Some
    • Level: Main
    • Area: 88
    • Dimensions: 8x11
    Sitting room
    • Features: Floor Covering: Carpeting, Wall Covering: Some
    • Level: Upper
    • Area: 88
    • Dimensions: 11x8
    Heating
    • Natural Gas, Forced Air
    Cooling
    • Ceiling Fan(s), Central Air, Electric
    Appliances
    • Included: Gas Water Heater, Dishwasher, Disposal, Microwave, Gas Range, Gas Oven
    Features
    • Separate Dining, Coffered Ceiling(s), Special Millwork, Breakfast Room, Custom Cabinetry, Pantry
    • Flooring: Carpet
    • Doors: Panel Door(s), Storm Door(s)
    • Windows: Window Treatments, Stained Glass, Storm Window(s)
    • Basement: Full,Walk-Out Access
    • Number of fireplaces: 1
    • Fireplace features: Living Room, Masonry
    Interior area
    • Total structure area: 1,248
    • Total interior livable area: 1,248 sqft
    • Finished area above ground: 1,248

    Property

    Parking
    • Total spaces: 2
    • Parking features: Detached, Garage, Garage Door Opener, Off Street
    • Garage spaces: 2
    Features
    • Levels: Two
    • Patio & porch: Glass Enclosed, Porch
    Lot
    • Size: 4,268 Square Feet
    • Dimensions: 35 x 122
    • Features: Level, Near Public Transit
    Details
    • Parcel number: 59790003000
    • Special conditions: Standard

    Construction

    Type & style
    • Home type: SingleFamily
    • Architectural style: Traditional
    • Property subtype: Single Family Residence
    Materials
    • Brick
    Condition
    • Year built: 1939

    Utilities & green energy

    • Sewer: Public Sewer
    • Water: Public
    • Utilities for property: Natural Gas Available

    Community & HOA

    Community
    • Security: Security System Owned, Smoke Detector(s)
    • Subdivision: Watson Terrace
    Location
    • Region: Saint Louis

    Financial & listing details

    • Price per square foot: $237/sqft
    • Annual tax amount: $2,429
    • Date on market: 3/19/2013
    • Cumulative days on market: 132 days
    • Listing terms: Cash,Conventional,FHA,VA Loan
    • Ownership: Private

    Price history

    DateEventPrice
    7/26/2013Sold--
    Source: MARIS #13014276 Report a problem

    Public tax history

    Tax history is unavailable.

    Neighborhood: Lindenwood Park

    Nearby schools

    GreatSchools rating
    Schools provided by the listing agent
    • Elementary: Buder Elem.
    • Middle: Long Middle Community Ed. Center
    • High: Roosevelt High

    Source: MARIS. This data may not be complete. We recommend contacting the local school district to confirm school assignments for this home.

    Get a cash offer in 3 minutes
    Find out how much your home could sell for in as little as 3 minutes with a no-obligation cash offer.
    Estimated market value
    $295,500
    Get a cash offer in 3 minutes
    Find out how much your home could sell for in as little as 3 minutes with a no-obligation cash offer.
    Estimated market value
    $295,500