INVESTORS SPECIAL!! Ready For A Makeover!! This home could be your dream home with a quick makeover. This 3 Bedroom 2 Bath Home Is Located On A Corner Lot In Long Timbers Subdivision. The Main Structures Features A New Hot Water Heater, Roof ,3 Years Old, HVAC System is less than 3 Years Old, New Stove and Dishwasher. A Custom Built Game Room With A Pool Table, TV, Carpet, and Heating & Air. It has an Above Ground Pool -Sold As Is , NOT WARRANTED. This home is within minutes of I-20,I-220, AND 3132. IT IS PRICE TO SALE!! THIS HOME IS SOLD AS IS AND NO REPAIRS WILL BE MADE BY SELLER.
Sold
Price Unknown
6645 Long Timbers Dr, Shreveport, LA 71119
3beds
1,743sqft
Single Family Residence
Built in 1985
0.51 Acres Lot
$170,400 Zestimate®
$--/sqft
$1,659 Estimated rent
Home value
$170,400
$135,000 - $204,000
$1,659/mo
Zestimate® history
Owner options
List your home for rent
$1,659/mo
Rent Zestimate®
Find your next renter with Zillow Rental Manager. Plus, with online applications, you can quickly screen prospective tenants – for free.
$1,659/mo
Rent Zestimate®
Refinance and save
Refinancing to a lower rate could help reduce your monthly payments and save thousands over the life of the loan.
Explore your selling options
Work with a Zillow partner agent
Leverage their expertise and Zillow's premium Showcase listings to get your home seen by more buyers.
Get startedList with your own agent
Get your home in front of millions of buyers by listing it on Zillow.
Learn how to do itSell it yourself
Take full control of how buyers see your home on Zillow by listing For Sale by Owner (FSBO).
List your homeWhat's special
Pool tableCustom built game roomHvac systemNew hot water heater
Zillow last checked:
Listing updated:
Listed by:
Lisa Nicholson 0099563671 318-213-1555,
Keller Williams Northwest 318-213-1555
Bought with:
Evette Clark
Diamond Realty & Associates
Source: NTREIS,MLS#: 20495331
Facts & features
Interior
Bedrooms & bathrooms
- Bedrooms: 3
- Bathrooms: 2
- Full bathrooms: 2
Primary bedroom
- Features: Dual Sinks, En Suite Bathroom, Jetted Tub, Separate Shower, Walk-In Closet(s)
- Level: First
- Dimensions: 0 x 0
Dining room
- Features: Ceiling Fan(s)
- Level: First
- Dimensions: 0 x 0
Living room
- Features: Fireplace
- Level: First
- Dimensions: 0 x 0
Heating
- Central, Electric
Cooling
- Central Air, Ceiling Fan(s), Wall Unit(s)
Appliances
- Included: Dishwasher, Electric Range, Disposal
- Laundry: Washer Hookup, Electric Dryer Hookup, Laundry in Utility Room
Features
- Eat-in Kitchen
- Flooring: Carpet, Concrete, Ceramic Tile, Vinyl
- Windows: Skylight(s)
- Has basement: No
- Number of fireplaces: 1
- Fireplace features: Wood Burning
Interior area
- Total interior livable area: 1,743 sqft
Property
Parking
- Total spaces: 2
- Parking features: Garage Faces Side
- Attached garage spaces: 2
Features
- Levels: One
- Stories: 1
- Exterior features: Other
- Pool features: Above Ground, Pool
- Fencing: Wood
Lot
- Size: 0.51 Acres
- Features: Corner Lot
Details
- Additional structures: Shed(s), See Remarks
- Parcel number: 171502015009000
Construction
Type & style
- Home type: SingleFamily
- Architectural style: Detached
- Property subtype: Single Family Residence
Materials
- Brick
- Foundation: Slab
- Roof: Asphalt
Condition
- Year built: 1985
Utilities & green energy
- Sewer: Public Sewer
- Water: Public
- Utilities for property: Electricity Available, Natural Gas Available, Sewer Available, Separate Meters, See Remarks, Water Available
Community & HOA
Community
- Subdivision: Long Timbers
HOA
- Has HOA: No
Location
- Region: Shreveport
Financial & listing details
- Tax assessed value: $168,830
- Annual tax amount: $2,509
- Date on market: 12/18/2023
- Cumulative days on market: 14 days
- Listing terms: Cash,Conventional,See Agent
- Electric utility on property: Yes
Price history
| Date | Event | Price |
|---|---|---|
| 2/2/2024 | Sold | -- |
Source: NTREIS #20495331 Report a problem | ||
| 4/5/2023 | Listing removed | -- |
Source: NTREIS #20260174 Report a problem | ||
| 2/16/2023 | Listed for sale | $185,000$106/sqft |
Source: NTREIS #20260174 Report a problem | ||
Public tax history
| Year | Property taxes | Tax assessment |
|---|---|---|
| 2025 | $2,642 +0.4% | $16,883 |
| 2024 | $2,632 +71.9% | $16,883 +7.3% |
| 2023 | $1,531 | $15,739 |
| 2022 | $1,531 +2.6% | $15,739 |
| 2021 | $1,493 0% | $15,739 |
| 2020 | $1,493 -1.7% | $15,739 +2.4% |
| 2019 | $1,519 -0.7% | $15,366 |
| 2018 | $1,530 +51% | $15,366 |
| 2017 | $1,013 +0.2% | $15,366 +6.4% |
| 2015 | $1,011 +11.5% | $14,440 |
| 2014 | $906 | $14,440 |
| 2013 | $906 | $14,440 |
| 2012 | -- | $14,440 +15.6% |
| 2011 | -- | $12,490 |
| 2010 | -- | $12,490 |
| 2009 | -- | $12,490 |
| 2008 | -- | $12,490 +15.4% |
| 2007 | -- | $10,820 |
| 2006 | -- | $10,820 |
| 2005 | -- | $10,820 |
| 2004 | -- | $10,820 +24.4% |
| 2003 | -- | $8,700 |
| 2002 | -- | $8,700 |
| 2000 | -- | $8,700 |
Find assessor info on the county website
Neighborhood: Western Hills and Yarborough
Nearby homes
- $3,160-- bd-- ba-- sqft15317 Bond Dr, Shreveport, LA 71119Off Market
- $267,6003 bd2 ba2.3k sqft6637 Long Timbers Dr, Shreveport, LA 71119Off Market
- $260,5003 bd3 ba2.2k sqft6705 Long Timbers Dr, Shreveport, LA 71119Off Market
- $--4 bd2 ba2.8k sqft6701 Long Timbers Dr, Shreveport, LA 71119Sold
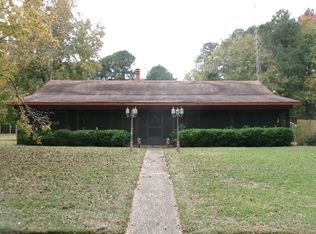
- $21,150-- bd-- ba-- sqftBonnieview Rd, Shreveport, LA 71119Off Market
- $194,0003 bd2 ba1.8k sqft2913 Long Pines Dr, Shreveport, LA 71119Off Market
- $315,8004 bd2 ba2.3k sqft2910 Long Pines Dr, Shreveport, LA 71119Off Market
- $203,1004 bd2 ba1.8k sqft6633 Long Timbers Dr, Shreveport, LA 71119Off Market
Nearby schools
GreatSchools rating
- 6/10Turner Elementary/Middle SchoolGrades: PK-8Distance: 4 mi
- 6/10Huntington High SchoolGrades: 9-12Distance: 3.6 mi
Schools provided by the listing agent
- Elementary: Caddo ISD Schools
- Middle: Caddo ISD Schools
- High: Caddo ISD Schools
- District: Caddo PSB
Source: NTREIS. This data may not be complete. We recommend contacting the local school district to confirm school assignments for this home.
Sell for more on Zillow
Get a Zillow Showcase℠ listing at no additional cost and you could sell for .
$170,400
2% more
+$3,408
With Zillow Showcase(estimated)
$173,808
- Louisiana
- Caddo Parish
- Shreveport
- 71119
- Western Hills and Yarborough
- 6645 Long Timbers Dr
Nearby cities
Nearby neighborhoods
- Airport, Pines Road Real estate
- Broadmoor, Anderson Island, Shreve Isle. Real estate
- Caddo Heights, South Highlands Real estate
- Ceder Grove, Lynbrook Real estate
- Highland, Stoner Hill Real estate
- Hyde Park Brookwood, Southern Hills Real estate
- Jenkins, Pinecroft Subdivision Real estate
- Martin Luther King Dr. Area Real estate
- Springlake, University Terrace Real estate
- Sunset Arcre, Garden Valley, Morningside Real estate
Nearby zip codes
Other Shreveport Topics
