Under contract-accepting backup offers. Under Construction. Single Family home #4 at Coquina Beach backs up to the preserve land of Washington Oaks State Park. Now under construction Brand New Stunning ocean views along the pristine shore of Palm Coast. Private & Exclusive community combines contemporary aesthetics with timeless coastal charm. Each residence will enjoy a Private pool with outdoor area which includes a summer kitchen, fireplace, sitting area, and shower. Inside you'll find the wow factor with soaring 20-foot-high ceilings, jumbo slab kitchen island, gourmet kitchen complete with double oven and floor to ceiling wine display. Masterfully created to showcase Atlantic ocean views. The Primary bedroom spans the entire 3rd floor giving a true sense of space and grandeur. Oversized hurricane sliders provide panoramic ocean views and fill the room with natural light from sunrise to sunset. Step outside the 3rd floor balcony from the primary bedroom has over 200 sq. ft. outside balcony space directly on the ocean. Wake up to stunning shoreline views. Now is your chance, for a limited time you can select custom features, creating a sanctuary just steps from the Atlantic Ocean. High-end quality combined with comfort that is designed to fit your lifestyle with endless views. A private elevator provides seamless, step-free access from the garage to the rooftop, ensuring effortless movement across all levels. This exclusive collection of beachfront homes is more than real estate — it’s an investment in lifestyle, value, and well-being. Have you been seeking privacy, quality, and timeless coastal elegance? Each residence has a unique connection to nature and the ocean that can't be found anywhere else. Flex room with a private balcony is ideal for creating a personal gym, or quiet home office. The upper loft level features two spacious guest suites, each with a private bathroom, walk-in closet, and access to its own private balcony for comfort and privacy. The loft level opens to a generous gallery space with panoramic ocean views. Designed as an open-concept living area. The coastline views are abundant and plentiful as you can see the sea from every floor. The uncrowded beaches are the perfect place to connect with nature and find solitude. . Designed by top waterfront specialists, the project aims to go above and beyond with over 1,600sf rooftop awaiting your personal touches to make the perfect entertaining area. Act fast for a chance to make custom selections that will cater to your taste and lifestyle. To the south of the property is a state preserve which can never be built on or developed.
Accepting backups
$3,250,000
6645 N OCEAN SHORE BOULEVARD #4, PALM COAST, FL 32137
3beds
4,036sqft
Single Family Residence
Built in 2026
3.8 Acres Lot
$3,201,800 Zestimate®
$805/sqft
$750/mo HOA
What's special
Summer kitchenPanoramic ocean viewsGourmet kitchenJumbo slab kitchen islandDouble ovenOversized hurricane sliders
- 114 days |
- 4 |
- 0 |
Zillow last checked:
Listing updated:
Listed by:
Jason Soares 321-614-2942,
BLUE OCEANS REALTY LLC 321-614-2942
Source: Stellar MLS,MLS#: FC318015 Originating MLS: Flagler
Originating MLS: Flagler
Facts & features
Interior
Bedrooms & bathrooms
- Bedrooms: 3
- Bathrooms: 4
- Full bathrooms: 3
- 1/2 bathrooms: 1
Rooms
- Room types: Den/Library/Office, Family Room, Loft
Primary bedroom
- Features: Dual Sinks, Walk-In Closet(s)
- Level: Third
Bathroom 2
- Level: Second
Kitchen
- Features: Bar
- Level: Second
Living room
- Features: Bar
- Level: Second
Heating
- Electric
Cooling
- Central Air
Appliances
- Included: Bar Fridge, Oven, Convection Oven, Cooktop, Dishwasher, Disposal, Dryer, Electric Water Heater, Microwave, Range, Range Hood, Refrigerator, Tankless Water Heater, Wine Refrigerator
- Laundry: Electric Dryer Hookup, In Garage, Laundry Room
Features
- Attic Fan, Built-in Features, Ceiling Fan(s), Coffered Ceiling(s), Crown Molding, Elevator, High Ceilings, In Wall Pest System, Kitchen/Family Room Combo, Open Floorplan, Tray Ceiling(s), Walk-In Closet(s), Wet Bar
- Flooring: Marble, Tile, Travertine, Hardwood
- Doors: Outdoor Grill, Outdoor Kitchen, Outdoor Shower
- Windows: Skylight(s), Hurricane Shutters
- Has fireplace: Yes
- Fireplace features: Gas, Living Room
Interior area
- Total structure area: 4,036
- Total interior livable area: 4,036 sqft
Video & virtual tour
Property
Parking
- Total spaces: 2
- Parking features: Garage - Attached
- Attached garage spaces: 2
Features
- Levels: Three Or More
- Stories: 3
- Patio & porch: Patio, Rear Porch, Side Porch
- Exterior features: Balcony, Outdoor Grill, Outdoor Kitchen, Outdoor Shower, Storage
- Has private pool: Yes
- Pool features: In Ground
- Has spa: Yes
- Spa features: In Ground
- Has view: Yes
- View description: Garden, Pool, Water, Beach, Gulf/Ocean - Full, Gulf/Ocean - Partial
- Has water view: Yes
- Water view: Water,Beach,Gulf/Ocean - Full,Gulf/Ocean - Partial
- Waterfront features: Gulf/Ocean, Beach - Access Deeded
- Body of water: ATLANTIC OCEAN
Lot
- Size: 3.8 Acres
Details
- Parcel number: 371031
- Zoning: RES
- Special conditions: None
Construction
Type & style
- Home type: SingleFamily
- Property subtype: Single Family Residence
Materials
- Concrete, ICFs (Insulated Concrete Forms), Stone, Stucco
- Foundation: Concrete Perimeter
- Roof: Membrane
Condition
- Under Construction
- New construction: Yes
- Year built: 2026
Details
- Builder model: Lux Vista
- Builder name: Solitude Matanzas , LLC.
Utilities & green energy
- Sewer: Public Sewer
- Water: Public
- Utilities for property: Cable Available, Electricity Available
Community & HOA
Community
- Features: Gated Community - No Guard
- Security: Security Gate
- Pet fee: $0 monthly
- Subdivision: DUPONT ESTATES
HOA
- Has HOA: Yes
- HOA fee: $750 monthly
- HOA name: Solitude Matanzas , LLC
Location
- Region: Palm Coast
Financial & listing details
- Price per square foot: $805/sqft
- Annual tax amount: $39,758
- Date on market: 4/23/2026
- Cumulative days on market: 6 days
- Listing terms: Cash,Conventional
- Ownership: Fee Simple
- Total actual rent: 0
- Electric utility on property: Yes
- Road surface type: Paved
Estimated market value
$3,201,800
$3.04M - $3.36M
$4,651/mo
Price history
| Date | Event | Price |
|---|---|---|
| 8/11/2026 | Listed for sale | $3,250,000$805/sqft |
Source:  Stellar MLS #FC318015 Report a problem Stellar MLS #FC318015 Report a problem | ||
| 7/8/2026 | Contingent | $3,250,000$805/sqft |
Source: Stellar MLS #FC318015 Report a problem | ||
| 4/24/2026 | Pending sale | $3,250,000$805/sqft |
Source: Stellar MLS #FC318015 Report a problem | ||
| 4/24/2026 | Listed for sale | $3,250,000$805/sqft |
Source: Stellar MLS #FC318015 Report a problem | ||
Public tax history
Tax history is unavailable.
Monthly payment
Est. payment
Payment breakdown
Explore the cost of this home by adjusting the details. Changes won't be saved.Climate risks
Neighborhood: 32137
Nearby schools
GreatSchools rating
- 8/10Old Kings Elementary SchoolGrades: PK-5Distance: 12 mi
- 5/10Matanzas High SchoolGrades: 8-12Distance: 3.6 mi
- 7/10Indian Trails Middle SchoolGrades: 6-8Distance: 5.6 mi
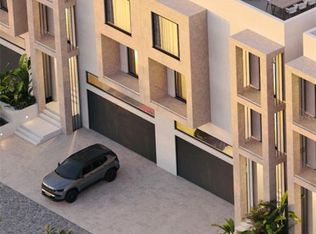
- $3,600,0003 bd4 ba4k sqft6645 N Ocean Shore Blvd #5A, Palm Coast, FL 32137New Construction
- $3,350,0003 bd4 ba4k sqft6645 N Ocean Shore Blvd #7B, Palm Coast, FL 32137Pending

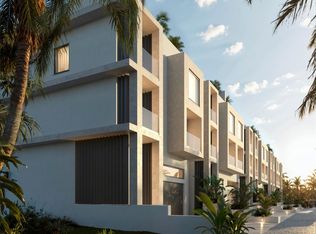
- $3,900,0003 bd4 ba4k sqft6645 N Ocean Shore Blvd #8, Palm Coast, FL 32137Pending
- $798,7004 bd4 ba4k sqft6653 N Ocean Shore Blvd UNIT 1, Palm Coasst, FL 32137Off Market

- $802,9003 bd4 ba4k sqft6653 N Ocean Shore Blvd #2, Palm Coast, FL 32137Off Market
- $479,9004 bd2 ba2k sqft3 Las Casitas Blvd, Palm Coast, FL 32137Off Market
- $123,7500.75 acres6588 Old A1a N, Palm Coast, FL 32137Off Market
- $442,0004 bd2 ba1.7k sqft5 Las Casitas Blvd, Palm Coast, FL 32137Off Market
A local agent can set up tours, give advice and negotiate with sellers.
A local lender can help you make sure your offer is ready when you are.
Similar homes
- $3,350,0003 bd4 ba4k sqft6645 N OCEAN SHORE Boulevard #5B, Palm Coast, FL 32137New ConstructionMLS ID #2116245, JASON SOARES. realMLS
- $3,200,0004 bd5 ba4.5k sqft11 OCEAN DUNE CIRCLE, PALM COAST, FL 32137For Sale

 MLS ID #FC317415, Anthony Lombardo, COASTAL GATEWAY REAL ESTATE GR. Stellar MLS
 - $2,190,0004 bd4 ba3.8k sqft104 ISLAND ESTATES Parkway, Palm Coast, FL 32137For Sale
 MLS ID #2127939, SHERRON J SKIBO. realMLS
 - $3,095,0005 bd7 ba5.6k sqft32 HAMMOCK BEACH CIRCLE S, PALM COAST, FL 32137For Sale
 MLS ID #FC319954, Katherine Gable, ONE SOTHEBYS INTERNATIONAL. Stellar MLS
 - $2,950,0004 bd4 ba4.3k sqft6 HAMMOCK BEACH COURT, PALM COAST, FL 32137For SaleMLS ID #FC317369, Samantha Rosenbaum, REAL BROKER, LLC. Stellar MLS
- $3,025,0003 bd4 ba2.3k sqft197 AVENUE DE LA MER #505, PALM COAST, FL 32137New ConstructionMLS ID #O6429078, Julie Bettosini, PA, STOCKWORTH REALTY GROUP. Stellar MLS
- $1,649,0003 bd3 ba3.2k sqft4345 OLD KINGS ROAD N, PALM COAST, FL 32137For SaleMLS ID #FC319609, Tammy McIlravy, GRAND LIVING REALTY. Stellar MLS
- $3,550,0004 bd5 ba3k sqft197 AVENUE DE LA MER #504, PALM COAST, FL 32137New ConstructionMLS ID #FC320201, Rasha Lammam, COASTAL GATEWAY REAL ESTATE GR. Stellar MLS
- $2,890,9005 bd6 ba5.9k sqft25 San Marco Ct, Palm Coast, FL 32137For Sale
 MLS ID #1227893, Bill Navarra, Realty Pros Assured. DBAMLS
 - $3,679,0005 bd6 ba4.7k sqft6 RIVIERA Place, Palm Coast, FL 32137For SaleMLS ID #2138377, LISA MARIE GARDNER. realMLS
- $2,750,0003 bd4 ba2.3k sqft197 AVENUE DE LA MER #202, PALM COAST, FL 32137New ConstructionMLS ID #FC320153, Landon McLeod, COASTAL GATEWAY REAL ESTATE GR. Stellar MLS
- $2,299,0006 bd6 ba3.8k sqft200 SURFVIEW LANE, PALM COAST, FL 32137For SaleMLS ID #FC306491, kris Hample, HAMMOCK REAL ESTATE GROUP. Stellar MLS
- $2,599,9955 bd7 ba4.4k sqft10 Rue Grande Mer, Palm Coast, FL 32137For SaleMLS ID #1225090, Anthony Lombardo, Coastal Gateway Real Estate Group. DBAMLS
- $2,395,0003 bd4 ba3.9k sqft355 OCEAN CREST DRIVE, PALM COAST, FL 32137For SaleMLS ID #O6357048, Patricia Soares, LUMER REAL ESTATE. Stellar MLS
- $2,848,5004 bd6 ba4k sqft546 CINNAMON BEACH LANE, PALM COAST, FL 32137For SaleMLS ID #FC317986, Shelley DeVito, HAMMOCK REAL ESTATE GROUP. Stellar MLS
- $1,929,0004 bd5 ba3.2k sqft200 OCEAN CREST DRIVE #812, PALM COAST, FL 32137For SaleMLS ID #FC319200, Krista Libby, COASTAL GATEWAY REAL ESTATE GR. Stellar MLS
- $2,199,9994 bd5 ba3.2k sqft200 OCEAN CREST DRIVE #312, PALM COAST, FL 32137For SaleMLS ID #FC315018, Erica Sobin, COASTAL GATEWAY REAL ESTATE GR. Stellar MLS
- $1,850,0005 bd5 ba4.2k sqft7 HAMMOCK BEACH CIRCLE S, PALM COAST, FL 32137For SaleMLS ID #FC319931, Jennifer Jewels, COLDWELL BANKER (HAMMOCK). Stellar MLS
- $4,300,0004 bd5 ba3.4k sqft197 AVENUE DE LA MER #401, PALM COAST, FL 32137New ConstructionMLS ID #O6428081, Julie Bettosini, PA, STOCKWORTH REALTY GROUP. Stellar MLS
- $3,250,0004 bd5 ba5.3k sqft6357 Putnam St, Saint Augustine, FL 32080For SaleMLS ID #263018, Anne Guenther, One Sotheby's - Downtown. St Augustine St Johns County BOR
