Skip main navigation
Sold for $649,000
  • $649,000

    6645 PLEASANT HILL ROAD, BRADENTON, FL 34203

    3beds
    2,147sqft
    Single Family Residence
    Built in 1997
    0.39 Acres Lot
    $623,700 Zestimate®
    $302/sqft
    $3,663 Estimated rent

    Home value

    $623,700

    $593,000 - $655,000

    $3,663/mo

    Zestimate® history
    Loading
    Loading...

    Owner options

    List your home for rent

    $3,663/mo

    Rent Zestimate®

    Find your next renter with Zillow Rental Manager. Plus, with online applications, you can quickly screen prospective tenants – for free.

    Learn more

    $3,663/mo

    Rent Zestimate®

    Refinance and save

    $5,180/mo

    Est. payment

    Refinancing to a lower rate could help reduce your monthly payments and save thousands over the life of the loan.

    See today's rates

    $5,180/mo

    Est. payment

    Explore your selling options

    Work with a Zillow partner agent

    Leverage their expertise and Zillow's premium Showcase listings to get your home seen by more buyers.

    Get started

    List with your own agent

    Get your home in front of millions of buyers by listing it on Zillow.

    Learn how to do it

    Sell it yourself

    Take full control of how buyers see your home on Zillow by listing For Sale by Owner (FSBO).

    List your home

    What's special

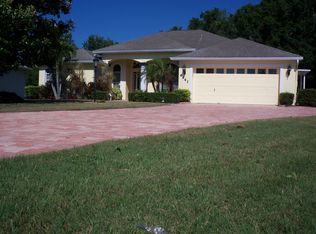
    No need for art work when you have views like this!!! The entire back of the house faces a picturesque lake with the natural wild flowers of blues, purples and greens, 17th and 18th holes of the golf course, Tara Clubhouse and lit fountain at night. Everything in this home has been meticulously maintained. Walk into the living area with triple slider pocket doors that go out to the pool area and bring in the breathtaking views. Formal dining room with large south facing window that has plantation shutters. Updated kitchen with shaker cabinets, stone counters, stainless appliances with large breakfast bar. Kitchen is open to the family and the views of the lake, and Florida landscaping from your kitchen sink! Eat-in nook next to the aquarium window. Family room has sliders out to the lanai, large window that frames the scene outside that looks like a "Monet" painting. Split floor plan for the bedrooms. Primary bedroom has vaulted ceilings, sliders to the lanai, two walk-in closets, en-suite bathroom with updated walk-in shower, newer tall vanity with double sinks, garden tub, and lots of storage, two linen closets and private water closet. Two guest bedrooms and full bath have a pocket door to close off the entire area. Pool is a pebble tec finish with a new pool heater, pump and motor were replaced 2019. Large under cover area for all your outdoor enjoyment. Two storage closets. Open floor plan, crown moldings, hardwood floors, new fans, freshly painted inside and out, hurricane shutters, California Closet custom closet systems, updated lighting, water softener system, and outdoor lighting. Garage is an oversized garage 2 1/2 stall, with work benches and storage. AC 2019, Water Heater 2019, Shingle Roof 2012. This could be one of the best lots in Tara Golf and Country Club. Class A membership is deeded to the property, golf, tennis, bocce, full fitness center, pickle ball, community pool, clubhouse dining and activities, are all part of the lifestyle. Close to great shopping, dining, one mile from the highway, mins from SRQ airport, and short drive to the best beaches on the west cost of Florida. Furnishing are negotiable. Welcome to Taradise! No HOA!

    Zillow last checked:

    Listing updated:

    Listed by:

    Kerry Becker 203-675-8585,

    COLDWELL BANKER REALTY 941-739-6777

    Bought with:

    Rich Massa, PA.

    PREMIER PROPERTY SOLUTIONS

    Source: Stellar MLS,MLS#: A4621531MLS LogoOriginating MLS: Sarasota - Manatee

    Facts & features

    Interior

    Bedrooms & bathrooms
    • Bedrooms: 3
    • Bathrooms: 2
    • Full bathrooms: 2
    Primary bedroom
    • Features: En Suite Bathroom, Walk-In Closet(s)
    • Level: First
    • Area: 192 Square Feet
    • Dimensions: 16x12
    Bedroom 2
    • Features: Built-in Closet
    • Level: First
    • Area: 144 Square Feet
    • Dimensions: 12x12
    Bedroom 3
    • Features: Built-in Closet
    • Level: First
    • Area: 144 Square Feet
    • Dimensions: 12x12
    Dinette
    • Level: First
    • Area: 48 Square Feet
    • Dimensions: 8x6
    Dining room
    • Level: First
    • Area: 143 Square Feet
    • Dimensions: 13x11
    Family room
    • Features: Ceiling Fan(s)
    • Level: First
    • Area: 238 Square Feet
    • Dimensions: 17x14
    Kitchen
    • Level: First
    • Area: 144 Square Feet
    • Dimensions: 12x12
    Living room
    • Features: Ceiling Fan(s)
    • Level: First
    • Area: 208 Square Feet
    • Dimensions: 16x13
    Heating
    • Heat Pump
    Cooling
    • Central Air
    Appliances
    • Included: Dishwasher, Disposal, Dryer, Electric Water Heater, Microwave, Range, Washer
    • Laundry: Laundry Room
    Features
    • Ceiling Fan(s), Crown Molding, Eating Space In Kitchen, High Ceilings, Open Floorplan, Primary Bedroom Main Floor, Split Bedroom, Stone Counters, Walk-In Closet(s)
    • Flooring: Carpet, Tile, Hardwood
    • Windows: Window Treatments, Hurricane Shutters
    • Has fireplace: No
    Interior area
    • Total structure area: 3,360
    • Total interior livable area: 2,147 sqft

    Property

    Parking
    • Total spaces: 2
    • Parking features: Garage - Attached
    • Attached garage spaces: 2
    Features
    • Levels: One
    • Stories: 1
    • Exterior features: Irrigation System, Rain Gutters, Sidewalk
    • Has private pool: Yes
    • Pool features: Heated, In Ground, Screen Enclosure, Self Cleaning
    • Has view: Yes
    • View description: Garden, Golf Course, Water
    • Water view: Water
    Lot
    • Size: 0.39 Acres
    • Features: Cul-De-Sac, Sidewalk
    • Residential vegetation: Mature Landscaping
    Details
    • Parcel number: 1731536395
    • Zoning: PDR/WPE/
    • Special conditions: None

    Construction

    Type & style
    • Home type: SingleFamily
    • Property subtype: Single Family Residence
    Materials
    • Block
    • Foundation: Slab
    • Roof: Shingle
    Condition
    • New construction: No
    • Year built: 1997

    Utilities & green energy

    • Sewer: Public Sewer
    • Water: Public
    • Utilities for property: Public

    Community & HOA

    Community
    • Features: Clubhouse, Deed Restrictions, Fitness Center, Golf Carts OK, Golf, Pool, Restaurant, Sidewalks, Tennis Court(s)
    • Pet fee: $0 monthly
    • Subdivision: TARA PH I
    HOA
    • Has HOA: No
    • Amenities included: Clubhouse, Fitness Center, Golf Course, Pickleball Court(s), Pool, Recreation Facilities, Tennis Court(s)
    • Services included: Cable TV, Internet
    • HOA fee: $647 monthly
    • HOA name: Greg Nesbet
    • HOA phone: 941-756-7775
    • Second HOA name: Tara Mastery
    Location
    • Region: Bradenton

    Financial & listing details

    • Price per square foot: $302/sqft
    • Tax assessed value: $498,082
    • Annual tax amount: $3,926
    • Date on market: 8/31/2024
    • Cumulative days on market: 62 days
    • Listing terms: Cash,Conventional,VA Loan
    • Ownership: Fee Simple
    • Total actual rent: 0
    • Road surface type: Paved

    Price history

    DateEventPrice
    9/21/2026Listing removed$5,875$3/sqft
    Source: Zillow Rentals Report a problem
    6/20/2026Listed for rent$5,875$3/sqft
    Source: Zillow Rentals Report a problem
    11/22/2024Sold$649,000-1.7%$302/sqft
    Source: Stellar MLS #A4621531 Report a problem
    11/1/2024Pending sale$659,900$307/sqft
    Source: Stellar MLS #A4621531 Report a problem
    8/31/2024Listed for sale$659,900+94.1%$307/sqft
    Source: Stellar MLS #A4621531 Report a problem
    10/16/2017Sold$340,000-1.1%$158/sqft
    Source: Public Record Report a problem
    6/27/2017Price change$343,900-0.5%$160/sqft
    Source: BRIGHT REALTY #A4167532 Report a problem
    3/21/2017Price change$345,500-1.3%$161/sqft
    Source: BRIGHT REALTY #A4167532 Report a problem
    3/10/2017Price change$349,900+0.3%$163/sqft
    Source: BRIGHT REALTY #A4167532 Report a problem
    2/21/2017Price change$349,000-2.8%$163/sqft
    Source: BRIGHT REALTY #A4167532 Report a problem
    1/18/2017Price change$359,000+2.9%$167/sqft
    Source: BRIGHT REALTY #A4167532 Report a problem
    1/12/2017Price change$349,000-2.8%$163/sqft
    Source: BRIGHT REALTY #A4167532 Report a problem
    10/11/2016Listed for sale$359,000-0.3%$167/sqft
    Source: Owner Report a problem
    4/22/2016Listing removed$359,900$168/sqft
    Source: FREEDOM REALTY #T2788319 Report a problem
    3/23/2016Price change$359,900-2.6%$168/sqft
    Source: FREEDOM REALTY #T2788319 Report a problem
    2/22/2016Price change$369,500-2.6%$172/sqft
    Source: Freedom Realty Report a problem
    1/20/2016Price change$379,500-2.7%$177/sqft
    Source: Freedom Realty Report a problem
    11/10/2015Listed for sale$389,900+4%$182/sqft
    Source: Freedom Realty Report a problem
    12/11/2014Price change$375,000-2.6%$175/sqft
    Source: Derek Eisenberg, ePro, GRI, GAA, RAA #T2720925 Report a problem
    11/18/2014Price change$385,000-2.5%$179/sqft
    Source: Derek Eisenberg, ePro, GRI, GAA, RAA #T2720925 Report a problem
    10/25/2014Price change$395,000-1.3%$184/sqft
    Source: Derek Eisenberg, ePro, GRI, GAA, RAA #T2720925 Report a problem
    10/10/2014Listed for sale$400,000-8.6%$186/sqft
    Source: Derek Eisenberg, ePro, GRI, GAA, RAA #T2720925 Report a problem
    9/12/2005Sold$437,500+32.6%$204/sqft
    Source: Public Record Report a problem
    5/12/2004Sold$330,000+407.7%$154/sqft
    Source: Public Record Report a problem
    12/17/1996Sold$65,000+30%$30/sqft
    Source: Public Record Report a problem
    3/7/1995Sold$50,000$23/sqft
    Source: Public Record Report a problem

    Public tax history

    YearProperty taxesTax assessment
    2025$7,298 +83.6%$498,082 +64.8%
    2024$3,976 +1.2%$302,202 +3%
    2023$3,926 +2.7%$293,400 +3%
    2022$3,822 -0.2%$284,854 +3%
    2021$3,830 +5.7%$276,557 +1.4%
    2020$3,625 +1.4%$272,739 +2.3%
    2019$3,573 $266,607 +0.8%
    2018$3,573 -0.5%$264,577 +24.8%
    2017$3,592 +26.5%$211,926 +2.1%
    2016$2,840 $207,567 +0.7%
    2015$2,840 $206,124 +0.8%
    2014$2,840 +0.3%$204,488 +1.5%
    2013$2,830 +282907%$201,466 -7.8%
    2012$1 $218,520 +2.5%
    2011$1 $213,220 -6.6%
    2010-- $228,358 -13.2%
    2009$3,829 -19.1%$262,984 -18.7%
    2008$4,734 -14.9%$323,594 -12.4%
    2007$5,560 -10.3%$369,431 +3.7%
    2006$6,196 +22.5%$356,388 +26.3%
    2005$5,057 +57.1%$282,158 +39.2%
    2004$3,220 +5%$202,640 +1.9%
    2003$3,066 +2%$198,862 +2.4%
    2002$3,007 +3.3%$194,201 +1.6%
    2001$2,910 +1.4%$191,143 +3%
    2000$2,870 $185,576
    Find assessor info on the county website

    Neighborhood: 34203

    Nearby schools

    GreatSchools rating
    Schools provided by the listing agent
    • Elementary: Tara Elementary
    • Middle: Braden River Middle
    • High: Braden River High

    Source: Stellar MLS. This data may not be complete. We recommend contacting the local school district to confirm school assignments for this home.

    Get a cash offer in 3 minutes
    Find out how much your home could sell for in as little as 3 minutes with a no-obligation cash offer.
    Estimated market value
    $623,700
    Get a cash offer in 3 minutes
    Find out how much your home could sell for in as little as 3 minutes with a no-obligation cash offer.
    Estimated market value
    $623,700