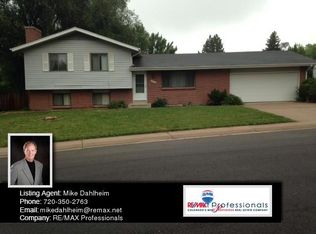
Welcome to this beautiful mid-century dream ranch! Featuring 6 bedrooms, 4 full bathrooms and over 3600 sqft of living space, this home offers ample space for hosting and entertaining. Set on a sprawling .29 acre lot, enjoy the freedom of owning property with no HOA! Mature landscaping and a quaint front porch greet you with inviting curb appeal. A light-filled living room welcomes you with a bright bay window and charming built-ins. A formal dining room adds a touch of elegance, connecting the living room and kitchen. The updated kitchen features light hardwood floors, crisp white countertops and beautiful maple cabinetry. A kitchen island provides ample counter space, and gas range and double ovens set the stage for a culinary masterpiece! In the eat-in area, bright windows overlooking peaceful evergreens lead into the adjacent family room. Featuring a stone fireplace, beamed ceiling, and an abundance of stunning wood details, the family room creates a cozy and inviting space. A stunning parallel den offers an inviting workspace. A tranquil retreat, the generous primary bedroom features an en suite three-quarter primary bath and a sprawling walk-in closet. A second main-level primary bedroom with private bath creates a perfect guest suite, while a convenient main-level laundry room makes chores a breeze! Downstairs, the generous basement offers space for leisure and storage. Two basement bedrooms offer separation of space for guests, sharing a convenient full bath. Outside, you'll find a spacious back deck, perfect for outdoor entertaining. The deck overlooks the well-maintained yard surrounded by mature trees, providing a peaceful and private retreat. A backyard gazebo is ideal for outdoor gatherings or relaxing in the shade! With an attached two-car garage and RV parking, your hobbies are sure to flourish. Located in a desirable Littleton location, this property offers a serene suburban lifestyle with quick access to city living.
Sold for $750,000
Street View
$750,000
6645 S Apache Drive, Littleton, CO 80120
6beds
3,627sqft
Single Family Residence
Built in 1969
0.29 Acres Lot
$892,900 Zestimate®
$207/sqft
$4,375 Estimated rent
Home value
$892,900
$830,000 - $973,000
$4,375/mo
Zestimate® history
Owner options
List your home for rent
$4,375/mo
Rent Zestimate®
Find your next renter with Zillow Rental Manager. Plus, with online applications, you can quickly screen prospective tenants – for free.
$4,375/mo
Rent Zestimate®
Refinance and save
$4,308/mo
Est. payment
Refinancing to a lower rate could help reduce your monthly payments and save thousands over the life of the loan.
$4,308/mo
Est. payment
Explore your selling options
Work with a Zillow partner agent
Leverage their expertise and Zillow's premium Showcase listings to get your home seen by more buyers.
Get startedList with your own agent
Get your home in front of millions of buyers by listing it on Zillow.
Learn how to do itSell it yourself
Take full control of how buyers see your home on Zillow by listing For Sale by Owner (FSBO).
List your homeWhat's special
Rv parkingBright bay windowStone fireplaceBeautiful maple cabinetryLight hardwood floorsBackyard gazeboSpacious back deck
Zillow last checked:
Listing updated:
Listed by:
Missy Crew 720-338-0757 missy@stellerrealestate.com,
The Steller Group, Inc
Bought with:
Philippe Brady
HomeSmart Realty
Source: REcolorado as distributed by MLS GRID,MLS#: 6423287
Facts & features
Interior
Bedrooms & bathrooms
- Bedrooms: 6
- Bathrooms: 4
- Full bathrooms: 2
- 3/4 bathrooms: 2
- Main level bathrooms: 3
- Main level bedrooms: 4
Primary bedroom
- Description: Walk-In Closet
- Level: Main
- Area: 294 Square Feet
- Dimensions: 14 x 21
Primary bedroom
- Level: Main
- Area: 143 Square Feet
- Dimensions: 13 x 11
Bedroom
- Level: Main
- Area: 110 Square Feet
- Dimensions: 11 x 10
Bedroom
- Level: Main
- Area: 121 Square Feet
- Dimensions: 11 x 11
Bedroom
- Description: Non-Conforming
- Level: Basement
- Area: 120 Square Feet
- Dimensions: 10 x 12
Bedroom
- Description: Non-Conforming
- Level: Basement
- Area: 162 Square Feet
- Dimensions: 18 x 9
Primary bathroom
- Description: En Suite
- Level: Main
Primary bathroom
- Description: En Suite
- Level: Main
Bathroom
- Level: Basement
Bathroom
- Level: Main
Bonus room
- Level: Main
- Area: 234 Square Feet
- Dimensions: 18 x 13
Bonus room
- Level: Basement
- Area: 336 Square Feet
- Dimensions: 16 x 21
Dining room
- Description: Formal Dining Room
- Level: Main
- Area: 153 Square Feet
- Dimensions: 17 x 9
Dining room
- Description: Casual Dining Room
- Level: Main
- Area: 90 Square Feet
- Dimensions: 10 x 9
Family room
- Description: Gas Log Fireplace
- Level: Main
- Area: 252 Square Feet
- Dimensions: 14 x 18
Kitchen
- Level: Main
- Area: 170 Square Feet
- Dimensions: 10 x 17
Laundry
- Level: Main
- Area: 99 Square Feet
- Dimensions: 9 x 11
Living room
- Level: Main
- Area: 234 Square Feet
- Dimensions: 13 x 18
Heating
- Forced Air, Natural Gas
Cooling
- Central Air
Appliances
- Included: Convection Oven, Cooktop, Dishwasher, Disposal, Dryer, Microwave, Refrigerator, Self Cleaning Oven, Washer
- Laundry: In Unit
Features
- Built-in Features, Corian Counters, Kitchen Island, Laminate Counters, Pantry, Primary Suite, Radon Mitigation System, Smoke Free, Walk-In Closet(s)
- Flooring: Carpet, Tile, Wood
- Windows: Double Pane Windows, Window Coverings
- Basement: Bath/Stubbed,Crawl Space,Finished,Full,Sump Pump
- Number of fireplaces: 1
- Fireplace features: Family Room, Gas Log
- Common walls with other units/homes: No Common Walls
Interior area
- Total structure area: 3,627
- Total interior livable area: 3,627 sqft
- Finished area above ground: 2,441
- Finished area below ground: 660
Property
Parking
- Total spaces: 3
- Parking features: Concrete, Exterior Access Door, Storage
- Attached garage spaces: 2
- Details: RV Spaces: 1
Features
- Levels: One
- Stories: 1
- Patio & porch: Covered, Deck, Front Porch
- Exterior features: Private Yard, Rain Gutters
- Fencing: Full
- Has view: Yes
- View description: Mountain(s)
Lot
- Size: 0.29 Acres
- Features: Landscaped, Near Public Transit, Sprinklers In Front, Sprinklers In Rear
Details
- Parcel number: 032112751
- Special conditions: Standard
Construction
Type & style
- Home type: SingleFamily
- Architectural style: Traditional
- Property subtype: Single Family Residence
Materials
- Brick, Vinyl Siding
- Foundation: Concrete Perimeter, Slab
- Roof: Composition
Condition
- Year built: 1969
Utilities & green energy
- Sewer: Public Sewer
- Water: Public
- Utilities for property: Cable Available, Electricity Connected, Internet Access (Wired), Natural Gas Available, Natural Gas Connected, Phone Available, Phone Connected
Community & HOA
Community
- Subdivision: Euclid Heights
HOA
- Has HOA: No
Location
- Region: Littleton
Financial & listing details
- Price per square foot: $207/sqft
- Tax assessed value: $748,900
- Annual tax amount: $2,419
- Date on market: 2/27/2024
- Listing terms: Cash,Conventional,FHA,VA Loan
- Exclusions: Personal Items In Backyard Side Shed And All Staging Furniture And Decor, All Curtains And Rods
- Ownership: Individual
- Electric utility on property: Yes
- Road surface type: Paved
Price history
| Date | Event | Price |
|---|---|---|
| 4/15/2024 | Sold | $750,000-6.1%$207/sqft |
Source:  REcolorado as distributed by MLS GRID #6423287 Report a problem REcolorado as distributed by MLS GRID #6423287 Report a problem | ||
| 3/12/2024 | Pending sale | $799,000$220/sqft |
Source: REcolorado as distributed by MLS GRID #6423287 Report a problem | ||
| 2/27/2024 | Listed for sale | $799,000$220/sqft |
Source: REcolorado as distributed by MLS GRID #6423287 Report a problem | ||
Public tax history
| Year | Property taxes | Tax assessment |
|---|---|---|
| 2025 | $3,541 +6.9% | $46,806 +13.2% |
| 2024 | $3,312 +36.9% | $41,332 -9.1% |
| 2023 | $2,419 +0.3% | $45,454 +47.7% |
| 2022 | $2,412 | $30,775 -2.8% |
| 2021 | -- | $31,660 +9.8% |
| 2020 | $2,133 +35.4% | $28,829 |
| 2019 | $1,576 | $28,829 +14% |
| 2018 | $1,576 +7.9% | $25,294 |
| 2017 | $1,460 | $25,294 +20.9% |
| 2016 | -- | $20,927 |
| 2015 | -- | $20,927 +16.1% |
| 2014 | $1,092 | $18,029 -3.2% |
| 2013 | -- | $18,630 |
| 2012 | -- | $18,630 |
| 2011 | $1,714 +12.8% | $18,630 -7.1% |
| 2010 | $1,520 +61.7% | $20,060 |
| 2009 | $940 | $20,060 -1.1% |
| 2008 | -- | $20,274 |
| 2007 | -- | $20,274 +4% |
| 2006 | -- | $19,502 |
| 2005 | -- | $19,502 -3.9% |
| 2002 | $1,420 +2.4% | $20,290 +11.6% |
| 2001 | $1,387 | $18,180 |
Find assessor info on the county website
Neighborhood: 80120
Nearby homes
- $639,0004 bd3 ba2.1k sqft6647 S Apache Dr, Littleton, CO 80120Off Market
- $610,7003 bd2 ba1.7k sqft6635 S Apache Dr, Littleton, CO 80120Off Market
- $650,6004 bd3 ba1.7k sqft6632 S Buffalo Dr, Littleton, CO 80120Off Market

- $554,4003 bd3 ba1k sqft6638 S Buffalo Dr, Littleton, CO 80120Off Market
- $630,0004 bd2 ba1.9k sqft6634 S Buffalo Dr, Littleton, CO 80120Sold
- $587,8004 bd3 ba1.7k sqft6628 S Buffalo Dr, Littleton, CO 80120Off Market
- $606,200-- bd2 ba1.9k sqft6625 S Apache Dr, Littleton, CO 80120Off Market
- $612,8003 bd3 ba1.2k sqft6644 S Buffalo Dr, Littleton, CO 80120Off Market
Nearby schools
GreatSchools rating
- 5/10Little Raven Elementary SchoolGrades: K-5Distance: 1.2 mi
- 7/10Euclid Middle SchoolGrades: 6-8Distance: 0.3 mi
- 9/10Heritage High SchoolGrades: 9-12Distance: 0.9 mi
Schools provided by the listing agent
- Elementary: East
- Middle: Euclid
- High: Heritage
- District: Littleton 6
Source: REcolorado as distributed by MLS GRID. This data may not be complete. We recommend contacting the local school district to confirm school assignments for this home.
Get a cash offer in 3 minutes
Find out how much your home could sell for in as little as 3 minutes with a no-obligation cash offer.
Estimated market value
$892,900
Get a cash offer in 3 minutes
Find out how much your home could sell for in as little as 3 minutes with a no-obligation cash offer.
Estimated market value
$892,900
- Colorado
- Arapahoe County
- Littleton
- 80120
- 6645 S Apache Drive
Nearby cities
Nearby neighborhoods
Nearby zip codes
Other Littleton Topics
