Tucked away on approximately 5 private acres, this custom-built Tudor-style estate offers the ultimate retreat surrounded by nature—no subdivision in sight! Designed for both grand entertaining and comfortable everyday living, this 4-bedroom, 3.5 bath home includes a spacious main-floor, vaulted, primary suite w/ dual vanities, and separate shower. Step into the soaring 2-story great room, where a floor-to-ceiling stone fireplace, with blower, makes a dramatic statement, flanked by two sets of double doors leading to a large composite deck (two years new)! The chef’s kitchen impresses with vaulted ceilings, custom cabinetry, a center island with cooktop, breakfast bar, pantry, and an oversized breakfast room that opens to a charming glass-enclosed sunroom. You’ll love the timeless details throughout, including crown molding, bay windows, and updated laminate floors! More to love are the formal dining room and cozy library/office with built-in bookcases. The walk-out lower level offers an expansive partially finished space—ideal for recreation or guests—with a brick fireplace, wet bar, full bath, and a bonus room/sleeping area! Bonus perks: brand new roof (2025), newer deck, some fresh paint, two water heaters, two HVAC - zoned, all electric house, new insulation in attic (2024), main floor laundry, total tranquility atop a wooded hill. A rare opportunity to own a private, custom estate just minutes from conveniences—your peaceful escape awaits! Contact us to see it!
Closed
Listed by: Realty Executives of St. Louis • Lisa Curran • Contact: 314-657-5163
Bought with: Investment Realty, Inc.
Price Unknown
6645 Saint Johns Ln, House Springs, MO 63051
4beds
2,437sqft
Single Family Residence
Built in 1991
4.99 Acres Lot
$485,000 Zestimate®
$--/sqft
$3,192 Estimated rent
Home value
$485,000
$427,000 - $548,000
$3,192/mo
Zestimate® history
Owner options
List your home for rent
$3,192/mo
Rent Zestimate®
Find your next renter with Zillow Rental Manager. Plus, with online applications, you can quickly screen prospective tenants – for free.
$3,192/mo
Rent Zestimate®
Refinance and save
Refinancing to a lower rate could help reduce your monthly payments and save thousands over the life of the loan.
Explore your selling options
Work with a Zillow partner agent
Leverage their expertise and Zillow's premium Showcase listings to get your home seen by more buyers.
Get startedList with your own agent
Get your home in front of millions of buyers by listing it on Zillow.
Learn how to do itSell it yourself
Take full control of how buyers see your home on Zillow by listing For Sale by Owner (FSBO).
List your homeWhat's special
Brick fireplaceFloor-to-ceiling stone fireplaceSurrounded by natureLarge composite deckCharming glass-enclosed sunroomWalk-out lower levelUpdated laminate floors
Zillow last checked:
Listing updated:
Listed by:
Lisa Curran 314-657-5163,
Realty Executives of St. Louis,
Christine Mastis 314-753-4360,
Realty Executives of St. Louis
Bought with:
Cindy A Beger, 1999034470
Investment Realty, Inc.
Source: MARIS,MLS#: 25049847 Originating MLS: St. Louis Association of REALTORS
Originating MLS: St. Louis Association of REALTORSFacts & features
Interior
Bedrooms & bathrooms
- Bedrooms: 4
- Bathrooms: 4
- Full bathrooms: 3
- 1/2 bathrooms: 1
- Main level bathrooms: 2
- Main level bedrooms: 1
Primary bedroom
- Features: Floor Covering: Laminate
- Level: Main
- Area: 336
- Dimensions: 21x16
Bedroom 2
- Features: Floor Covering: Carpeting
- Level: Upper
- Area: 132
- Dimensions: 12x11
Bedroom 3
- Features: Floor Covering: Carpeting
- Level: Upper
- Area: 204
- Dimensions: 17x12
Bedroom 4
- Features: Floor Covering: Carpeting
- Level: Upper
- Area: 294
- Dimensions: 21x14
Primary bathroom
- Features: Floor Covering: Laminate
- Level: Main
- Area: 110
- Dimensions: 11x10
Bonus room
- Features: Floor Covering: Carpeting
- Level: Lower
- Area: 252
- Dimensions: 18x14
Breakfast room
- Features: Floor Covering: Laminate
- Level: Main
- Area: 120
- Dimensions: 12x10
Dining room
- Features: Floor Covering: Laminate
- Level: Main
- Area: 238
- Dimensions: 17x14
Kitchen
- Features: Floor Covering: Laminate
- Level: Main
- Area: 224
- Dimensions: 16x14
Laundry
- Features: Floor Covering: Laminate
- Level: Main
- Area: 72
- Dimensions: 9x8
Living room
- Features: Floor Covering: Laminate
- Level: Main
- Area: 225
- Dimensions: 15x15
Recreation room
- Level: Lower
- Area: 1120
- Dimensions: 40x28
Sunroom
- Features: Floor Covering: Carpeting
- Level: Main
- Area: 132
- Dimensions: 12x11
Heating
- Forced Air, Heat Pump, Zoned
Cooling
- Attic Fan, Ceiling Fan(s), Central Air, Dual, Electric, Zoned
Appliances
- Included: Electric Cooktop, Dishwasher, Disposal, Dryer, Ice Maker, Microwave, Refrigerator, Oven, Washer, Water Heater, Gas Water Heater, Water Softener
- Laundry: Laundry Room, Main Level
Features
- Bar, Beamed Ceilings, Bookcases, Breakfast Room, Ceiling Fan(s), Crown Molding, Custom Cabinetry, Double Vanity, Entrance Foyer, Granite Counters, High Ceilings, Kitchen Island, Pantry, Separate Dining, Shower, Vaulted Ceiling(s), Walk-In Closet(s)
- Flooring: Carpet, Concrete, Luxury Vinyl
- Doors: Atrium Door(s), Panel Door(s)
- Basement: Concrete,Partially Finished,Full,Sleeping Area,Walk-Out Access
- Number of fireplaces: 2
- Fireplace features: Basement, Blower Fan, Great Room, Wood Burning
Interior area
- Total interior livable area: 2,437 sqft
- Finished area above ground: 2,437
Property
Parking
- Total spaces: 5
- Parking features: Detached Carport, Driveway, Garage, Garage Door Opener, Garage Faces Side, Oversized, Carport
- Attached garage spaces: 3
- Carport spaces: 2
- Covered spaces: 5
- Has uncovered spaces: Yes
Features
- Levels: Two
- Patio & porch: Composite, Deck, Front Porch, Patio
- Fencing: None
Lot
- Size: 4.99 Acres
- Features: Back Yard, Front Yard, Many Trees, Secluded, Wooded
Details
- Parcel number: 078.028.00000004.03
- Special conditions: Standard
Construction
Type & style
- Home type: SingleFamily
- Architectural style: Ranch/2 story,Tudor
- Property subtype: Single Family Residence
Materials
- Brick, Masonite
- Roof: Architectural Shingle
Condition
- Year built: 1991
Utilities & green energy
- Sewer: Septic Tank
- Water: Well
- Utilities for property: Cable Available, Electricity Connected
Community & HOA
Community
- Subdivision: Bruce Kriegs 01
HOA
- Has HOA: No
Location
- Region: House Springs
Financial & listing details
- Tax assessed value: $349,900
- Annual tax amount: $3,981
- Date on market: 8/4/2025
- Cumulative days on market: 24 days
- Listing terms: Cash,Conventional,FHA,VA Loan
- Ownership: Private
- Electric utility on property: Yes
- Road surface type: Asphalt
Price history
| Date | Event | Price |
|---|---|---|
| 9/19/2025 | Sold | -- |
Source:  MARIS #25049847 Report a problem MARIS #25049847 Report a problem | ||
| 8/29/2025 | Pending sale | $499,900$205/sqft |
Source: MARIS #25049847 Report a problem | ||
| 8/20/2025 | Price change | $499,900-4.8%$205/sqft |
Source: MARIS #25049847 Report a problem | ||
| 8/4/2025 | Listed for sale | $525,000$215/sqft |
Source: MARIS #25049847 Report a problem | ||
| 5/28/2004 | Sold | -- |
Source: Agent Provided Report a problem | ||
Public tax history
| Year | Property taxes | Tax assessment |
|---|---|---|
| 2025 | $4,286 +7.7% | $66,500 +9.7% |
| 2024 | $3,981 -2.5% | $60,600 |
| 2023 | $4,081 -3.4% | $60,600 |
| 2022 | $4,226 -2.2% | $60,600 |
| 2021 | $4,319 +6.1% | $60,600 +10.2% |
| 2020 | $4,070 +0% | $55,000 |
| 2019 | $4,069 | $55,000 |
| 2018 | $4,069 +5.1% | $55,000 |
| 2017 | $3,870 | $55,000 +8.5% |
| 2016 | $3,870 +12.3% | $50,700 |
| 2015 | $3,447 | $50,700 +1% |
| 2013 | $3,447 | $50,200 |
Find assessor info on the county website
Neighborhood: 63051
Nearby homes
- $409,400-- bd2 ba1.6k sqft6600 Saint Johns Ln, House Springs, MO 63051Off Market
- $44,400-- bd-- ba-- sqft6303 Hillsboro House Springs Rd, House Springs, MO 63051Off Market
- $543,0004 bd3 ba2.1k sqft6777 Timberline Dr, House Springs, MO 63051Off Market

- $44,40010 Acres6000 Aloha Cv, House Springs, MO 63051Off Market
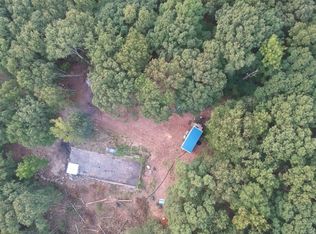
- $--16 Acres16 Acres Saint Johns Lane, House Springs, MO 63051Off Market
- $304,500-- bd1 ba960 sqft6291 Hillsboro House Springs Rd, House Springs, MO 63051Off Market
- $519,0003 bd3 ba1.7k sqft6283 Hillsboro House Springs Rd, House Springs, MO 63051Off Market
- $--3 bd3 ba1.6k sqft6781 Timberline Dr, House Springs, MO 63051Sold
Nearby schools
GreatSchools rating
- NAHillsboro Primary SchoolGrades: K-1Distance: 7.8 mi
- 5/10Hillsboro Jr. High SchoolGrades: 7-8Distance: 8.2 mi
- 6/10Hillsboro High SchoolGrades: 9-12Distance: 7.7 mi
Schools provided by the listing agent
- Elementary: Hillsboro Middle Elem.
- Middle: Hillsboro Jr. High
- High: Hillsboro High
Source: MARIS. This data may not be complete. We recommend contacting the local school district to confirm school assignments for this home.
Get a cash offer in 3 minutes
Find out how much your home could sell for in as little as 3 minutes with a no-obligation cash offer.
Estimated market value
$485,000
Get a cash offer in 3 minutes
Find out how much your home could sell for in as little as 3 minutes with a no-obligation cash offer.
Estimated market value
$485,000
- Missouri
- Jefferson County
- House Springs
- 63051
- 6645 Saint Johns Ln
Nearby cities
Nearby zip codes
Other House Springs Topics
