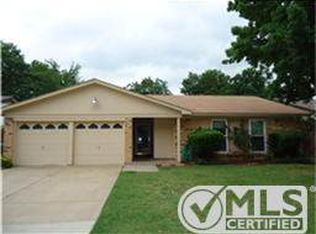
Welcome to this beautifully updated home in Birdville ISD, where modern touches meet everyday comfort! Fresh interior and exterior paint, attractive wood-look flooring, updated ceiling fans, and contemporary finishes create a bright, inviting atmosphere throughout. The spacious living area features a painted brick fireplace, distinctive ceiling detail, and French doors leading to the covered back patio. The kitchen offers quartz countertops, white cabinetry, stainless steel appliances, and ample workspace. Both bathrooms feature quartz countertops, classic subway tile surrounds, and stylish black fixtures. Outside, mature shade trees frame the property, while the generously sized backyard and covered patio provide plenty of space for relaxing, entertaining, or creating your own outdoor retreat. Complete with a two-car garage and convenient Watauga location, this thoughtfully refreshed home offers an appealing combination of style, comfort, and functionality.
For sale
$275,000
6645 Starnes Rd, Watauga, TX 76148
3beds
1,277sqft
Single Family Residence
Built in 1977
7,448 Square Feet Lot
$271,300 Zestimate®
$215/sqft
$-- HOA
What's special
Contemporary finishesUpdated ceiling fansTwo-car garageStainless steel appliancesAttractive wood-look flooringPainted brick fireplaceCovered patio
- 59 minutes
- 29
- 4
Zillow last checked:
Listing updated:
Listed by:
Brandon Arnold 0507091 8172712181,
Texas Property Brokers, LLC 817-717-1816
Source: NTREIS,MLS#: 21408301
Facts & features
Interior
Bedrooms & bathrooms
- Bedrooms: 3
- Bathrooms: 2
- Full bathrooms: 2
Primary bedroom
- Features: Walk-In Closet(s)
- Level: First
- Dimensions: 12 x 15
Bedroom
- Level: First
- Dimensions: 10 x 11
Bedroom
- Level: First
- Dimensions: 11 x 11
Primary bathroom
- Features: Stone Counters
- Level: First
- Dimensions: 10 x 6
Other
- Features: Built-in Features, Stone Counters
- Level: First
- Dimensions: 8 x 6
Kitchen
- Features: Built-in Features, Eat-in Kitchen, Granite Counters, Pantry
- Level: First
- Dimensions: 12 x 13
Living room
- Level: First
- Dimensions: 19 x 15
Heating
- Central, Electric
Cooling
- Central Air, Ceiling Fan(s), Electric
Appliances
- Included: Dishwasher, Electric Cooktop, Electric Oven, Electric Range, Electric Water Heater, Disposal
- Laundry: Washer Hookup, Dryer Hookup, ElectricDryer Hookup
Features
- Eat-in Kitchen, High Speed Internet, Open Floorplan, Pantry, Paneling/Wainscoting, Wired for Data, Walk-In Closet(s)
- Windows: Skylight(s)
- Has basement: No
- Number of fireplaces: 1
- Fireplace features: Den, Family Room, Living Room, Masonry, Wood Burning
Interior area
- Total interior livable area: 1,277 sqft
Property
Parking
- Total spaces: 2
- Parking features: Assigned, Door-Multi, Driveway, Garage Faces Front, Garage, Garage Door Opener, Other, Paver Block, On Street, Side By Side
- Attached garage spaces: 2
Features
- Levels: One
- Stories: 1
- Patio & porch: Covered, Other, Patio
- Pool features: None
- Fencing: Wood
Lot
- Size: 7,448 Square Feet
- Residential vegetation: Grassed, Partially Wooded
Details
- Additional structures: Shed(s)
- Parcel number: 01010212
Construction
Type & style
- Home type: SingleFamily
- Architectural style: Traditional,Detached
- Property subtype: Single Family Residence
Materials
- Brick
- Foundation: Slab
- Roof: Composition
Condition
- Resale
- Year built: 1977
Utilities & green energy
- Sewer: Public Sewer
- Water: Public
- Utilities for property: Electricity Available, Electricity Connected, Natural Gas Available, Phone Available, Sewer Available, Separate Meters, Underground Utilities, Water Available
Community & HOA
Community
- Features: Curbs
- Security: Other
- Subdivision: Foster Village Add
HOA
- Has HOA: No
Location
- Region: Watauga
Financial & listing details
- Price per square foot: $215/sqft
- Tax assessed value: $177,323
- Annual tax amount: $3,937
- Date on market: 10/9/2026
- Listing terms: Cash,Conventional,FHA,VA Loan
- Road surface type: Asphalt
Estimated market value
$271,300
$258,000 - $285,000
$1,903/mo
Price history
| Date | Event | Price |
|---|---|---|
| 10/9/2026 | Listed for sale | $275,000$215/sqft |
Source: NTREIS #21408301 Report a problem | ||
| 6/3/2019 | Listing removed | $1,425$1/sqft |
Source: LR Group Realty Report a problem | ||
| 5/25/2019 | Listed for rent | $1,425+29.5%$1/sqft |
Source: LR Group Realty Report a problem | ||
| 4/28/2014 | Listing removed | $1,100$1/sqft |
Source: LR Realty Group Report a problem | ||
| 4/22/2014 | Listed for rent | $1,100$1/sqft |
Source: LR Realty Group Report a problem | ||
| 7/1/2008 | Sold | -- |
Source: Public Record Report a problem | ||
Public tax history
| Year | Property taxes | Tax assessment |
|---|---|---|
| 2025 | $3,937 -19.4% | $177,323 -18.3% |
| 2024 | $4,884 -10.5% | $217,000 -9.5% |
| 2023 | $5,456 +23.4% | $239,886 +31.8% |
| 2022 | $4,420 -2.9% | $182,000 |
| 2021 | $4,554 +8.3% | $182,000 +10.3% |
| 2020 | $4,206 -0.1% | $165,000 |
| 2019 | $4,212 +6.7% | $165,000 +10.8% |
| 2018 | $3,947 +11.2% | $148,916 +11.8% |
| 2017 | $3,548 +17.3% | $133,176 +18.8% |
| 2016 | $3,026 +27.4% | $112,111 +26% |
| 2015 | $2,374 | $89,000 |
| 2014 | $2,374 | $89,000 +9.5% |
| 2013 | -- | $81,300 +3.3% |
| 2012 | -- | $78,700 |
| 2011 | -- | $78,700 -4% |
| 2010 | -- | $82,000 -6.5% |
| 2009 | -- | $87,700 -6.4% |
| 2008 | -- | $93,700 |
| 2007 | -- | $93,700 +4% |
| 2006 | -- | $90,100 |
| 2005 | -- | $90,100 |
| 2004 | -- | $90,100 |
| 2003 | -- | $90,100 +1.8% |
| 2002 | -- | $88,500 +13.2% |
| 2001 | -- | $78,200 |
| 2000 | -- | $78,200 |
Find assessor info on the county website
Monthly payment
Est. payment
Payment breakdown
Explore the cost of this home by adjusting the details. Changes won't be saved.Climate risks
Neighborhood: Foster Village Park
Nearby schools
Schools provided by the listing agent
- Elementary: Northridg
- Middle: Northridge
- High: Richland
- District: Birdville ISD
Source: NTREIS. This data may not be complete. We recommend contacting the local school district to confirm school assignments for this home.
Similar homes
- $299,4993 bd2 ba1.3k sqft7512 Clover Ln, Watauga, TX 76148For Sale
 MLS ID #21406076, Marco Del Toro. NTREIS
 - $269,0003 bd2 ba1.1k sqft6616 Summertime Ln, Watauga, TX 76148For Sale
 MLS ID #21407119, Diana Rendon. NTREIS
 - $275,0003 bd2 ba1.3k sqft6941 Bennington Dr, Watauga, TX 76148For Sale
 MLS ID #21404562, Alicia Young. NTREIS
 - $249,9003 bd2 ba1.2k sqft8237 Lara Ln, Watauga, TX 76148For Sale
 MLS ID #21403439, Lynette Thomas. NTREIS
