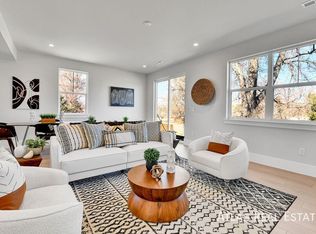
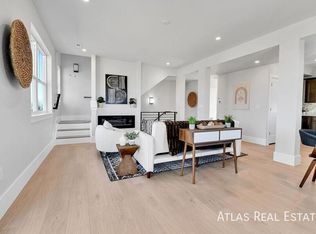
All-in Monthly Price: $3,661 - Base Rent: $3,600.02 - Monthly Admin Fee: $10 - Resident Benefit Package: $34.99 - Renter's Insurance: $15.99 - Utilities: Resident responsible for all utilities - Internet: $65 (Optional) - MONTHLY CONCESSION DEDUCTION FOR FIRST 13 MONTHS: N/A *Deposit starting at $1,500.00 for well-qualified applicants. Call/text to tour/apply today! Judith Solis Welcome to your dream home in Arvada. This beautifully crafted new-construction townhome blends modern design, comfort, and convenience in one of the area's most desirable locations. With three spacious bedrooms, a dedicated office, and four bathrooms, the home offers a functional layout ideal for remote work, entertaining, and everyday living. Brand-new 2025 construction with high-end finishes, a gas fireplace, private balcony, and attached 2-car garage with EV charging. The property backs directly to a neighborhood park with a picnic area and playground, creating a peaceful setting just outside your door. Enjoy quick bike or walking access to Olde Town Arvada, where you will find restaurants, coffee shops, breweries, and local shopping. Townhome Layout First Floor The entry level welcomes you with a foyer featuring durable vinyl flooring. This level includes a private office or flex room with a bathroom, ideal for a workspace, guest room, or studio. The attached two-car garage includes a 50-AMP EV charging receptacle. Second Floor The main living area offers an open and inviting layout. The modern kitchen features new cabinetry, stone countertops, a farmhouse drop sink, stainless steel appliances, and stylish pendant lighting. The living room includes a large window, a private balcony overlooking the park, and a cozy gas fireplace. A half bathroom and in-unit laundry closet with washer and dryer hookups are located on this level. Third Floor The upper level includes three bedrooms. The primary suite features carpet flooring, a spacious walk-in closet, and a private bathroom with tile flooring, a double-sink vanity with stone counters, and a large glass walk-in shower. Two additional bedrooms offer generous closet space and large windows. A full shared bathroom with a tile floor and tub-shower combination serves the secondary bedrooms. Unit Features - 3 Bedrooms + Office - 4 Bathrooms - Brand-new 2025 construction - Open-concept living area - Gourmet kitchen with stainless steel appliances - Stone countertops and modern cabinetry - Gas fireplace in the living room - Private balcony overlooking the park - Two-car attached garage with EV charging (50-AMP) - Washer and dryer hookups - Central air and forced-air heating - Premium finishes throughout Property Details - Square Footage: 1,744 sq ft - Levels: Three stories - Parking: Attached 2-car garage - Cooling: Central air - Heating: Forced air Community: Parkside Townhomes Schools: Secrest Elementary, North Arvada Middle, Arvada High (Jefferson County R-1) Enjoy the comfort of brand-new construction, modern finishes, and a peaceful park-side setting while staying minutes from shopping, dining, and entertainment in Arvada. Schedule a tour today and be among the first to live in this beautiful new townhome. Deposit Alternative: Atlas Real Estate has partnered with Jetty to offer an affordable alternative to upfront cash security deposits. Approved residents can choose between paying a security deposit equal to one (1) month's rent (On approved Credit) OR purchase a deposit replacement policy with Jetty at a fraction of the upfront cost. If a bond is issued for less than 100%, additional funds may be due at move-in. Rental Qualifications: - Total Cost you pay for your application fee: $50 - Proof of income equal to ~2x the monthly rent amount. - As a self-employed individual, a 3-month income statement is required. - No evictions within the last 5 years. - Background and Credit check. - Renters Insurance: Required with a minimum of $100,000 coverage Resident Benefits Package (RBP Required): Starting at $29.99/month designed to simplify your living experience. The package includes quarterly air filter delivery (if applicable), one-time late fee forgiveness, utility concierge service, identity protection, 24/7 AHS maintenance coordination, a resident rewards program, and credit building support. *Services are at additional cost. Renters Insurance Requirement: Renters insurance is required and can be added for $15.99/month, or you may provide your own policy. If providing your own, it must include a minimum of $100,000 in property damage and personal liability coverage, with Atlas Real Estate listed as an additional interest. Atlas Real Estate Mailing Address: PO Box 660121 Dallas, TX 75266 This unit comes with high speed internet up to 1 Gig at just $65/month, with premium support and setup powered by Second Nature to get you connected fast at move-in. The Internet Service delivers download speeds of up to 1 Gbps, the equivalent of 1,000 Mbps, and includes certain equipment, providing residents with a robust and reliable connection that enhances productivity, entertainment, and connectivity for both personal and professional use. If the property is eligible, then by applying the Applicant agrees to be enrolled in the Internet Service and to pay the applicable cost of up to $65/month, payable with rent. Internet Service shall be provided by a third-party Internet Service Provider selected by Atlas Real Estate. Additional terms may apply. Pet Policy: - Pets are accepted, with a limit of two total. - Pet rent is $35 per month - A refundable pet deposit of $300 is due at move-in. - A PetScreening application is required for Emotional Support or Service Animals. Application fee: $50 per adult. Fee breakdown: - Background Check (AppFolio): $25 - Labor Cost (Atlas Real Estate): $25.18 - Overhead/Technology Cost (Atlas Real Estate): $3.43 - Total actual cost: $53.61 - Total applicant cost: $50 Applying for one property allows your application to transfer to any Atlas-managed property that meets the income requirements. Approval does not guarantee availability. Additional Terms: This listing is not an offer or promise to rent. Applications must be completed in full, and all required documentation must be submitted before processing. Photos represent a model unit and may not reflect the specific unit available. Pricing, availability, square footage, and dates are subject to change without notice. Applicants are strongly encouraged to view the property in person. Payment Safety Notice: Atlas does not accept payments through Venmo, Zelle, CashApp, Western Union, MoneyGram, wire transfer, or similar services. Do not schedule tours from Craigslist or similar classified listings. Mobile apps: 1. The prospective tenant has the right to provide to the landlord a portable screening report, as defined in Section 38-12-902(2.5), Colorado Revised Statutes; and 2. If the prospective tenant provides the landlord with a portable tenant screening report, the landlord is prohibited from: Charging the prospective tenant a rental application fee; or Charging the prospective tenant a fee for the landlord to access or use the portal tenant screening report Residential rental license: 2023-LE-0023568 Judith Solis Professionally managed by Atlas Real Estate CO. @REALTOR By clicking on this listing or submitting an inquiry, you agree to receive communications, including calls and texts, from Atlas Real Estate and its partners regarding this property and related real estate services. Balcony/Patio Disposal Garage Gas Range/Oven New Built In Microwave Townhouse
This property is off market, which means it's not currently listed for sale or rent on Zillow. This may be different from what's available on other websites or public sources.