***PRICED TO SELL*** and one of the best values in all of Westchester and Playa Del Rey! You will be wow-ed by this SUN-SPLASHED, END UNIT townhome with HUGE SQUARE FOOTAGE. Offering the perfect blend of convenience and comfort, this beautiful home sits in a SMALL BUILDING with only 8 units - feels more like a single family home! Spectacular north-facing, mountaintop view, this charming and unique end unit townhouse is located in a coveted area of Westchester, close and easy access to shopping, parks, restaurants, entertainment and freeways - the PERFECT LOCATION to ACCESS everything work and play related! As you enter, you will be greeted by a spacious living area with SOARING CEILINGS, plenty of NATURAL LIGHT, and an OPEN FLOOR PLAN that is perfect for entertaining. The living room FIREPLACE takes the chill off of those cooler evenings and enhances your relaxation after a long day. The large BALCONY off of the living room invites you to enjoy your cup of coffee in the morning or favorite beverage once work is done. The kitchen features ample counter space, a built-in desk with a large, hidden storage area (that is full-height!), and a breakfast bar that keeps you engaged with those who are relaxing in the dining area or living room. The guest bathroom rounds out the main floor. Upstairs, you will find your OVERSIZED, MASTER SUITE, complete with HIGH CEILINGS, a FIREPLACE, WALK-IN CLOSET, en-suite bathroom and private BALCONY. On clear days, you can take in the mountaintop views while sipping your favorite beverage! The second east-facing bedroom is perfect for a guest room, office, kid's room or flex space with the 2nd upstairs bathroom being just across the hall. Outside and within the complex, you will find a private patio area perfect for BBQ-ing dinner or a weekend get-together with friends and family. Additionally, this townhouse has gated, secured parking for 2 cars and a very LARGE STORAGE CABINET in front of one of the spaces. HOA dues include EQ insurance and the unit features newer DOUBLE PANED WINDOWS and HVAC system. ***EXTENSIVE COSMETIC IMPROVEMENTS TO BUILDING have been approved for 2024. Close to shopping, Trader Joe's, restaurants, parks, LAX and the beach. Easy freeway access making commuting a breeze. Don't miss out on the opportunity to make this unique townhouse your new home.
Sold for $730,000
Tax assessed value
$730,000
6645 W 86th Pl APT 203, Los Angeles, CA 90045
2beds
1,424sqft
Residential, Townhouse
Built in 1993
7,148 Square Feet Lot
$808,500 Zestimate®
$513/sqft
$4,143 Estimated rent
Home value
$808,500
$760,000 - $857,000
$4,143/mo
Zestimate® history
Owner options
List your home for rent
$4,143/mo
Rent Zestimate®
Find your next renter with Zillow Rental Manager. Plus, with online applications, you can quickly screen prospective tenants – for free.
$4,143/mo
Rent Zestimate®
Refinance and save
$5,279/mo
Est. payment
Refinancing to a lower rate could help reduce your monthly payments and save thousands over the life of the loan.
$5,279/mo
Est. payment
Explore your selling options
Work with a Zillow partner agent
Leverage their expertise and Zillow's premium Showcase listings to get your home seen by more buyers.
Get startedList with your own agent
Get your home in front of millions of buyers by listing it on Zillow.
Learn how to do itSell it yourself
Take full control of how buyers see your home on Zillow by listing For Sale by Owner (FSBO).
List your homeWhat's special
Zillow last checked:
Listing updated:
Listed by:
Brooke M. Dianich DRE # 01325866 310-403-4413,
Keller Williams Luxury 310-544-6100
Bought with:
Pam Spadafore, DRE # 01334506
Coldwell Banker Realty
Source: CLAW,MLS#: 24-389540
Facts & features
Interior
Bedrooms & bathrooms
- Bedrooms: 2
- Bathrooms: 3
- Full bathrooms: 3
Rooms
- Room types: Walk-In Closet, Breakfast Bar, Living Room, Dining Area
Bedroom
- Features: Walk-In Closet(s)
- Level: Upper
Kitchen
- Features: Tile Counters
Heating
- Central, Forced Air
Cooling
- Air Conditioning
Appliances
- Included: Dishwasher, Disposal, Washer, Dryer, Refrigerator, Range/Oven, Microwave
- Laundry: In Unit, Upper Level
Features
- Crown Molding, High Ceilings, Open Floorplan, Ceiling Fan(s), Breakfast Area, Breakfast Counter / Bar, Dining Area
- Flooring: Carpet, Laminate, Mixed, Tile
- Doors: Sliding Doors
- Windows: Screens, Double Pane Windows, Blinds
- Number of fireplaces: 2
- Fireplace features: Living Room, Gas
- Common walls with other units/homes: End Unit
Interior area
- Total structure area: 1,424
- Total interior livable area: 1,424 sqft
Property
Parking
- Total spaces: 2
- Parking features: Secured, Subterranean, Community Structure, Storage, Assigned, Auto Driveway Gate, Covered, Garage Is Attached, Gated, Gated Underground, Tandem
- Has attached garage: Yes
- Covered spaces: 2
- Has uncovered spaces: Yes
Features
- Levels: Multi/Split,Two
- Stories: 4
- Entry location: Main Level
- Exterior features: Balcony, Living Room Balcony
- Pool features: None
- Fencing: Gate
- Has view: Yes
- View description: Mountain(s), Tree Top
- Waterfront features: None
Lot
- Size: 7,148 Square Feet
- Features: Sidewalks, Curbs
Details
- Parcel number: 4122014032
- Zoning: LAR3
- Special conditions: Standard
Construction
Type & style
- Home type: Townhouse
- Architectural style: Contemporary
- Property subtype: Residential, Townhouse
- Attached to another structure: Yes
Condition
- Year built: 1993
Utilities & green energy
- Sewer: In Street
- Water: Public
Community & HOA
Community
- Security: Gated Community, 24 Hour Security, Automatic Gate, Gated
- Subdivision: Tulip Gardens Hoa
HOA
- Has HOA: Yes
- Amenities included: Assoc Pet Rules, Controlled Access, Gated, Gated Parking, Landscaping, Storage, Assoc Barbecue
- Services included: Earthquake Insurance
- HOA fee: $570 monthly
Location
- Region: Los Angeles
Financial & listing details
- Price per square foot: $513/sqft
- Tax assessed value: $730,000
- Annual tax amount: $8,770
- Date on market: 12/10/2025
- Inclusions: Refrigerator, washer, dryer, stove
Price history
| Date | Event | Price |
|---|---|---|
| 8/28/2024 | Sold | $730,000+0.7%$513/sqft |
Source:  CLAW #24-389540 Report a problem CLAW #24-389540 Report a problem | ||
| 8/6/2024 | Pending sale | $725,000$509/sqft |
Source: CLAW #24-389540 Report a problem | ||
| 8/1/2024 | Price change | $725,000-7.6%$509/sqft |
Source: CLAW #24-389540 Report a problem | ||
| 6/26/2024 | Price change | $785,000-6%$551/sqft |
Source: CLAW #24-389540 Report a problem | ||
| 5/16/2024 | Listed for sale | $835,000+19.5%$586/sqft |
Source: CLAW #24-389540 Report a problem | ||
| 2/16/2020 | Listing removed | $3,195$2/sqft |
Source: Durante & Rich Real Estate Report a problem | ||
| 12/7/2019 | Listed for rent | $3,195$2/sqft |
Source: West Coast Investments #OC19277252 Report a problem | ||
| 11/30/2017 | Sold | $699,000$491/sqft |
Source:  CLAW #17259820 Report a problem CLAW #17259820 Report a problem | ||
| 10/27/2017 | Pending sale | $699,000$491/sqft |
Source: Vista Sotheby's International Realty #17259820 Report a problem | ||
| 9/28/2017 | Price change | $699,000-6.7%$491/sqft |
Source: Vista Sotheby's International Realty #17259820 Report a problem | ||
| 9/5/2017 | Price change | $749,000-2.6%$526/sqft |
Source: Vista Sotheby's International Realty #17259820 Report a problem | ||
| 8/21/2017 | Price change | $769,000-3.8%$540/sqft |
Source: Vista Sotheby's International Realty #17259820 Report a problem | ||
| 8/12/2017 | Listed for sale | $799,000+78.7%$561/sqft |
Source: Vista Sotheby's International Realty #17259820 Report a problem | ||
| 12/21/2007 | Sold | $447,000+62.5%$314/sqft |
Source: Public Record Report a problem | ||
| 6/26/2002 | Sold | $275,000+87.7%$193/sqft |
Source: Public Record Report a problem | ||
| 10/28/1994 | Sold | $146,500$103/sqft |
Source: Public Record Report a problem | ||
Public tax history
| Year | Property taxes | Tax assessment |
|---|---|---|
| 2025 | $8,770 -7% | $730,000 -6.4% |
| 2024 | $9,435 +2% | $779,742 +2% |
| 2023 | $9,253 +4.9% | $764,454 +2% |
| 2022 | $8,821 +1.3% | $749,466 +2% |
| 2021 | $8,706 -1% | $734,771 +1% |
| 2020 | $8,795 | $727,238 +2% |
| 2019 | $8,795 +4.6% | $712,980 +2% |
| 2018 | $8,410 | $699,000 +38.2% |
| 2017 | $8,410 +38.2% | $505,896 +2% |
| 2016 | $6,086 +2.5% | $495,977 +1.5% |
| 2015 | $5,940 +1.1% | $488,527 +2% |
| 2014 | $5,875 | $478,958 +2.5% |
| 2012 | -- | $467,447 +21.7% |
| 2011 | -- | $384,000 |
| 2010 | -- | $384,000 -15.8% |
| 2009 | -- | $455,940 +2% |
| 2008 | -- | $447,000 +47.4% |
| 2007 | -- | $303,222 +2% |
| 2006 | -- | $297,278 |
| 2005 | -- | $297,278 +4% |
| 2004 | -- | $285,736 +1.9% |
| 2003 | -- | $280,500 +68.5% |
| 2002 | -- | $166,510 +4% |
| 2000 | -- | $160,046 |
Find assessor info on the county website
Neighborhood: Westchester
Nearby homes
- $577,7002 bd2 ba1.1k sqft6645 W 86th Pl APT 101, Los Angeles, CA 90045Off Market
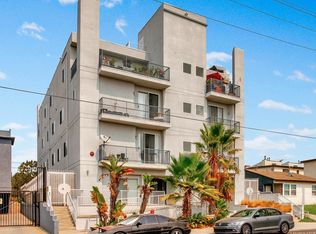
- $635,4002 bd2 ba1k sqft6645 W 86th Pl APT 102, Los Angeles, CA 90045Off Market
- $1,116,7003 bd3 ba1.7k sqft6645 W 86th Pl APT 201, Los Angeles, CA 90045Off Market

- $876,2003 bd3 ba1.6k sqft6645 W 86th Pl APT 202, Los Angeles, CA 90045Off Market

- $709,1002 bd2 ba1.3k sqft6645 W 86th Pl APT 204, Los Angeles, CA 90045Off Market
- $845,2003 bd3 ba1.3k sqft6645 W 86th Pl APT 401, Los Angeles, CA 90045Off Market
- $679,0002 bd3 ba1.1k sqft6645 W 86th Pl APT 402, Los Angeles, CA 90045Off Market
- $914,0002 bd1 ba1.1k sqft6641 W 86th Pl, Los Angeles, CA 90045Off Market
Nearby schools
GreatSchools rating
- 10/10Kentwood Elementary SchoolGrades: K-5Distance: 0.2 mi
- 2/10Orville Wright Engineering And Design MagnetGrades: 6-8Distance: 0.6 mi
- 5/10Westchester Enriched Sciences Magnet Health/Sports MedicineGrades: 9-12Distance: 1.3 mi
Schools provided by the listing agent
- District: Los Angeles Unified
Source: CLAW. This data may not be complete. We recommend contacting the local school district to confirm school assignments for this home.
Get a cash offer in 3 minutes
Find out how much your home could sell for in as little as 3 minutes with a no-obligation cash offer.
Estimated market value
$808,500
Get a cash offer in 3 minutes
Find out how much your home could sell for in as little as 3 minutes with a no-obligation cash offer.
Estimated market value
$808,500
- California
- Los Angeles County
- Los Angeles
- 90045
- Westchester
- 6645 W 86th Pl Apartment 203
Nearby cities
Nearby neighborhoods
Nearby zip codes
Other Los Angeles Topics
