Skip main navigation
Sold
  • $435,000

    6645 W Burnside St #551, Portland, OR 97210

    2beds
    1,864sqft
    Residential, Condominium
    Built in 1996
    -- sqft lot
    $440,800 Zestimate®
    $233/sqft
    $3,437 Estimated rent

    Home value

    $440,800

    $414,000 - $467,000

    $3,437/mo

    Zestimate® history
    Loading
    Loading...

    Owner options

    List your home for rent

    $3,437/mo

    Rent Zestimate®

    Find your next renter with Zillow Rental Manager. Plus, with online applications, you can quickly screen prospective tenants – for free.

    Learn more

    $3,437/mo

    Rent Zestimate®

    Refinance and save

    $4,040/mo

    Est. payment

    Refinancing to a lower rate could help reduce your monthly payments and save thousands over the life of the loan.

    See today's rates

    $4,040/mo

    Est. payment

    Explore your selling options

    Work with a Zillow partner agent

    Leverage their expertise and Zillow's premium Showcase listings to get your home seen by more buyers.

    Get started

    List with your own agent

    Get your home in front of millions of buyers by listing it on Zillow.

    Learn how to do it

    Sell it yourself

    Take full control of how buyers see your home on Zillow by listing For Sale by Owner (FSBO).

    List your home

    What's special

    Two fireplacesSleek stainless steel appliancesIntelligently designed layoutTranquil wooded south-facing viewsGas rangePrivate balconyVaulted ceilings
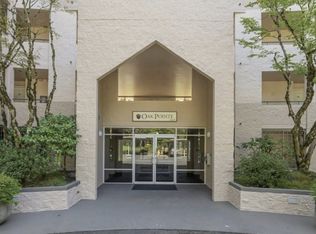
    Discover serenity in this desirable 3-bedroom floor plan (3rd bedroom nicely converted to office with built-ins), featuring tranquil wooded South-facing views from your private balcony. This is the largest unit in the complex and the only one with two fireplaces (Primary and living room). Updated throughout and expanded by 395sf on the upper floor. The intelligently designed layout includes bedroom, office (converted bedroom) and two bathrooms on the main floor, with a private primary suite situated on the upper level with added 395 sf that includes laundry room, office and more. Custom closet organizer organizers on both levels. The kitchen is outfitted with sleek stainless steel appliances and pristine black granite tile countertops, including one of the few units with a gas range. This will cater to all your culinary needs. Vaulted ceilings on both levels enhance the natural light. Front bedroom on main floor is currently an office, but could easily converted back to a bedroom. Nestled within a meticulously landscaped 17-acre community inspired by Japanese aesthetics, this property offers an array of upscale amenities. Enjoy access to the clubhouse, featuring a lap pool, fully equipped gym, sauna, Jacuzzi, and library. For socializing and recreation, there are dedicated gathering areas and tennis/pickleball courts, among other amenities. Ideally located for a brief bus or car ride to downtown, the lively shops and restaurants of NW 21st and 23rd avenues, major employers like Nike and Intel, and Providence St. Vincent Hospital. Additionally, right down the road takes you to QFC, Amatarra Winery, and other local stores. The only utilities the owner is responsible for are electric & gas. The property includes three parking spaces, one tandem and one single and both in the covered secure garage with elevator access. Pet Policy: 2 pets up to 15 lbs each. Non-smoking community. Tri-Met & school bus stops located at the property entrance.

    Zillow last checked:

    Listing updated:

    Listed by:

    Jason Cassell 503-953-5444,

    ELEETE Real Estate

    Bought with:

    Tawny Morris, 870600183

    Windermere West LLC

    Source: RMLS (OR),MLS#: 271828311MLS Logo

    Facts & features

    Interior

    Bedrooms & bathrooms
    • Bedrooms: 2
    • Bathrooms: 3
    • Full bathrooms: 3
    • Main level bathrooms: 2
    Primary bedroom
    • Features: Bathroom, Closet Organizer, Fireplace, Suite, Vaulted Ceiling, Walkin Closet, Walkin Shower, Wallto Wall Carpet
    • Level: Upper
    • Area: 210
    • Dimensions: 15 x 14
    Bedroom 2
    • Features: Builtin Features, Closet Organizer, Wallto Wall Carpet
    • Level: Main
    • Area: 143
    • Dimensions: 13 x 11
    Dining room
    • Features: Laminate Flooring
    • Level: Main
    • Area: 88
    • Dimensions: 11 x 8
    Kitchen
    • Features: Gas Appliances, Pantry, Free Standing Range, Free Standing Refrigerator, Granite, Laminate Flooring
    • Level: Main
    • Area: 144
    • Width: 8
    Living room
    • Features: Balcony, Fireplace, Laminate Flooring
    • Level: Main
    • Area: 169
    • Dimensions: 13 x 13
    Office
    • Features: Balcony, Builtin Features, Wallto Wall Carpet
    • Level: Lower
    • Area: 154
    • Dimensions: 14 x 11
    Heating
    • Forced Air, Fireplace(s)
    Cooling
    • Central Air
    Appliances
    • Included: Dishwasher, Disposal, Free-Standing Gas Range, Free-Standing Refrigerator, Microwave, Range Hood, Gas Appliances, Free-Standing Range, Electric Water Heater
    Features
    • Granite, Quartz, Vaulted Ceiling(s), Balcony, Built-in Features, Closet Organizer, Pantry, Bathroom, Suite, Walk-In Closet(s), Walkin Shower, Tile
    • Flooring: Wall to Wall Carpet, Laminate
    • Windows: Double Pane Windows, Vinyl Frames
    • Basement: None
    • Number of fireplaces: 2
    • Fireplace features: Gas
    • Common walls with other units/homes: 1 Common Wall
    Interior area
    • Total structure area: 1,864
    • Total interior livable area: 1,864 sqft

    Property

    Parking
    • Total spaces: 3
    • Parking features: Covered, Secured, Condo Garage (Attached), Attached, Tandem
    • Attached garage spaces: 3
    Accessibility
    • Accessibility features: Builtin Lighting, Parking, Walkin Shower, Accessibility
    Features
    • Stories: 2
    • Entry location: Upper Floor
    • Patio & porch: Deck
    • Exterior features: Balcony
    • Spa features: Association
    • Has view: Yes
    • View description: Trees/Woods, Valley
    Lot
    • Features: Commons, Gentle Sloping, Trees
    Details
    • Parcel number: R2057306

    Construction

    Type & style
    • Home type: Condo
    • Architectural style: Traditional
    • Property subtype: Residential, Condominium
    Materials
    • Block, Other
    • Foundation: Concrete Perimeter
    • Roof: Built-Up,Tile
    Condition
    • Updated/Remodeled
    • New construction: No
    • Year built: 1996

    Utilities & green energy

    • Gas: Gas
    • Sewer: Public Sewer
    • Water: Public
    • Utilities for property: Cable Connected

    Community & neighborhood

    Security
    • Security features: Entry, Intercom Entry, Security Gate, Security Lights
    Community
    • Community features: Condo Elevator
    Location
    • Region: Portland
    • Subdivision: The Quintet

    HOA & financial

    HOA
    • Has HOA: Yes
    • HOA fee: $1,434 monthly
    • Amenities included: All Landscaping, Cable T V, Commons, Exterior Maintenance, Gated, Gym, Insurance, Internet, Lap Pool, Library, Maintenance Grounds, Management, Meeting Room, Party Room, Sauna, Sewer, Snow Removal, Spa Hot Tub, Tennis Court, Trash, Water, Weight Room

    Other

    Other facts
    • Listing terms: Cash,Conventional,FHA,VA Loan
    • Road surface type: Paved

    Price history

    DateEventPrice
    11/13/2025Sold$435,000$233/sqft
    Source: RMLS (OR) #271828311 Report a problem
    9/22/2025Pending sale$435,000$233/sqft
    Source: RMLS (OR) #271828311 Report a problem
    9/17/2025Listed for sale$435,000+40.3%$233/sqft
    Source: RMLS (OR) #271828311 Report a problem
    12/27/2011Sold$310,000-8.6%$166/sqft
    Source: Public Record Report a problem
    10/2/2011Price change$339,000-10.6%$182/sqft
    Source: Coldwell Banker Barbara Sue Seal Properties #11503054 Report a problem
    7/16/2011Listed for sale$379,000$203/sqft
    Source: Coldwell Banker Barbara Sue Seal #11511383 Report a problem

    Public tax history

    YearProperty taxesTax assessment
    2025$7,972 +4.5%$421,840 +3%
    2024$7,630 +6.4%$409,560 +3%
    2023$7,174 +3.3%$397,640 +3%
    2022$6,941 +3.7%$386,060
    2021$6,691 +3.1%--
    2020$6,490 +3.4%$363,910 +3%
    2019$6,278 +3.4%$353,320
    2018$6,072 $353,320 +6.1%
    2017$6,072 +7.6%$333,040 +3%
    2016$5,645 $323,340 +3%
    2015$5,645 +6.7%$313,930 +3%
    2014$5,291 +9.9%$304,790 +3%
    2013$4,813 -46%$295,920 +16.2%
    2012$8,905 +152%$254,730 +15.8%
    2011$3,534 -8.4%$219,980 -24.3%
    2010$3,859 +2.1%$290,720 -10.4%
    2009$3,780 +8.4%$324,360 -16.9%
    2008$3,487 +2.5%$390,540 +7.6%
    2007$3,401 +11.6%$362,870 +57.8%
    2006$3,047 -7.7%$229,940 -9%
    2005$3,302 +8.4%$252,580 +20.4%
    2004$3,047 +2.2%$209,710 +4.6%
    2003$2,982 +3.9%$200,450 +1.5%
    2002$2,869 +2.9%$197,470 -3%
    2001$2,787 +10.5%$203,620 -4.5%
    2000$2,524 $213,290

    Find assessor info on the county website

    Neighborhood: West Haven-Sylvan

    Nearby schools

    GreatSchools rating
    Schools provided by the listing agent
    • Elementary: W Tualatin View
    • Middle: Cedar Park
    • High: Beaverton

    Source: RMLS (OR). This data may not be complete. We recommend contacting the local school district to confirm school assignments for this home.

    Get a cash offer in 3 minutes
    Find out how much your home could sell for in as little as 3 minutes with a no-obligation cash offer.
    Estimated market value
    $440,800
    Get a cash offer in 3 minutes
    Find out how much your home could sell for in as little as 3 minutes with a no-obligation cash offer.
    Estimated market value
    $440,800