Skip main navigation
Pending
$240,000
3beds
1,580sqft

6645 Y St, Lincoln, NE 68505

3beds
1,580sqft
Single family residence
Built in 1958
6,098 sqft
1 Attached garage space
$152 price/sqft

What's special

Quiet corner lotExpansive fully fenced backyardSurrounded by mature treesWelcoming front paver patioVinyl windowsUpgraded trimPlethora of storage

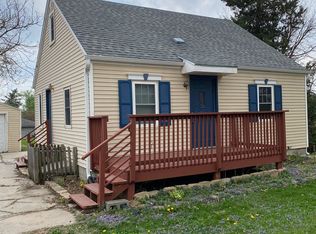
Designed to make you feel at home from the moment you arrive, this darling brick ranch is full of charm and thoughtful updates. Nestled on a quiet corner lot surrounded by mature trees, you'll love relaxing on the welcoming front paver patio or enjoying the expansive, fully fenced backyard with plenty ...

16 days
|
1,796
|
82
|
Source: GPRMLS,MLS#: 22618699MLS Logo
Travel times

Living Room

Kitchen

Basement (Finished)

Zillow last checked:

Listing updated:

Listed by:

Megan Owens 402-689-4984,

BHHS Ambassador Real Estate

Source: GPRMLS,MLS#: 22618699MLS Logo

Facts & features

Interior

Bedrooms & bathrooms
  • Bedrooms: 3
  • Bathrooms: 2
  • Full bathrooms: 1
  • 3/4 bathrooms: 1
  • Main level bathrooms: 1
Primary bedroom
  • Features: Wall/Wall Carpeting, Window Covering, Ceiling Fan(s)
  • Level: Main
  • Area: 133.08
  • Dimensions: 12 x 11.09
Bedroom 2
  • Features: Wall/Wall Carpeting, Window Covering, Ceiling Fan(s)
  • Level: Main
  • Area: 133.08
  • Dimensions: 12 x 11.09
Bedroom 3
  • Features: Wall/Wall Carpeting, Window Covering, Egress Window
  • Level: Basement
  • Area: 96.88
  • Dimensions: 12.05 x 8.04
Kitchen
  • Features: Dining Area, Luxury Vinyl Plank
  • Level: Main
  • Area: 153.36
  • Dimensions: 17.04 x 9
Living room
  • Features: Window Covering, Ceiling Fan(s), Luxury Vinyl Plank
  • Level: Main
  • Area: 200.4
  • Dimensions: 18.07 x 11.09
Basement
  • Area: 951
Heating
  • Natural Gas, Forced Air
Cooling
  • Central Air
Appliances
  • Included: Range, Refrigerator, Washer, Dishwasher, Dryer, Disposal, Microwave
  • Laundry: Ceiling Fans, Concrete Floor
Features
  • Ceiling Fan(s)
  • Flooring: Carpet, Luxury Vinyl, Plank
  • Windows: Window Coverings, LL Daylight Windows
  • Basement: Daylight,Egress,Partially Finished
  • Has fireplace: No
Interior area
  • Total structure area: 1,580
  • Total interior livable area: 1,580 sqft
  • Finished area above ground: 910
  • Finished area below ground: 670

Property

Parking
  • Total spaces: 1
  • Parking features: Attached
  • Attached garage spaces: 1
Features
  • Patio & porch: Porch, Patio
  • Fencing: Wood,Full
Lot
  • Size: 6,098 Square Feet
  • Dimensions: 46.33 x 140
  • Features: Up to 1/4 Acre., City Lot, Corner Lot, Public Sidewalk
Details
  • Parcel number: 1721233001000

Construction

Type & style
  • Home type: SingleFamily
  • Architectural style: Ranch
  • Property subtype: Single Family Residence
Materials
  • Brick
  • Foundation: Block
  • Roof: Composition
Condition
  • Not New and NOT a Model
  • New construction: No
  • Year built: 1958

Utilities & green energy

  • Sewer: Public Sewer
  • Water: Public
  • Utilities for property: Electricity Available, Natural Gas Available, Water Available, Sewer Available

Community & HOA

Community
  • Subdivision: Bethany Heights
HOA
  • Has HOA: No
Location
  • Region: Lincoln

Financial & listing details

  • Price per square foot: $152/sqft
  • Tax assessed value: $248,200
  • Annual tax amount: $3,189
  • Date on market: 7/2/2026
  • Listing terms: VA Loan,FHA,Conventional,Cash
  • Ownership: Fee Simple
  • Electric utility on property: Yes

Price history

DateEventPrice
7/6/2026Pending sale$240,000$152/sqft
Source: GPRMLS #22618699 Report a problem
7/2/2026Listed for sale$240,000+20.6%$152/sqft
Source: GPRMLS #22618699 Report a problem
8/1/2022Sold$199,000$126/sqft
Source: GPRMLS #22214680 Report a problem
7/1/2022Pending sale$199,000$126/sqft
Source: GPRMLS #22214680 Report a problem
6/30/2022Listed for sale$199,000+41.1%$126/sqft
Source: GPRMLS #22214680 Report a problem
3/24/2021Listing removed--
Source: Owner Report a problem
5/28/2019Sold$141,000+24.8%$89/sqft
Source: Public Record Report a problem
9/11/2015Sold$113,000-5.8%$72/sqft
Source: Public Record Report a problem
7/31/2015Price change$120,000-4%$76/sqft
Source: Owner Report a problem
7/2/2015Listed for sale$125,000+18%$79/sqft
Source: Owner Report a problem
7/20/2012Sold$105,900+8.1%$67/sqft
Source: GPRMLS #L10098440 Report a problem
4/27/2009Sold$98,000-6.7%$62/sqft
Source: Public Record Report a problem
6/29/2008Listing removed$105,000$66/sqft
Source: Listhub #10063095 Report a problem
5/25/2008Listed for sale$105,000+7.1%$66/sqft
Source: Listhub #10063095 Report a problem
3/17/2004Sold$98,000$62/sqft
Source: Public Record Report a problem

Public tax history

YearProperty taxesTax assessment
2025$3,189 +9.1%$248,200 +18.8%
2024$2,923 -10.7%$208,900 +7%
2023$3,273 +10.3%$195,300 +30.9%
2022$2,967 -0.2%$149,200
2021$2,974 +15%$149,200 +10.3%
2020$2,585 -5.2%$135,300
2019$2,726 +11.3%$135,300 +10.8%
2018$2,449 +4.5%$122,100
2017$2,344 +20.8%$122,100 +22.6%
2016$1,939 $99,600
2015$1,939 +0.7%$99,600 -2%
2014$1,926 -2.5%$101,600
2013$1,976 $101,600
2012-- $101,600 -1.1%
2011-- $102,700
2010-- $102,700
2009-- $102,700 +4.9%
2008-- $97,861
2007-- $97,861
2006-- $97,861
2005$1,875 +1.3%--
2004$1,851 --
2003$1,851 +10.3%--
2002$1,677 +1%--
2001$1,661 +7.3%--
2000$1,547 --

Find assessor info on the county website

Monthly payment

Est. payment
$1,600/mo
Principal & interest
$1318
Property taxes
$282
More affordability toolsChevron Right

Estimated market value

$241,200

$229,000 - $253,000

$1,717/mo

Climate risks

Explore flood, wildfire, and other predictive climate risk information for this property on First Street®️.

Neighborhood: 68505

Nearby schools

Meadow Lane Elementary School
Grades PK-50.5 miles
5/10
GreatSchools® Rating
Test Score Rating
5/10
Academic Progress Rating
5/10
C Culler Middle School
Grades 6-81 miles
3/10
GreatSchools® Rating
Test Score Rating
1/10
Academic Progress Rating
5/10
Lincoln East High School
Grades 9-121.4 miles
8/10
GreatSchools® Rating
College Readiness Rating
8/10