Skip main navigation
For sale
  • $415,000

    6646 162nd Pl E, Parrish, FL 34219

    4beds
    1,705sqft
    : 
    Loading
    Get pre-qualified
    Single Family Residence
    Built in 2023
    6,499 Square Feet Lot
    $404,300 Zestimate®
    $243/sqft
    $127/mo HOA

    What's special

    Beautiful granite countertopsBright open-concept layout
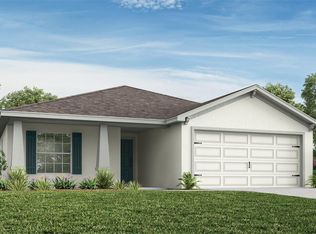
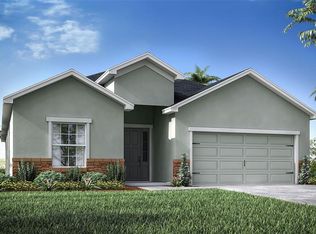
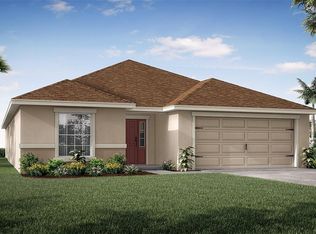
    One or more photo(s) has been virtually staged. Barely lived in and thoughtfully upgraded, this 4-bedroom, 2-bath Highland Homes Parker Model offers 1,715 square feet of well-designed living space with a bright, open-concept layout. The expansive living and kitchen area creates an inviting setting ideal for both everyday living and entertaining. Enhanced well beyond builder grade, the home features beautiful granite countertops in place of the original formica, complemented by upgraded non-toxic maple flooring throughout the main living areas. The bathrooms are finished with elegant marble flooring, adding a clean and refined touch, along with sleek solid glass shower doors for a modern feel. Outside, refreshed landscaping enhances the home’s curb appeal. Additional improvements include a vented microwave for improved functionality and a brand-new washer and dryer for added convenience. Meticulously maintained and truly move-in ready, this home combines comfort, quality, and style in every detail.
    110 days
    |
    42
    |
    3
    |

    Zillow last checked:

    Listing updated:

    Listed by:

    Lisa Zimring 941-932-6005,

    INTEGRA REALTY GROUP INC 941-527-8700

    Source: Stellar MLS,MLS#: A4687040MLS LogoOriginating MLS: Sarasota - Manatee

    Loading...

      Facts & features

      Interior

      Bedrooms & bathrooms
      • Bedrooms: 4
      • Bathrooms: 2
      • Full bathrooms: 2
      Primary bedroom
      • Features: Dual Sinks, Walk-In Closet(s)
      • Level: First
      • Area: 240 Square Feet
      • Dimensions: 15x16
      Kitchen
      • Features: Pantry
      • Level: First
      • Area: 135 Square Feet
      • Dimensions: 9x15
      Living room
      • Level: First
      • Area: 315 Square Feet
      • Dimensions: 15x21
      Heating
      • Central, Electric
      Cooling
      • Central Air
      Appliances
      • Included: Dishwasher, Disposal, Dryer, Electric Water Heater, Microwave, Range, Refrigerator, Washer
      • Laundry: Inside, Laundry Room
      Features
      • High Ceilings, Kitchen/Family Room Combo, Living Room/Dining Room Combo, Open Floorplan, Primary Bedroom Main Floor, Solid Surface Counters, Vaulted Ceiling(s), Walk-In Closet(s)
      • Flooring: Hardwood
      • Doors: Sliding Doors
      • Windows: Blinds, Window Treatments
      • Has fireplace: No
      Interior area
      • Total structure area: 2,402
      • Total interior livable area: 1,705 sqft
      Video & virtual tour

      Property

      Parking
      • Total spaces: 2
      • Parking features: Driveway, Ground Level
      • Attached garage spaces: 2
      • Has uncovered spaces: Yes
      Features
      • Levels: One
      • Stories: 1
      • Patio & porch: Covered, Front Porch, Rear Porch
      Lot
      • Size: 6,499 Square Feet
      • Features: Landscaped, Non Toxic Fertilizer/Pesticides
      Details
      • Parcel number: 494981159
      • Zoning: RES
      • Special conditions: None

      Construction

      Type & style
      • Home type: SingleFamily
      • Architectural style: Craftsman,Florida,Traditional
      • Property subtype: Single Family Residence
      Materials
      • Block
      • Foundation: Slab
      • Roof: Shingle
      Condition
      • Completed
      • New construction: No
      • Year built: 2023

      Utilities & green energy

      • Sewer: Public Sewer
      • Water: None
      • Utilities for property: Cable Available, Electricity Connected, Public, Sewer Connected, Sprinkler Recycled, Water Connected
      Green energy
      • Water conservation: Fl. Friendly/Native Landscape

      Community & HOA

      Community
      • Features: Clubhouse, Pool
      • Pet fee: $0 monthly
      • Subdivision: AVIARY AT RUTLAND RANCH PH IIA & IIB
      HOA
      • Has HOA: Yes
      • Services included: Community Pool
      • HOA fee: $127 monthly
      • HOA name: Highland Community Management Joyce Martelli
      • HOA phone: 863-940-2863
      Location
      • Region: Parrish

      Financial & listing details

      • Price per square foot: $243/sqft
      • Tax assessed value: $286,445
      • Annual tax amount: $5,651
      • Date on market: 3/31/2026
      • Cumulative days on market: 80 days
      • Listing terms: Cash,Conventional
      • Ownership: Fee Simple
      • Total actual rent: 0
      • Electric utility on property: Yes
      • Road surface type: Paved, Asphalt

        Estimated market value

        $404,300

        $384,000 - $425,000

        $2,739/mo

        Price history

        DateEventPrice
        3/31/2026Listed for sale$415,000+3.5%$243/sqft
        Source: Stellar MLS #A4687040 Report a problem
        5/24/2023Sold$400,900+0%$235/sqft
        Source: Public Record Report a problem
        2/23/2023Pending sale$400,895$235/sqft
        Source: Stellar MLS #L4934924 Report a problem
        1/5/2023Price change$400,895+0.7%$235/sqft
        Source: Highland Homes FL Report a problem
        12/22/2022Listed for sale$398,020$233/sqft
        Source: Highland Homes FL Report a problem

        Public tax history

        YearProperty taxesTax assessment
        2025$5,652 -8.3%$286,445 -11.1%
        2024$6,160 +152.1%$322,175 +689.6%
        2023$2,444 +42.2%$40,800 +347.4%
        2022$1,719 $9,120
        Find assessor info on the county website

        Monthly payment

        Est. payment

        Payment breakdown

        Explore the cost of this home by adjusting the details. Changes won't be saved.
        All calculations are estimates and provided by Zillow, Inc. for informational purposes only. Actual amounts may vary.
        HOA fees may include property taxes on listings classified as Co-Ops. Contact the listing agent and/or owner for fee details.
        Mortgage interest rates are dependent on a number of factors, including credit score, down payment, and repayment length. Interest rate data provided by Zillow Group Marketplace, Inc. as of 1/1/1970 from various mortgage lenders with which we have lead or other similar arrangements; the Estimated Payment is an average of those rates.
        See how much you could borrow to make a competitive offer.

        Climate risks

        Neighborhood: 34219

        Getting around

        0 / 100
        Car-Dependent
        25 / 100
        Somewhat Bikeable

        Nearby schools

        GreatSchools rating

        A local agent can set up tours, give advice and negotiate with sellers.

        Browse local experts

        Similar homes