Welcome to 6646 Altesino, a beautifully updated 3-bedroom, 2.5-bath home located in a gated Wingfield Springs community. Just minutes from schools, shopping, restaurants, and Golden Eagle Regional Park, this home also offers access to scenic walking paths just three doors down, making it easy to enjoy the outdoor lifestyle this area is known for. Inside, the home has been extensively upgraded with new luxury vinyl plank flooring, fresh paint throughout, 6-inch baseboards, updated door hardware, LED can lighting, and modern Leviton Decora screwless switches and outlets. The open-concept layout was enhanced by opening the wall between the kitchen and living room, creating a bright and inviting space ideal for both everyday living and entertaining. The fully remodeled kitchen is a standout feature, complete with Bianco Superior quartzite countertops, an expanded bar top for additional seating, new soft-close cabinetry with solid wood dovetail drawers, Samsung Bespoke appliances, under-cabinet and accent lighting, a new sink and faucet, and a built-in reverse osmosis system. All bathrooms have been thoughtfully updated with new vanities, quartzite countertops, mirrors, lighting, and one-piece skirted toilets. The primary bathroom remodel features an expanded shower with large-format porcelain walls, a frameless glass enclosure, updated fixtures, and designer finishes. Additional highlights include a large laundry room, newer washer and dryer included in the sale, low-maintenance backyard with paver work, garage cabinetry with a stone countertop workbench, mature landscaping, PEX plumbing throughout, and blown-in insulation for added efficiency and comfort. This is a move-in ready home with high-end upgrades in one of Sparks' most desirable communities.
Closed
$520,000
6646 Altesino Dr, Sparks, NV 89436
3beds
1,760sqft
Single Family Residence
Built in 2006
3,049 Square Feet Lot
$519,500 Zestimate®
$295/sqft
$2,415 Estimated rent
Home value
$519,500
$478,000 - $566,000
$2,415/mo
Zestimate® history
Owner options
List your home for rent
$2,415/mo
Rent Zestimate®
Find your next renter with Zillow Rental Manager. Plus, with online applications, you can quickly screen prospective tenants – for free.
$2,415/mo
Rent Zestimate®
Refinance and save
$3,270/mo
Est. payment
Refinancing to a lower rate could help reduce your monthly payments and save thousands over the life of the loan.
$3,270/mo
Est. payment
Explore your selling options
Work with a Zillow partner agent
Leverage their expertise and Zillow's premium Showcase listings to get your home seen by more buyers.
Get startedList with your own agent
Get your home in front of millions of buyers by listing it on Zillow.
Learn how to do itSell it yourself
Take full control of how buyers see your home on Zillow by listing For Sale by Owner (FSBO).
List your homeWhat's special
Open-concept layoutLarge laundry roomMature landscapingSamsung bespoke appliancesBianco superior quartzite countertopsUnder-cabinet and accent lightingLed can lighting
Zillow last checked:
Listing updated:
Listed by:
Lisa Harrison S.177676 775-530-0214,
Dickson Realty - Caughlin,
Lauren Harrison Drew S.194140 925-360-2458,
Dickson Realty - Caughlin
Bought with:
Nick Briglia, S.196783
LPT Realty, LLC
Source: NNRMLS,MLS#: 260004581
Facts & features
Interior
Bedrooms & bathrooms
- Bedrooms: 3
- Bathrooms: 3
- Full bathrooms: 2
- 1/2 bathrooms: 1
Heating
- Forced Air, Natural Gas
Cooling
- Central Air
Appliances
- Included: Additional Refrigerator(s), Dishwasher, Disposal, Dryer, ENERGY STAR Qualified Appliances, Gas Cooktop, Refrigerator, Smart Appliance(s), Washer
- Laundry: Cabinets, Laundry Room, Washer Hookup
Features
- Ceiling Fan(s), Pantry, Smart Thermostat, Walk-In Closet(s)
- Flooring: Luxury Vinyl
- Windows: Blinds, Double Pane Windows, Vinyl Frames
- Has fireplace: No
- Common walls with other units/homes: No Common Walls
Interior area
- Total structure area: 1,760
- Total interior livable area: 1,760 sqft
Property
Parking
- Total spaces: 2
- Parking features: Attached, Garage, Garage Door Opener
- Attached garage spaces: 2
Features
- Stories: 2
- Patio & porch: Patio
- Exterior features: Fire Pit, Rain Gutters
- Spa features: None
- Fencing: Back Yard,Full
- Has view: Yes
- View description: Mountain(s), Peek, Trees/Woods
Lot
- Size: 3,049 Square Feet
- Features: Landscaped, Level, Sprinklers In Front
Details
- Additional structures: None
- Parcel number: 52619119
- Zoning: NUD
Construction
Type & style
- Home type: SingleFamily
- Property subtype: Single Family Residence
Materials
- Insulation - Blown-In, Stone Veneer, Stucco
- Foundation: Slab
- Roof: Tile
Condition
- New construction: No
- Year built: 2006
Utilities & green energy
- Sewer: Public Sewer
- Water: Public
- Utilities for property: Cable Available, Electricity Connected, Internet Connected, Natural Gas Connected, Sewer Connected, Water Connected, Cellular Coverage, Water Meter Installed
Community & HOA
Community
- Security: Carbon Monoxide Detector(s), Keyless Entry, Smoke Detector(s)
- Subdivision: The Foothills At Wingfield Village 13B
HOA
- Has HOA: Yes
- Amenities included: Gated, Parking, Pool, Security
- Services included: Landscape Maintenance - Partial, Snow Removal
- HOA fee: $200 quarterly
- HOA name: The Foothills at Wingfield Village 13A
- Second HOA fee: $121 monthly
- Second HOA name: Iron Stone Home Owners Association
Location
- Region: Sparks
Financial & listing details
- Price per square foot: $295/sqft
- Tax assessed value: $318,724
- Annual tax amount: $2,686
- Date on market: 4/16/2026
- Cumulative days on market: 42 days
- Listing terms: 1031 Exchange,Cash,Conventional,FHA,VA Loan
Price history
| Date | Event | Price |
|---|---|---|
| 5/28/2026 | Sold | $520,000+2%$295/sqft |
Source:  NNRMLS #260004581 Report a problem NNRMLS #260004581 Report a problem | ||
| 5/6/2026 | Contingent | $509,888$290/sqft |
Source: NNRMLS #260004581 Report a problem | ||
| 4/16/2026 | Listed for sale | $509,888+45.7%$290/sqft |
Source: NNRMLS #260004581 Report a problem | ||
| 8/18/2020 | Sold | $350,000+0.1%$199/sqft |
Source:  NNRMLS #200008541 Report a problem NNRMLS #200008541 Report a problem | ||
| 7/3/2020 | Pending sale | $349,587$199/sqft |
Source: Keller Williams Group One Inc. #200008541 Report a problem | ||
| 7/2/2020 | Price change | $349,587+1.2%$199/sqft |
Source: Keller Williams Group One Inc. #200008541 Report a problem | ||
| 6/30/2020 | Listed for sale | $345,587+6.8%$196/sqft |
Source: Keller Williams Group One Inc. #200008541 Report a problem | ||
| 4/14/2006 | Sold | $323,500$184/sqft |
Source: Public Record Report a problem | ||
Public tax history
| Year | Property taxes | Tax assessment |
|---|---|---|
| 2026 | $2,686 +7.9% | $111,553 -1.1% |
| 2025 | $2,490 +8% | $112,749 +4.6% |
| 2024 | $2,305 +8% | $107,763 +0.6% |
| 2023 | $2,135 +8% | $107,169 +19.7% |
| 2022 | $1,978 +12.8% | $89,494 +7.2% |
| 2021 | $1,754 -2.8% | $83,446 +3.6% |
| 2020 | $1,805 +2.9% | $80,584 |
| 2019 | $1,754 -2.8% | $80,584 +10.2% |
| 2018 | $1,805 +15.4% | $73,108 +0.6% |
| 2017 | $1,564 | $72,705 +1.2% |
| 2016 | $1,564 | $71,873 +12.2% |
| 2015 | $1,564 +3.1% | $64,073 +19.3% |
| 2014 | $1,516 | $53,704 +24.8% |
| 2013 | $1,516 | $43,037 +1% |
| 2012 | -- | $42,601 |
| 2011 | -- | $42,601 -3.6% |
| 2010 | -- | $44,179 -32.5% |
| 2009 | -- | $65,434 -19% |
| 2008 | -- | $80,745 -3.1% |
| 2007 | -- | $83,307 -8.4% |
| 2006 | -- | $90,989 |
Find assessor info on the county website
Neighborhood: 89436
Nearby homes
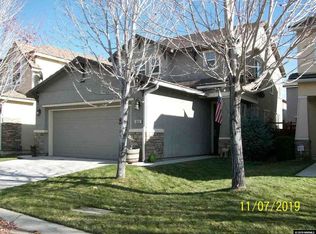
- $465,1003 bd3 ba1.5k sqft6652 Altesino Dr, Sparks, NV 89436Off Market
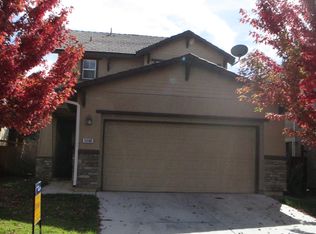
- $474,8003 bd3 ba1.5k sqft6640 Altesino Dr, Sparks, NV 89436Off Market
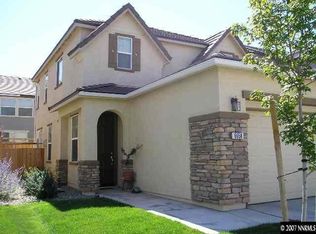
- $486,0003 bd2 ba1.5k sqft6658 Altesino Dr, Sparks, NV 89436Off Market
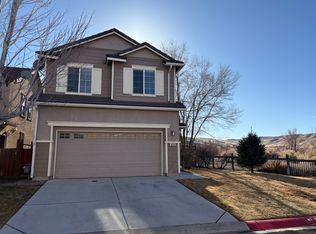
- $520,8004 bd3 ba1.8k sqft6634 Altesino Dr, Sparks, NV 89436Off Market
- $508,0004 bd3 ba1.9k sqft6627 Sportoletti Dr, Sparks, NV 89436Off Market
- $490,0004 bd3 ba1.8k sqft6631 Sportoletti Dr, Sparks, NV 89436Sold
- $520,6004 bd3 ba1.9k sqft6635 Sportoletti Dr, Sparks, NV 89436Off Market
- $494,0003 bd3 ba1.7k sqft6613 Sportoletti Dr, Sparks, NV 89436Off Market
Nearby schools
GreatSchools rating
- 8/10Spanish Springs Elementary SchoolGrades: PK-5Distance: 2.4 mi
- 6/10Yvonne Shaw Middle SchoolGrades: 6-8Distance: 3.7 mi
- 4/10Spanish Springs High SchoolGrades: 9-12Distance: 4 mi
Schools provided by the listing agent
- Elementary: Spanish Springs
- Middle: Shaw Middle School
- High: Spanish Springs
Source: NNRMLS. This data may not be complete. We recommend contacting the local school district to confirm school assignments for this home.
Get a cash offer in 3 minutes
Find out how much your home could sell for in as little as 3 minutes with a no-obligation cash offer.
Estimated market value
$519,500
Get a cash offer in 3 minutes
Find out how much your home could sell for in as little as 3 minutes with a no-obligation cash offer.
Estimated market value
$519,500
- Nevada
- Washoe County
- Sparks
- 89436
- 6646 Altesino Dr
Nearby cities
Nearby zip codes
Other Sparks Topics
