Skip main navigation
Sold
  • Price Unknown

    6646 Bales St, Kansas City, MO 64132

    3beds
    2,300sqft
    Single Family Residence
    Built in 1951
    0.32 Acres Lot
    $198,000 Zestimate®
    $--/sqft
    $1,752 Estimated rent

    Home value

    $198,000

    $178,000 - $218,000

    $1,752/mo

    Zestimate® history
    Loading
    Loading...

    Owner options

    List your home for rent

    $1,752/mo

    Rent Zestimate®

    Find your next renter with Zillow Rental Manager. Plus, with online applications, you can quickly screen prospective tenants – for free.

    Learn more

    $1,752/mo

    Rent Zestimate®

    Refinance and save

    Refinancing to a lower rate could help reduce your monthly payments and save thousands over the life of the loan.

    See today's rates

    Explore your selling options

    Work with a Zillow partner agent

    Leverage their expertise and Zillow's premium Showcase listings to get your home seen by more buyers.

    Get started

    List with your own agent

    Get your home in front of millions of buyers by listing it on Zillow.

    Learn how to do it

    Sell it yourself

    Take full control of how buyers see your home on Zillow by listing For Sale by Owner (FSBO).

    List your home

    What's special

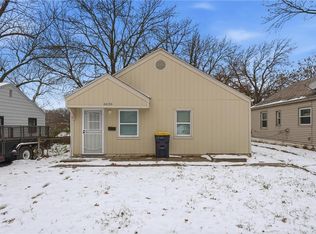
    Opportunity Knocks on this one owner well maintained home, hardwood floors under the carpet, amazing rare Garage/workshop with soaring ceiling heights and storage galore, This well maintained l home offers 3 bedrooms and 2 full bathrooms. Sweat Equity opportunity, private and Large fenced yard with a 2 car over-sized detached garage, with off-street parking for multiple vehicles and a PRIVATE driveway that could accommodate an RV, trailer or boat easily. Spacious finished lower level that almost doubles your living space. Front porch, large back yard, plus a deck in the back offer lots of outdoor entertainment space. This home comes with all appliances including the washer & dryer. The roof and gutters on the home are only 1 year old. Newer Hot Water Heater. This property is being sold AS-IS. Seller has very limited knowledge since Seller has not lived in the home for over 40 years. Inspections are welcome but are for Buyers knowledge only.

    Zillow last checked:

    Listing updated:

    Listed by:

    Penny Nichols 251-767-9288,

    Wardell & Holmes Real Estate

    Bought with:

    Rodney Gentry, 2001010442

    Weichert, Realtors Welch & Com

    Source: Heartland MLS as distributed by MLS GRID,MLS#: 2457865MLS Logo

    Facts & features

    Interior

    Bedrooms & bathrooms
    • Bedrooms: 3
    • Bathrooms: 2
    • Full bathrooms: 2
    Bedroom 1
    • Features: All Carpet, All Drapes/Curtains, Ceiling Fan(s)
    • Level: Main
    Bedroom 2
    • Features: All Carpet, All Drapes/Curtains, Ceiling Fan(s)
    • Level: Main
    Bedroom 3
    • Features: All Carpet, All Drapes/Curtains
    • Level: Main
    Bathroom 1
    • Level: Main
    Bathroom 2
    • Level: Basement
    Dining room
    • Features: All Carpet, All Drapes/Curtains
    • Level: Main
    Family room
    • Level: Basement
    Kitchen
    • Features: Ceiling Fan(s), Linoleum, Pantry
    • Level: Main
    Living room
    • Features: All Drapes/Curtains, Fireplace
    • Level: Main
    Heating
    • Forced Air
    Cooling
    • Electric
    Appliances
    • Included: Disposal, Dryer, Refrigerator, Built-In Electric Oven, Washer
    • Laundry: In Basement
    Features
    • Ceiling Fan(s), Pantry
    • Flooring: Carpet, Vinyl, Wood
    • Windows: Window Coverings
    • Basement: Finished,Full,Interior Entry
    • Number of fireplaces: 1
    • Fireplace features: Living Room
    Interior area
    • Total structure area: 2,300
    • Total interior livable area: 2,300 sqft
    • Finished area above ground: 1,300
    • Finished area below ground: 1,000

    Property

    Parking
    • Total spaces: 3
    • Parking features: Detached, Garage Door Opener, Off Street
    • Garage spaces: 3
    Features
    • Patio & porch: Deck, Porch
    • Fencing: Metal
    Lot
    • Size: 0.32 Acres
    • Features: City Lot
    Details
    • Parcel number: 46340062300000000
    • Special conditions: As Is

    Construction

    Type & style
    • Home type: SingleFamily
    • Architectural style: Traditional
    • Property subtype: Single Family Residence
    Materials
    • Vinyl Siding
    • Roof: Composition
    Condition
    • Fixer
    • Year built: 1951

    Utilities & green energy

    • Sewer: Public Sewer
    • Water: Public

    Community & HOA

    Community
    • Subdivision: Park Gate Add
    HOA
    • Has HOA: No
    Location
    • Region: Kansas City

    Financial & listing details

    • Annual tax amount: $994
    • Date on market: 10/6/2023
    • Listing terms: Cash,Conventional
    • Exclusions: Dishwasher
    • Ownership: Private

    Price history

    DateEventPrice
    11/16/2023Sold--
    Source: Heartland MLS as distributed by MLS GRID #2457865 Report a problem
    10/9/2023Pending sale$159,900$70/sqft
    Source: Heartland MLS as distributed by MLS GRID #2457865 Report a problem
    10/6/2023Listed for sale$159,900$70/sqft
    Source: Heartland MLS as distributed by MLS GRID #2457865 Report a problem

    Public tax history

    Tax history is unavailable.

    Neighborhood: Swope Park Campus

    Nearby schools

    GreatSchools rating
    Get a cash offer in 3 minutes
    Find out how much your home could sell for in as little as 3 minutes with a no-obligation cash offer.
    Estimated market value
    $198,000
    Get a cash offer in 3 minutes
    Find out how much your home could sell for in as little as 3 minutes with a no-obligation cash offer.
    Estimated market value
    $198,000