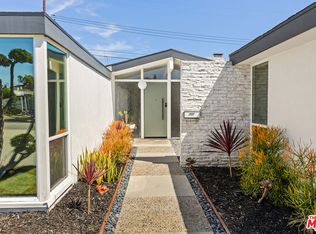
Nestled in the heart of Los Angeles, at 6646 Bedford Ave, this stunning Mid Century Modern home, remodeled to perfection, is a true gem. With 4 bedrooms, 3 bathrooms, paid off solar panels, 3,348 sq ft of living space, and a generously sized lot of 9,266 sq ft, this residence offers a unique blend of style, sophistication, and functionality. As you step inside, you are greeted by the original terrazzo tile floors, a testament to the home's mid-century heritage, meticulously preserved and exuding timeless elegance. As you walk further into the home, you'll be captivated by the floor-to-ceiling windows that showcase the backyard and allow the sun to dance throughout the living spaces.
The kitchen is a masterpiece, featuring a stunning waterfall granite island countertop that combines form and function, providing ample space for culinary creations. There is custom cabinetry that's not only beautiful but also designed to meet your every storage need. The spacious open concept design seamlessly connects the living, dining, and kitchen areas, creating an ideal space for both family gatherings and entertaining guests. Hosting friends and family will be a breeze, thanks to the well-appointed bar area, perfect for mixing up your favorite cocktails. Whether it's an intimate dinner party or a larger soiree, this home is designed to impress.
The home also boasts exquisite shoji doors, shoji-style windows, and marble throughout, adding a touch of elegance and uniqueness. There are also two fireplaces that provide cozy focal points for the living areas.
The master suite is a haven of luxury, featuring a Nelson Bubble Light and terracotta light fixtures in the master bath that adds a touch of modern artistry. The en-suite bathroom is a spa-like oasis, boasting a tasteful and contemporary vanity, complete with sleek black fixtures. There is a dual a/c system for each wing of the home as well as paid off solar panels. There is also a designated laundry room with an abundance of storage space throughout the home. Situated in a prime Los Angeles location, you'll have convenient access to the city's best dining, just minutes away from freeways, schools, parks, shopping centers, gas stations, grocery stores, many more local businesses, all while enjoying the tranquility of your Mid Century Modern sanctuary. This property features a convenient three-car garage and a half-moon driveway that not only adds to the curb appeal but also provides ample space for your guests.
Sold for $2,405,000
Listed by: CIRCA PROPERTIES, INC. • ISABELLA SUN • Contact: 626-674-5188
Bought with: Sotheby's International Realty
$2,405,000
6646 Bedford Ave, Los Angeles, CA 90056
4beds
3,348sqft
Single Family Residence
Built in 1965
9,266 Square Feet Lot
$2,403,600 Zestimate®
$718/sqft
$7,986 Estimated rent
Home value
$2,403,600
$2.19M - $2.64M
$7,986/mo
Zestimate® history
Owner options
List your home for rent
$7,986/mo
Rent Zestimate®
Find your next renter with Zillow Rental Manager. Plus, with online applications, you can quickly screen prospective tenants – for free.
$7,986/mo
Rent Zestimate®
Refinance and save
$15,303/mo
Est. payment
Refinancing to a lower rate could help reduce your monthly payments and save thousands over the life of the loan.
$15,303/mo
Est. payment
Explore your selling options
Work with a Zillow partner agent
Leverage their expertise and Zillow's premium Showcase listings to get your home seen by more buyers.
Get startedList with your own agent
Get your home in front of millions of buyers by listing it on Zillow.
Learn how to do itSell it yourself
Take full control of how buyers see your home on Zillow by listing For Sale by Owner (FSBO).
List your homeWhat's special
Exquisite shoji doorsSpacious open concept designMarble throughoutOriginal terrazzo tile floorsSleek black fixturesMeticulously preservedHeart of los angeles
Zillow last checked:
Listing updated:
Listed by:
ISABELLA SUN DRE #02115974 626-674-5188,
CIRCA PROPERTIES, INC.,
Dave Chu DRE #01982958 626-872-2207,
CIRCA PROPERTIES, INC.
Bought with:
Jennifer Moore, DRE #02059414
Sotheby's International Realty
Harry Greer, DRE #02108567
Sotheby's International Realty
Source: CRMLS,MLS#: WS23203146 Originating MLS: California Regional MLS
Originating MLS: California Regional MLSFacts & features
Interior
Bedrooms & bathrooms
- Bedrooms: 4
- Bathrooms: 3
- Full bathrooms: 1
- 3/4 bathrooms: 2
- Main level bathrooms: 3
- Main level bedrooms: 4
Rooms
- Room types: Bathroom, Entry/Foyer, Living Room, Primary Bedroom, Other
Primary bedroom
- Features: Primary Suite
Bathroom
- Features: Multiple Shower Heads, Remodeled
Bathroom
- Features: Jack and Jill Bath
Kitchen
- Features: Kitchen Island, Stone Counters, Remodeled, Updated Kitchen
Other
- Features: Walk-In Closet(s)
Heating
- Central
Cooling
- Central Air
Appliances
- Included: Dishwasher, Gas Oven, Gas Range, Refrigerator
- Laundry: Laundry Room
Features
- Open Floorplan, Pantry, Bar, Jack and Jill Bath, Primary Suite, Walk-In Closet(s)
- Has fireplace: Yes
- Fireplace features: Family Room, Living Room
- Common walls with other units/homes: No Common Walls
Interior area
- Total interior livable area: 3,348 sqft
Property
Parking
- Total spaces: 3
- Parking features: Door-Multi, Direct Access, Driveway, Garage
- Attached garage spaces: 3
Features
- Levels: One
- Stories: 1
- Entry location: Front
- Pool features: None
- Spa features: None
- Has view: Yes
- View description: Neighborhood
Lot
- Size: 9,266 Square Feet
- Features: 0-1 Unit/Acre
Details
- Parcel number: 4102013051
- Zoning: LCR1YY
- Special conditions: Standard
Construction
Type & style
- Home type: SingleFamily
- Architectural style: Mid-Century Modern
- Property subtype: Single Family Residence
Condition
- Updated/Remodeled,Turnkey
- New construction: No
- Year built: 1965
Utilities & green energy
- Sewer: Public Sewer
- Water: Public
Community & HOA
Community
- Features: Curbs
Location
- Region: Los Angeles
Financial & listing details
- Price per square foot: $718/sqft
- Tax assessed value: $2,300,100
- Annual tax amount: $27,411
- Date on market: 11/2/2023
- Cumulative days on market: 35 days
- Listing terms: Cash to New Loan
- Inclusions: All appliances, ring doorbell
Price history
| Date | Event | Price |
|---|---|---|
| 7/1/2026 | Sold | $2,405,000+6.7%$718/sqft |
Source: Public Record Report a problem | ||
| 1/12/2024 | Sold | $2,255,000-5.1%$674/sqft |
Source:  CRMLS #WS23203146 Report a problem CRMLS #WS23203146 Report a problem | ||
| 1/11/2024 | Pending sale | $2,375,000$709/sqft |
Source: CRMLS #WS23203146 Report a problem | ||
| 12/12/2023 | Contingent | $2,375,000$709/sqft |
Source: CRMLS #WS23203146 Report a problem | ||
| 12/8/2023 | Pending sale | $2,375,000$709/sqft |
Source: CRMLS #WS23203146 Report a problem | ||
| 12/3/2023 | Price change | $2,375,000-5%$709/sqft |
Source: CRMLS #WS23203146 Report a problem | ||
| 11/3/2023 | Listed for sale | $2,500,000$747/sqft |
Source: CRMLS #WS23203146 Report a problem | ||
| 6/21/2023 | Sold | $2,500,000$747/sqft |
Source: Public Record Report a problem | ||
Public tax history
| Year | Property taxes | Tax assessment |
|---|---|---|
| 2025 | $27,411 -5.1% | $2,300,100 -9.8% |
| 2024 | $28,896 +49.8% | $2,550,000 +53.5% |
| 2023 | $19,287 +217.6% | $1,660,859 +274.4% |
| 2022 | $6,073 +1.1% | $443,559 +2% |
| 2021 | $6,009 +4.7% | $434,863 +1% |
| 2020 | $5,740 | $430,405 +2% |
| 2019 | $5,740 +4% | $421,967 +2% |
| 2018 | $5,522 | $413,694 +2% |
| 2017 | $5,522 +3% | $405,583 +2% |
| 2016 | $5,362 +3% | $397,631 +1.5% |
| 2015 | $5,208 +0.7% | $391,659 +2% |
| 2014 | $5,173 | $383,988 +2.5% |
| 2012 | -- | $374,759 +2% |
| 2011 | -- | $367,412 +0.8% |
| 2010 | -- | $364,667 -0.2% |
| 2009 | -- | $365,534 +2% |
| 2008 | -- | $358,368 +2% |
| 2007 | -- | $351,342 +2% |
| 2006 | -- | $344,454 |
| 2005 | -- | $344,454 +4% |
| 2004 | -- | $331,081 +1.9% |
| 2003 | -- | $325,014 +2% |
| 2002 | -- | $318,642 +4% |
| 2000 | -- | $306,271 |
Find assessor info on the county website
Neighborhood: 90056
Nearby homes
- $2,405,0004 bd3 ba3.7k sqft6646 S Bedford Ave, Los Angeles, CA 90056Sold
- $1,845,7004 bd3 ba2.7k sqft6640 Bedford Ave, Los Angeles, CA 90056Off Market
- $1,626,8003 bd3 ba2.4k sqft6654 Bedford Ave, Los Angeles, CA 90056Off Market
- $1,881,2004 bd3 ba2.9k sqft6669 S Sherbourne Dr, Los Angeles, CA 90056Off Market
- $1,759,6004 bd3 ba2.4k sqft6655 S Sherbourne Dr, Los Angeles, CA 90056Off Market
- $2,253,9003 bd4 ba2.8k sqft6632 Bedford Ave, Los Angeles, CA 90056Off Market
- $2,050,9003 bd2 ba2.9k sqft6711 S Sherbourne Dr, Los Angeles, CA 90056Off Market
- $1,850,0004 bd4 ba3k sqft6704 Bedford Ave, Los Angeles, CA 90056For Sale
Nearby schools
GreatSchools rating
- 3/10Parent (Frank D.) Elementary SchoolGrades: K-8Distance: 0.5 mi
- 3/10Inglewood High SchoolGrades: 9-12Distance: 1.9 mi
Schools provided by the listing agent
- High: Inglewood
Source: CRMLS. This data may not be complete. We recommend contacting the local school district to confirm school assignments for this home.
Get a cash offer in 3 minutes
Find out how much your home could sell for in as little as 3 minutes with a no-obligation cash offer.
Estimated market value
$2,403,600
Get a cash offer in 3 minutes
Find out how much your home could sell for in as little as 3 minutes with a no-obligation cash offer.
Estimated market value
$2,403,600
- California
- Los Angeles County
- Ladera Heights
- 90056
- 6646 Bedford Ave
Nearby cities
Nearby zip codes
Other Ladera Heights Topics
