Skip main navigation
Sold for $1,322,750
  • $1,322,750

    6646 E CALLE DE LAS ESTRELLAS Road, Cave Creek, AZ 85331

    3beds
    3,938sqft
    Single Family Residence
    Built in 1985
    1.36 Acres Lot
    $1,332,700 Zestimate®
    $336/sqft
    $6,181 Estimated rent

    Home value

    $1,332,700

    $1.23M - $1.45M

    $6,181/mo

    Zestimate® history
    Loading
    Loading...

    Owner options

    List your home for rent

    $6,181/mo

    Rent Zestimate®

    Find your next renter with Zillow Rental Manager. Plus, with online applications, you can quickly screen prospective tenants – for free.

    Learn more

    $6,181/mo

    Rent Zestimate®

    Refinance and save

    $7,735/mo

    Est. payment

    Refinancing to a lower rate could help reduce your monthly payments and save thousands over the life of the loan.

    See today's rates

    $7,735/mo

    Est. payment

    Explore your selling options

    Work with a Zillow partner agent

    Leverage their expertise and Zillow's premium Showcase listings to get your home seen by more buyers.

    Get started

    List with your own agent

    Get your home in front of millions of buyers by listing it on Zillow.

    Learn how to do it

    Sell it yourself

    Take full control of how buyers see your home on Zillow by listing For Sale by Owner (FSBO).

    List your home

    What's special

    Oversized primary suiteFully remodeled bathroomExposed beam ceilingsBeautiful entryAdditional bonus roomPrivate streetStunning tiled hearth
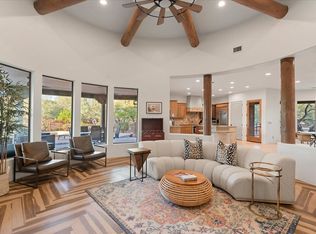
    6646 E CALLE DE LAS ESTRELLAS RD, Cave Creek, AZ 85331-Tucked away on a private street, this gorgeously updated home offers the perfect blend of comfort, functionality, and Arizona lifestyle living. From the moment you arrive, you're welcomed by a beautiful entry leading to a grand front door and an expansive interior designed for both everyday living and entertaining. Step inside to a massive great room featuring exposed beam ceilings, a stunning tiled hearth, and ample space for dining, relaxing, and hosting gatherings. New luxury vinyl plank flooring has been thoughtfully installed throughout the home, complementing the smooth-finish walls for a clean, modern feel. The oversized primary suite is a true retreat, complete with a fully remodeled bathroom showcasing a walk-in shower, separate soaking tub, dual vanities, and a spacious sitting area. This versatile floor plan includes: 3 bedrooms 3 bathrooms A dedicated office/den An additional bonus room to fit your needs Equipped with all-new PEX plumbing and a whole-home water system, this home is as functional as it is beautiful. This property was designed with both horse and rider in mind. Functionality meets comfort--perfect for anyone looking to keep horses at home without compromise. Dedicated workshop/tack room with potential to convert into a guest casita or barn office Ample space for trailers, equipment, and expansion Outdoor living is just as impressive, with a diving pool complete with a slide, generous entertaining space, and a spiral staircase leading to a rooftop deck--ideal for enjoying breathtaking Arizona sunrises, sunsets, and mountain views. This one-of-a-kind property offers space, upgrades, and lifestyle--all with no HOA restrictions. Buyers to verify square footage.

    Zillow last checked:

    Listing updated:

    Listed by:

    Jamie L Wong 480-688-8808,

    RE/MAX Fine Properties

    Bought with:

    Adam Negri, SA663939000

    LPT Realty, LLC

    Source: ARMLS,MLS#: 7002461MLS Logo

    Facts & features

    Interior

    Bedrooms & bathrooms
    • Bedrooms: 3
    • Bathrooms: 3
    • Full bathrooms: 3
    Heating
    • Forced Air, Electric
    Cooling
    • Central Air, Ceiling Fan(s)
    Appliances
    • Included: Water Softener Owned, Reverse Osmosis, Refrigerator, Dishwasher, Disposal, Electric Oven, Electric Cooktop, Built-In Electric Oven, Water Purifier
    • Laundry: Inside
    Features
    • High Speed Internet, Granite Counters, Double Vanity, See Remarks, Eat-in Kitchen, Breakfast Bar, Vaulted Ceiling(s), Kitchen Island, Full Bth Master Bdrm, Separate Shwr & Tub
    • Flooring: Carpet, Vinyl, Tile
    • Windows: Screens, Double Pane Windows
    • Has basement: No
    • Number of fireplaces: 1
    • Fireplace features: Family Room
    Interior area
    • Total structure area: 3,938
    • Total interior livable area: 3,938 sqft

    Property

    Parking
    • Total spaces: 6
    • Parking features: Attached, Garage Door Opener, Extended Length Garage, Direct Access, Circular Driveway
    • Attached garage spaces: 2
    • Uncovered spaces: 4
    Features
    • Stories: 1
    • Patio & porch: Covered, Patio
    • Exterior features: Balcony, Private Street(s), Storage
    • Has private pool: Yes
    • Pool features: Outdoor Pool, Diving Pool
    • Spa features: None
    • Fencing: Block,Partial,Wood
    • Has view: Yes
    • View description: Desert, Mountain(s)
    • Waterfront features: Wash
    Lot
    • Size: 1.36 Acres
    • Features: East/West Exposure, Gravel/Stone Front, Gravel/Stone Back, Auto Timer H2O Front, Auto Timer H2O Back, Irrigation Front, Irrigation Back
    Details
    • Additional structures: Workshop
    • Parcel number: 21650044B
    • Horses can be raised: Yes
    • Horse amenities: Other, Arena, Stall, Tack Room

    Construction

    Type & style
    • Home type: SingleFamily
    • Architectural style: Ranch,Spanish
    • Property subtype: Single Family Residence
    Materials
    • Stucco, Wood Frame, Painted
    • Roof: Tile
    Condition
    • Year built: 1985
    Details
    • Builder name: Vail

    Utilities & green energy

    • Sewer: Septic Tank
    • Water: City Water

    Community & HOA

    Community
    • Subdivision: Metes and bounds
    HOA
    • Has HOA: No
    • Services included: No Fees
    Location
    • Region: Cave Creek

    Financial & listing details

    • Price per square foot: $336/sqft
    • Tax assessed value: $932,700
    • Annual tax amount: $2,479
    • Date on market: 4/2/2026
    • Cumulative days on market: 57 days
    • Listing terms: Cash,Conventional,VA Loan
    • Ownership: Fee Simple
    • Road surface type: Dirt, Unimproved

    Price history

    DateEventPrice
    5/28/2026Sold$1,322,750-2%$336/sqft
    Source: ARMLS #7002461 Report a problem
    5/18/2026Pending sale$1,350,000$343/sqft
    Source: ARMLS #7002461 Report a problem
    3/22/2026Listed for sale$1,350,000+36.4%$343/sqft
    Source: ARMLS #7002461 Report a problem
    5/27/2022Sold$990,000+112.9%$251/sqft
    Source: Public Record Report a problem
    12/31/2002Sold$465,000$118/sqft
    Source: Public Record Report a problem

    Public tax history

    YearProperty taxesTax assessment
    2025$2,261 -15.1%$93,270 -3.7%
    2024$2,665 +20.4%$96,810 +65.5%
    2023$2,214 -3.2%$58,501 -1.1%
    2022$2,287 -9.6%$59,180 +3.5%
    2021$2,530 +3.1%$57,160 +8.7%
    2020$2,453 +3.9%$52,570 +1.9%
    2019$2,362 $51,570 +2.4%
    2018$2,362 +3.7%$50,360 +1.7%
    2017$2,276 +6.3%$49,530 +2.7%
    2016$2,142 +8.1%$48,220 +7.7%
    2015$1,981 $44,770 +18.7%
    2014-- $37,710 -3.4%
    2013-- $39,050
    2012-- $39,050 -6%
    2011-- $41,550 -27.8%
    2010-- $57,530 -16.5%
    2009-- $68,930 -4.6%
    2008-- $72,250 +12.7%
    2007-- $64,100 +54.6%
    2006-- $41,450
    2005-- $41,450 +0.2%
    2004-- $41,350
    2003-- $41,350 +33.4%
    2002-- $31,000
    Find assessor info on the county website

    Neighborhood: 85331

    Nearby schools

    GreatSchools rating
    Schools provided by the listing agent
    • Elementary: Lone Mountain Elementary School
    • Middle: Sonoran Trails Middle School
    • High: Cactus Shadows High School
    • District: Cave Creek Unified District

    Source: ARMLS. This data may not be complete. We recommend contacting the local school district to confirm school assignments for this home.

    Get a cash offer in 3 minutes
    Find out how much your home could sell for in as little as 3 minutes with a no-obligation cash offer.
    Estimated market value
    $1,332,700
    Get a cash offer in 3 minutes
    Find out how much your home could sell for in as little as 3 minutes with a no-obligation cash offer.
    Estimated market value
    $1,332,700