6646 E Eagle Lake Drive | Architectural Vision Meets Uncompromising Craftsmanship.
Making its market debut, this ~5,500ft² custom-crafted residence is a masterclass in thoughtful design and refined living. With 5 Bed/5.5 Baths and luxury finishes throughout, every inch of this home exemplifies quality craftsmanship and an expertly executed floor plan—where no detail has been overlooked.
The open-concept main level impresses with soaring 10-foot ceilings and 8-foot doors, establishing an airy, grand atmosphere that is further enhanced by floor-to-ceiling windows, which extend the light-filled theme. At its heart, a stunning chef's kitchen commands attention—showcasing a dramatic marble center island, accented by expansive quartz countertops, premium appliance package and oversized walk-in pantry. The adjacent dining area flows seamlessly to a sprawling outdoor deck, perfect for entertaining or enjoying al fresco meals. This level also features a spacious great room anchored by a striking fireplace, private office, elegant powder room, discreetly positioned laundry room and mudroom worthy of a design magazine. The main-level primary suite is a private sanctuary. With vaulted beam-accented ceilings, stately gas fireplace, motorized shades, a spa-inspired bath with custom tile multi-head shower, dual vanities and an expansive walk-in closetall complemented by sweeping views of the water.
Upstairs, you'll find 3 spacious en-suite bedrooms, each with a walk-in closet, along with an extraordinary great room boasting vaulted ceilings, abundant windows and elevated lake views, providing the perfect hangout zone for all ages.
The lower level walkout is designed for entertainingcomplete with a custom theater, expansive living area, gym, additional bedroom, full bath, and designer half kitchen featuring an oversized island and bar.
Enjoy year-round outdoor living in the heated four-season room with retractable garage-style doors, perfect for a future indoor/outdoor kitchen or storing all of your toys. Step outside and relax by the built-in gas fireplace, or unwind in the 18' x 8' luxury swim spa, surrounded by professional landscaping that provides both beauty and privacy.
The heated, extra-deep, finished 3-car garage features a built-in doggie door system that extends from the mudroom to a fully fenced exterior dog run.
Don't miss out on this meticulously crafted home, with exceptional attention to detail and a flawless floor plan that strikes a perfect balance between sophistication and everyday functionality.
Sold
$1,350,000
6646 E Eagle Lake Dr, Kalamazoo, MI 49009
5beds
5,420sqft
Single Family Residence
Built in 2022
0.49 Acres Lot
$1,380,100 Zestimate®
$249/sqft
$5,619 Estimated rent
Home value
$1,380,100
$1.23M - $1.56M
$5,619/mo
Zestimate® history
Owner options
List your home for rent
$5,619/mo
Rent Zestimate®
Find your next renter with Zillow Rental Manager. Plus, with online applications, you can quickly screen prospective tenants – for free.
$5,619/mo
Rent Zestimate®
Refinance and save
$7,249/mo
Est. payment
Refinancing to a lower rate could help reduce your monthly payments and save thousands over the life of the loan.
$7,249/mo
Est. payment
Explore your selling options
Work with a Zillow partner agent
Leverage their expertise and Zillow's premium Showcase listings to get your home seen by more buyers.
Get startedList with your own agent
Get your home in front of millions of buyers by listing it on Zillow.
Learn how to do itSell it yourself
Take full control of how buyers see your home on Zillow by listing For Sale by Owner (FSBO).
List your homeWhat's special
Striking fireplaceOversized islandPrivate officeCustom theaterExtraordinary great roomSpacious great roomBuilt-in doggie door system
Zillow last checked:
Listing updated:
Listed by:
Tori Hall 269-492-5896,
Always Elite Real Estate
Bought with:
Sean S Tominna
Source: MichRIC,MLS#: 25025837
Facts & features
Interior
Bedrooms & bathrooms
- Bedrooms: 5
- Bathrooms: 6
- Full bathrooms: 5
- 1/2 bathrooms: 1
- Main level bedrooms: 1
Heating
- Forced Air
Cooling
- Central Air
Appliances
- Included: Dishwasher, Disposal, Dryer, Microwave, Range, Refrigerator, Washer, Water Softener Owned
- Laundry: Laundry Chute, Main Level
Features
- Center Island, Eat-in Kitchen, Pantry
- Windows: Window Treatments
- Basement: Daylight,Walk-Out Access
- Number of fireplaces: 2
- Fireplace features: Bedroom, Living Room
Interior area
- Total structure area: 3,627
- Total interior livable area: 5,420 sqft
Property
Parking
- Total spaces: 3
- Parking features: Garage Door Opener, Attached
- Garage spaces: 3
Features
- Stories: 2
- Has private pool: Yes
- Pool features: In Ground
Lot
- Size: 0.49 Acres
- Dimensions: 120 x 175 x 121 x 179
- Features: Corner Lot, Shrubs/Hedges
Details
- Parcel number: 3900909420050
Construction
Type & style
- Home type: SingleFamily
- Architectural style: Contemporary
- Property subtype: Single Family Residence
Materials
- Aluminum Siding
- Roof: Shingle
Condition
- New construction: No
- Year built: 2022
Utilities & green energy
- Sewer: Public Sewer
- Water: Well
Community & HOA
Location
- Region: Kalamazoo
Financial & listing details
- Price per square foot: $249/sqft
- Tax assessed value: $436,213
- Annual tax amount: $15,141
- Date on market: 6/3/2025
- Listing terms: Cash,Conventional
- Road surface type: Paved
Price history
| Date | Event | Price |
|---|---|---|
| 7/10/2025 | Sold | $1,350,000-10%$249/sqft |
Source:  MichRIC #25025837 Report a problem MichRIC #25025837 Report a problem | ||
| 6/6/2025 | Pending sale | $1,500,000$277/sqft |
Source: MichRIC #25025837 Report a problem | ||
| 6/3/2025 | Listed for sale | $1,500,000+1775%$277/sqft |
Source: MichRIC #25025837 Report a problem | ||
| 10/11/2021 | Sold | $80,000+73.9%$15/sqft |
Source: Public Record Report a problem | ||
| 6/29/2004 | Sold | $46,000$8/sqft |
Source: Public Record Report a problem | ||
Public tax history
| Year | Property taxes | Tax assessment |
|---|---|---|
| 2025 | $15,142 +4.3% | $497,800 +8% |
| 2024 | $14,517 | $460,800 +11.1% |
| 2023 | -- | $414,800 +438.7% |
| 2022 | -- | $77,000 +558.1% |
| 2021 | -- | $11,700 |
| 2020 | -- | $11,700 +48.1% |
| 2018 | -- | $7,900 -7.1% |
| 2017 | -- | $8,500 |
| 2016 | -- | $8,500 -5.6% |
| 2015 | -- | $9,000 |
| 2014 | -- | $9,000 |
| 2013 | -- | $9,000 -20.4% |
| 2012 | -- | $11,300 |
| 2011 | -- | $11,300 |
| 2010 | -- | $11,300 |
| 2009 | -- | $11,300 -35.4% |
| 2008 | -- | $17,500 |
| 2004 | -- | $17,500 +2.9% |
| 2003 | -- | $17,000 +4.9% |
| 2002 | -- | $16,200 |
| 2001 | -- | $16,200 |
Find assessor info on the county website
Neighborhood: 49009
Nearby homes
- $498,0005 bd3 ba3.2k sqft8316 N Eagle Lake Dr, Kalamazoo, MI 49009Off Market

- $516,700-- bd2 ba2k sqft6632 E Eagle Lake Dr, Kalamazoo, MI 49009Off Market
- $539,1005 bd4 ba3.6k sqft8340 N Eagle Lake Dr, Kalamazoo, MI 49009Off Market
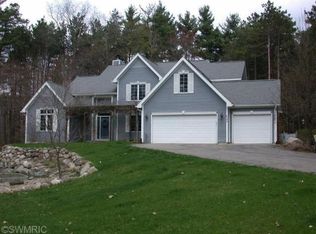
- $420,0003 bd2 ba1.4k sqft6653 E Eagle Lake Dr, Kalamazoo, MI 49009Sold
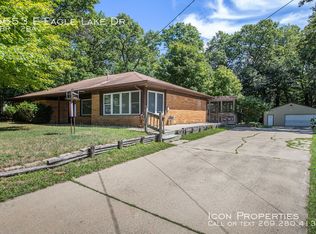
- $385,700-- bd1 ba1k sqft6639 E Eagle Lake Dr, Kalamazoo, MI 49009Off Market
- $496,0004 bd3 ba3k sqft6602 E Eagle Lake Dr, Kalamazoo, MI 49009Sold
- $816,7004 bd3 ba2.2k sqft982 E Eagle Lake Dr, Kalamazoo, MI 49009Off Market
- $329,7002 bd2 ba1k sqft6675 E Eagle Lake Dr, Kalamazoo, MI 49009Off Market
Nearby schools
GreatSchools rating
- NAMattawan Early Elementary SchoolGrades: PK-2Distance: 4.3 mi
- 7/10Mattawan Middle SchoolGrades: 6-8Distance: 4.3 mi
- 8/10Mattawan High SchoolGrades: 9-12Distance: 4.3 mi
Get a cash offer in 3 minutes
Find out how much your home could sell for in as little as 3 minutes with a no-obligation cash offer.
Estimated market value
$1,380,100
Get a cash offer in 3 minutes
Find out how much your home could sell for in as little as 3 minutes with a no-obligation cash offer.
Estimated market value
$1,380,100
- Michigan
- Kalamazoo County
- Kalamazoo
- 49009
- 6646 E Eagle Lake Dr
Nearby cities
Nearby neighborhoods
Nearby zip codes
Other Kalamazoo Topics
