Come see this captivating 1-bedroom, 1-bath condo nestled in a gated community in the heart of Central Dallas, this beautifully renovated condo offers a rare blend of modern comfort and serene surroundings. Flooded with natural light from an abundance of windows, the thoughtfully designed open-concept layout home was taken down to the studs and fully updated in 2024. Every inch of this home reflects thoughtful design and contemporary style. Step inside to find all-new finishes, sleek appliances, and modern fixtures that create a fresh, move-in-ready space. The open layout is complemented by a private balcony overlooking a peaceful, wooded area - perfect for your morning coffee or unwinding after a busy day. Enjoy the perks of a quiet community with a covered parking spot, recent roof replacements by the HOA, and ongoing community improvements that enhance both value and lifestyle. Located just minutes from White Rock Lake, with endless trails and outdoor recreation nearby, this condo is also conveniently close to top shopping, dining, and major commuter routes. A new HVAC system added in 2023 ensures year-round comfort. Whether you're a first-time buyer, student, or investor, this home is a perfect fit for those seeking a low-maintenance lifestyle in a central, connected location.
Update as of July 2 - Community improvements are underway! Work scheduled to begin July 7th to upgrade parking areas, carports, and driveways. Enhancements include freshly paved asphalt in parking spaces, refurbished carports, new concrete in the dumpster area, and pothole repairs throughout the community. These continued investments not only improve day-to-day convenience for residents but also contribute to long-term property value and overall curb appeal of the community!
Sold
Price Unknown
6646 E Lovers Ln APT 408, Dallas, TX 75214
1beds
749sqft
Condominium
Built in 1979
-- sqft lot
$141,400 Zestimate®
$--/sqft
$1,340 Estimated rent
Home value
$141,400
$129,000 - $156,000
$1,340/mo
Zestimate® history
Owner options
List your home for rent
$1,340/mo
Rent Zestimate®
Find your next renter with Zillow Rental Manager. Plus, with online applications, you can quickly screen prospective tenants – for free.
$1,340/mo
Rent Zestimate®
Refinance and save
$533/mo
Est. payment
Refinancing to a lower rate could help reduce your monthly payments and save thousands over the life of the loan.
$533/mo
Est. payment
Explore your selling options
Work with a Zillow partner agent
Leverage their expertise and Zillow's premium Showcase listings to get your home seen by more buyers.
Get startedList with your own agent
Get your home in front of millions of buyers by listing it on Zillow.
Learn how to do itSell it yourself
Take full control of how buyers see your home on Zillow by listing For Sale by Owner (FSBO).
List your homeWhat's special
Gated communityModern fixturesPrivate balconyPeaceful wooded areaFlooded with natural lightSleek appliancesAll-new finishes
Zillow last checked:
Listing updated:
Listed by:
Logan Nichols 0690818 903-245-4448,
Standard Real Estate 903-245-4448
Bought with:
Chris Blackman
Compass RE Texas, LLC.
Source: NTREIS,MLS#: 20960513
Facts & features
Interior
Bedrooms & bathrooms
- Bedrooms: 1
- Bathrooms: 1
- Full bathrooms: 1
Primary bedroom
- Features: Closet Cabinetry, Ceiling Fan(s), En Suite Bathroom, Walk-In Closet(s)
- Level: First
- Dimensions: 19 x 13
Primary bathroom
- Level: First
- Dimensions: 8 x 5
Dining room
- Level: First
- Dimensions: 8 x 10
Kitchen
- Level: First
- Dimensions: 8 x 9
Living room
- Features: Ceiling Fan(s), Fireplace
- Level: First
- Dimensions: 14 x 19
Heating
- Central, Electric
Cooling
- Central Air, Ceiling Fan(s), Electric
Appliances
- Included: Dishwasher, Electric Oven, Electric Range, Electric Water Heater, Disposal, Microwave, Refrigerator
- Laundry: Stacked
Features
- Built-in Features, Cathedral Ceiling(s), High Speed Internet, Open Floorplan, Cable TV, Vaulted Ceiling(s), Walk-In Closet(s)
- Flooring: Luxury Vinyl Plank
- Windows: Skylight(s), Window Coverings
- Has basement: No
- Number of fireplaces: 1
- Fireplace features: Wood Burning
Interior area
- Total interior livable area: 749 sqft
Property
Parking
- Total spaces: 2
- Parking features: Assigned, Covered, Gated
- Garage spaces: 1
- Carport spaces: 1
- Covered spaces: 2
Features
- Levels: One
- Stories: 1
- Patio & porch: Rear Porch, Patio, Balcony
- Exterior features: Balcony
- Pool features: Gunite, In Ground, Pool, Community
Lot
- Size: 5.03 Acres
Details
- Parcel number: 00000398222540000
Construction
Type & style
- Home type: Condo
- Architectural style: Contemporary/Modern,Mid-Century Modern,Traditional
- Property subtype: Condominium
- Attached to another structure: Yes
Materials
- Brick, Concrete, Wood Siding
- Foundation: Slab
- Roof: Composition
Condition
- Year built: 1979
Utilities & green energy
- Sewer: Public Sewer
- Water: Public
- Utilities for property: Electricity Connected, Sewer Available, Water Available, Cable Available
Community & HOA
Community
- Features: Fenced Yard, Gated, Pool, Community Mailbox
- Security: Security System
- Subdivision: Oaks On The Lane Condo Ph 01
HOA
- Has HOA: Yes
- Amenities included: Maintenance Front Yard
- Services included: All Facilities, Association Management, Maintenance Grounds, Maintenance Structure, Sewer, Trash, Water
- HOA fee: $533 monthly
- HOA name: Goodwin and Co.
- HOA phone: 855-289-6007
Location
- Region: Dallas
Financial & listing details
- Tax assessed value: $138,570
- Annual tax amount: $3,055
- Date on market: 6/5/2025
- Cumulative days on market: 85 days
- Listing terms: Cash,Conventional,Contract,Other
- Exclusions: Sculpture on the fireplace.
- Electric utility on property: Yes
Price history
| Date | Event | Price |
|---|---|---|
| 8/29/2025 | Sold | -- |
Source: NTREIS #20960513 Report a problem | ||
| 7/21/2025 | Contingent | $145,000$194/sqft |
Source: NTREIS #20960513 Report a problem | ||
| 6/23/2025 | Price change | $145,000-3.3%$194/sqft |
Source: NTREIS #20960513 Report a problem | ||
| 6/5/2025 | Listed for sale | $150,000+5.6%$200/sqft |
Source: NTREIS #20960513 Report a problem | ||
| 5/23/2024 | Sold | -- |
Source: NTREIS #20613381 Report a problem | ||
| 5/14/2024 | Contingent | $141,999$190/sqft |
Source: NTREIS #20613381 Report a problem | ||
| 5/10/2024 | Listed for sale | $141,999+1.4%$190/sqft |
Source: NTREIS #20613381 Report a problem | ||
| 4/15/2024 | Listing removed | -- |
Source: NTREIS #20499101 Report a problem | ||
| 3/3/2024 | Price change | $140,000-3.4%$187/sqft |
Source: NTREIS #20499101 Report a problem | ||
| 2/15/2024 | Listed for sale | $145,000$194/sqft |
Source: NTREIS #20499101 Report a problem | ||
| 2/6/2024 | Contingent | $145,000$194/sqft |
Source: NTREIS #20499101 Report a problem | ||
| 12/22/2023 | Listed for sale | $145,000$194/sqft |
Source: NTREIS #20499101 Report a problem | ||
| 8/14/2020 | Sold | -- |
Source: Agent Provided Report a problem | ||
Public tax history
| Year | Property taxes | Tax assessment |
|---|---|---|
| 2025 | $3,086 +1% | $138,570 +1.4% |
| 2024 | $3,055 +27% | $136,690 +30.4% |
| 2023 | $2,406 -8.6% | $104,860 |
| 2022 | $2,632 +11% | $104,860 +16.7% |
| 2021 | $2,371 +6.1% | $89,880 +9.1% |
| 2020 | $2,235 -0.8% | $82,390 |
| 2019 | $2,252 +32.1% | $82,390 +37.5% |
| 2018 | $1,705 +11.6% | $59,920 +6.7% |
| 2017 | $1,528 +72.4% | $56,180 +72.4% |
| 2016 | $886 +43.7% | $32,580 +40.3% |
| 2015 | $616 | $23,220 +3.3% |
| 2014 | $616 | $22,470 |
| 2013 | -- | -- |
| 2012 | -- | -- |
| 2011 | -- | -- |
| 2010 | -- | -- |
| 2009 | -- | -- |
| 2008 | -- | -- |
| 2007 | -- | -- |
| 2005 | -- | -- |
| 2004 | -- | -- |
| 2003 | -- | -- |
| 2002 | -- | -- |
| 2001 | -- | -- |
Find assessor info on the county website
Neighborhood: 75214
Nearby homes
- $--2 bd1 ba848 sqft6646 E Lovers Ln APT 102, Dallas, TX 75214Sold

- $--2 bd2 ba959 sqft6646 E Lovers Ln APT 603, Dallas, TX 75214Sold
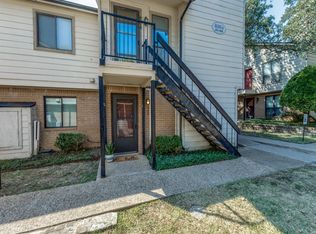
- $--2 bd2 ba1k sqft6646 E Lovers Ln #604, Dallas, TX 75214Sold

- $--2 bd1 ba848 sqft6646 E Lovers Ln #706, Dallas, TX 75214Sold

- $--1 bd1 ba717 sqft6646 E Lovers Ln APT 904, Dallas, TX 75214Sold
- $--2 bd1 ba849 sqft6646 E Lovers Ln APT 1310, Dallas, TX 75214Sold
- $--1 bd1 ba717 sqft6646 E Lovers Ln APT 1504, Dallas, TX 75214Sold
- $--2 bd2 ba1k sqft6646 E Lovers Ln #F-606, Dallas, TX 75214Sold
Nearby schools
GreatSchools rating
- 9/10Dan D Rogers Elementary SchoolGrades: PK-5Distance: 0.4 mi
- 5/10Benjamin Franklin Middle SchoolGrades: 6-8Distance: 3.2 mi
- 4/10Hillcrest High SchoolGrades: 9-12Distance: 3.1 mi
Schools provided by the listing agent
- Elementary: Rogers
- Middle: Benjamin Franklin
- High: Hillcrest
- District: Dallas ISD
Source: NTREIS. This data may not be complete. We recommend contacting the local school district to confirm school assignments for this home.
Get a cash offer in 3 minutes
Find out how much your home could sell for in as little as 3 minutes with a no-obligation cash offer.
Estimated market value
$141,400
Get a cash offer in 3 minutes
Find out how much your home could sell for in as little as 3 minutes with a no-obligation cash offer.
Estimated market value
$141,400
- Texas
- Dallas County
- Dallas
- 75214
- 6646 E Lovers Ln Apartment 408
Nearby cities
Nearby neighborhoods
Nearby zip codes
Other Dallas Topics
