Deal fell through, dream home didn't. Back on the market, no fault of the home. Welcome home to easy, low-maintenance living in this lovely ranch-style condo, perfect for those looking to simplify without sacrificing comfort or style. Enjoy the convenience of snow removal and lawn maintenance, giving you more time to relax or spend the day at the nearby golf course, just minutes away. Step inside to an inviting open floor plan highlighted by a vaulted ceiling in the living room and a cozy gas fireplace that creates the perfect gathering space. The sunroom offers a peaceful retreat with direct access to the deck, overlooking thoughtfully positioned landscape for added privacy. The kitchen flows seamlessly into the main living areas, making everyday living and entertaining a breeze. The spacious primary suite offers a walk-in closet and a private bath complete with dual vanities for added convenience. The finished basement expands your living space with a stylish granite countertop, providing the ideal setting for entertaining, hobbies, or a home office. Whether you're downsizing or simply looking for a carefree lifestyle, this home offers the perfect combination of comfort, convenience, and privacy in an exceptional location. The refrigerator is not included in this sale.
Pending
Price increase: $5.1K (8/11)
$285,000
6646 Greenbriar Ln, Temperance, MI 48182
2beds
3,132sqft
Condominium
Built in 2003
-- sqft lot
$281,600 Zestimate®
$91/sqft
$300/mo HOA
What's special
Cozy gas fireplaceInviting open floor planStylish granite countertopWalk-in closetSpacious primary suite
- 72 days
- 484
- 9
Zillow last checked:
Listing updated:
Listed by:
Mary Lehr 419-250-0022,
Key Realty One LLC - Summerfield 734-606-9763
Source: MiRealSource,MLS#: 50215105 Originating MLS: Southeastern Border Association of REALTORS
Originating MLS: Southeastern Border Association of REALTORSFacts & features
Interior
Bedrooms & bathrooms
- Bedrooms: 2
- Bathrooms: 2
- Full bathrooms: 2
- Main level bathrooms: 2
- Main level bedrooms: 2
Bedroom 1
- Features: Carpet
- Level: Main
- Area: 169
- Dimensions: 13 x 13
Bedroom 2
- Features: Carpet
- Level: Main
- Area: 143
- Dimensions: 13 x 11
Bathroom 1
- Level: Main
Bathroom 2
- Level: Main
Dining room
- Level: Main
- Area: 108
- Dimensions: 9 x 12
Kitchen
- Level: Main
- Area: 120
- Dimensions: 10 x 12
Living room
- Features: Luxury Vinyl
- Level: Main
- Area: 294
- Dimensions: 21 x 14
Heating
- Forced Air, Natural Gas
Features
- Flooring: Carpet
- Has basement: Yes
- Number of fireplaces: 1
- Fireplace features: Gas
Interior area
- Total structure area: 3,132
- Total interior livable area: 3,132 sqft
- Finished area above ground: 1,566
- Finished area below ground: 1,566
Property
Parking
- Total spaces: 2
- Parking features: Attached
- Attached garage spaces: 2
Features
- Levels: One
- Stories: 1
Details
- Parcel number: 0229102700
- Special conditions: Private
Construction
Type & style
- Home type: Condo
- Architectural style: Traditional
- Property subtype: Condominium
Materials
- Brick, Vinyl Siding
- Foundation: Basement
Condition
- Year built: 2003
Utilities & green energy
- Sewer: Public Sanitary
- Water: Public
Community & HOA
Community
- Subdivision: Yes
HOA
- Has HOA: Yes
- HOA fee: $300 monthly
Location
- Region: Temperance
Financial & listing details
- Price per square foot: $91/sqft
- Tax assessed value: $268,400
- Annual tax amount: $2,700
- Date on market: 7/16/2026
- Cumulative days on market: 52 days
- Listing agreement: Exclusive Right To Sell
- Listing terms: Cash,Conventional,FHA,VA Loan
Estimated market value
$281,600
$268,000 - $296,000
$2,490/mo
Price history
| Date | Event | Price |
|---|---|---|
| 9/25/2026 | Pending sale | $285,000$91/sqft |
Source:  MiRealSource #50215105 Report a problem MiRealSource #50215105 Report a problem | ||
| 9/8/2026 | Contingent | $285,000$91/sqft |
Source: MiRealSource #50215105 Report a problem | ||
| 8/11/2026 | Price change | $285,000+1.8%$91/sqft |
Source: MiRealSource #50215105 Report a problem | ||
| 8/10/2026 | Listed for sale | $279,900$89/sqft |
Source: MiRealSource #50215105 Report a problem | ||
| 7/22/2026 | Pending sale | $279,900$89/sqft |
Source: MiRealSource #50215105 Report a problem | ||
| 7/16/2026 | Listed for sale | $279,900+76%$89/sqft |
Source: MiRealSource #50215105 Report a problem | ||
| 7/20/2012 | Sold | $159,000-16.3%$51/sqft |
Source: MiRealSource #20025891 Report a problem | ||
| 11/17/2003 | Sold | $189,900$61/sqft |
Source: MiRealSource #648140 Report a problem | ||
Public tax history
| Year | Property taxes | Tax assessment |
|---|---|---|
| 2025 | $2,588 +3.9% | $134,200 +3.5% |
| 2024 | $2,490 +4.5% | $129,600 +8.5% |
| 2023 | $2,383 +4.3% | $119,400 +8.7% |
| 2022 | $2,286 +4.3% | $109,800 +5.2% |
| 2021 | $2,191 +73.8% | $104,400 +3.8% |
| 2020 | $1,260 -35.4% | $100,600 +12.8% |
| 2019 | $1,952 | $89,200 |
| 2018 | $1,952 +6.4% | $89,200 |
| 2017 | $1,834 | $89,200 -8.9% |
| 2016 | $1,834 | $97,900 +20.9% |
| 2015 | $1,834 +0.3% | $81,000 |
| 2014 | $1,829 -6.9% | $81,000 +3.6% |
| 2013 | $1,964 | $78,200 +4.4% |
| 2012 | -- | $74,900 -4.1% |
| 2011 | -- | $78,100 +1.4% |
| 2010 | -- | $77,000 -5.5% |
| 2009 | -- | $81,490 -20.9% |
| 2008 | -- | $103,050 -1% |
| 2007 | -- | $104,120 -2.2% |
| 2006 | -- | $106,500 +3% |
| 2005 | -- | $103,430 +359.7% |
| 2003 | -- | $22,500 |
| 2002 | -- | $22,500 +7.1% |
| 2001 | -- | $21,000 |
Find assessor info on the county website
Monthly payment
Est. payment
Payment breakdown
Explore the cost of this home by adjusting the details. Changes won't be saved.Climate risks
Neighborhood: 48182
Nearby schools
Schools provided by the listing agent
- District: Bedford Public Schools
Source: MiRealSource. This data may not be complete. We recommend contacting the local school district to confirm school assignments for this home.
- $291,8003 bd2 ba1.8k sqft6648 Greenbriar Ln, Temperance, MI 48182Off Market
- $249,9002 bd2 ba1.5k sqft1588 Saint Andrews Ct, Temperance, MI 48182Sold

- $292,3003 bd2 ba1.8k sqft6652 Greenbriar Ln, Temperance, MI 48182Off Market

- $252,8002 bd2 ba1.4k sqft1592 Saint Andrews Ct, Temperance, MI 48182Off Market
Similar homes
- $309,5003 bd1 ba2k sqft6732 Summerfield Rd, Temperance, MI 48182For Sale By Owner
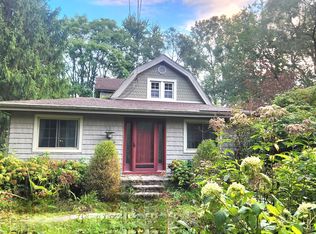
- $319,9003 bd3 ba2.9k sqft1632 Spruce Ct, Temperance, MI 48182For Sale

 MLS ID #50222784, Michael S Begeman, Home Time Realty. MiRealSource
 - $259,9003 bd2 ba2.3k sqft9121 Clover Dr, Temperance, MI 48182For Sale
 MLS ID #50222983, Jason Hall, Key Realty One LLC - Summerfield. MiRealSource
 - $299,9003 bd2 ba2.1k sqft1347 Rutledge Dr, Temperance, MI 48182For Sale
 MLS ID #50214997, Scott Fader, Joseph Walter Realty LLC. MiRealSource
 - $299,9004 bd2 ba2k sqft1257 Rutledge Dr, Temperance, MI 48182For SaleMLS ID #50213694, Douglas M Kwiatkowski, Epic Homes Real Estate. MiRealSource
- $379,0004 bd3 ba2.9k sqft1950 Brookwood Ln, Temperance, MI 48182For SaleMLS ID #50223002, Jason Hall, Key Realty One LLC - Summerfield. MiRealSource
- $309,9003 bd4 ba1.8k sqft1626 Spruce Ct, Temperance, MI 48182For SaleMLS ID #50211819, Melissa Wilson, Synergy Realty Group Gerweck. MiRealSource
- $369,9003 bd4 ba2.6k sqft1780 Linzden Pl, Temperance, MI 48182For SaleMLS ID #50222045, Robin Lehmann, Key Realty One LLC - Lambertville. MiRealSource
- $269,9002 bd2 ba1.5k sqft354 W Erie Rd, Temperance, MI 48182For Sale
 MLS ID #20261051794, Jeff Glover, KW Professionals. Realcomp II
 - $399,0004 bd3 ba2.2k sqft7345 Apple Grove Ln, Temperance, MI 48182For Sale
 MLS ID #26050510, Christopher Gorsuch, Key Realty One LLC. MichRIC
 - $329,9002 bd2 ba2.2k sqft6586 Black Diamond Ln, Lambertville, MI 48144For SaleMLS ID #50222575, Anthony J Bassett, The Danberry Company - Temperance. MiRealSource
- $299,9002 bd2 ba1.7k sqft6585 Black Diamond Ln, Lambertville, MI 48144For SaleMLS ID #50221587, Anissa Yoder, Key Realty One LLC - Summerfield. MiRealSource
- $335,0002 bd2 ba1.8k sqft3248 Ravine Hollow Ct, Lambertville, MI 48144For SaleMLS ID #50222980, Kimberly Zaracki, Key Realty One LLC - Summerfield. MiRealSource
- $209,0004 bd2 ba2k sqft9412 Summerfield Rd, Temperance, MI 48182For SaleMLS ID #50221679, Mark Goedert, Goedert Real Estate - Adr. MiRealSource
