Fantastic TOP Floor Spacious 2 bedroom/2 Bath +Den/Office + Sunroom, approx 1600sf! Gas fireplace (can be de-converted back to woodburning), in generously sized living room with attached sunroom, Cherry wood kitchen cabinets with large pantry cabinet, granite countertops, separate island, New-ish Frigidaire Stainless steel appliances incl Side x Side refrigerator with ice/water in door, 5 burner range with bonus removable griddle, microwave, newer GE dishwasher w stainless interior. Stainless double sink with pull out faucet sprayer, disposal, soap dispenser, carbon water filter. Stainless subway tile backsplash, undercabinet lighting. Seller will leave undercabinet the radio/cd player. Separate dining area perfect for entertaining guests. Master Bedroom suite with attached marble bath, newer vanity with vessel glass sink, Shower. Closet organizers in double closets. Guest bedroom has walk-in closet. Bedrooms have pull down black out blinds.marble guest bath with pretty vessel bowl sink, American Standard whirlpool tub. Hi-Efficiency Furnace and a/c 7yrs w AprilAire humidifier, water heater 3 years. Lovely large deck off kitchen with west shade to cover from sun. Includes DEEDED GARAGE SPACE with built-in storage shelves. Sll this in a quaint, 4 unit building, close to all that Rogers Park has to offer; Located between Loyola and Morse Redline stops, 1 block to Clark Street Bus with tons of wonderful eateries and pubs, Devon and Morse Markets, Wild Onion grocery, a short jaunt to Lake Michigan, beach and Parks.
Closed
$395,000
6646 N Ashland Ave #3, Chicago, IL 60626
2beds
1,600sqft
Condominium, Single Family Residence
Built in 1920
-- sqft lot
$415,200 Zestimate®
$247/sqft
$2,442 Estimated rent
Home value
$415,200
$390,000 - $444,000
$2,442/mo
Zestimate® history
Owner options
List your home for rent
$2,442/mo
Rent Zestimate®
Find your next renter with Zillow Rental Manager. Plus, with online applications, you can quickly screen prospective tenants – for free.
$2,442/mo
Rent Zestimate®
Refinance and save
$3,233/mo
Est. payment
Refinancing to a lower rate could help reduce your monthly payments and save thousands over the life of the loan.
$3,233/mo
Est. payment
Explore your selling options
Work with a Zillow partner agent
Leverage their expertise and Zillow's premium Showcase listings to get your home seen by more buyers.
Get startedList with your own agent
Get your home in front of millions of buyers by listing it on Zillow.
Learn how to do itSell it yourself
Take full control of how buyers see your home on Zillow by listing For Sale by Owner (FSBO).
List your homeWhat's special
Gas fireplaceSeparate islandWest shadeMaster bedroom suiteAttached sunroomPull out faucet sprayerCherry wood kitchen cabinets
Zillow last checked:
Listing updated:
Listed by:
Connie Abels, ABR,GRI 773-442-2357,
RE/MAX Premier,
Debra Russcol, GRI,
RE/MAX Premier
Bought with:
Stephanie Malmquist
Cross Street Real Estate
Source: MRED as distributed by MLS GRID,MLS#: 12481404
Facts & features
Interior
Bedrooms & bathrooms
- Bedrooms: 2
- Bathrooms: 2
- Full bathrooms: 2
Rooms
- Room types: Office, Heated Sun Room, Foyer, Walk In Closet, Deck
Primary bedroom
- Features: Flooring (Hardwood), Bathroom (Full, Shower Only, Whirlpool)
- Level: Main
- Area: 156 Square Feet
- Dimensions: 12X13
Bedroom 2
- Features: Flooring (Hardwood)
- Level: Main
- Area: 144 Square Feet
- Dimensions: 12X12
Deck
- Level: Main
- Area: 96 Square Feet
- Dimensions: 12X8
Dining room
- Features: Flooring (Hardwood)
- Level: Main
- Area: 108 Square Feet
- Dimensions: 12X9
Foyer
- Features: Flooring (Hardwood)
- Level: Main
- Area: 16 Square Feet
- Dimensions: 4X4
Other
- Features: Flooring (Hardwood)
- Level: Main
- Area: 110 Square Feet
- Dimensions: 11X10
Kitchen
- Features: Kitchen (Eating Area-Breakfast Bar, Pantry-Closet, Granite Counters, Pantry), Flooring (Hardwood)
- Level: Main
- Area: 168 Square Feet
- Dimensions: 14X12
Living room
- Features: Flooring (Hardwood)
- Level: Main
- Area: 208 Square Feet
- Dimensions: 16X13
Office
- Level: Main
- Area: 56 Square Feet
- Dimensions: 8X7
Walk in closet
- Features: Flooring (Hardwood)
- Level: Main
- Area: 25 Square Feet
- Dimensions: 5X5
Heating
- Natural Gas, Forced Air
Cooling
- Central Air
Appliances
- Included: Range, Microwave, Dishwasher, Refrigerator, Washer, Dryer, Disposal, Stainless Steel Appliance(s), Humidifier
- Laundry: Washer Hookup, Gas Dryer Hookup, In Unit
Features
- Built-in Features, Walk-In Closet(s), Granite Counters, Separate Dining Room
- Flooring: Hardwood
- Basement: None
- Number of fireplaces: 1
- Fireplace features: Gas Log, Gas Starter, Living Room
Interior area
- Total structure area: 0
- Total interior livable area: 1,600 sqft
Property
Parking
- Total spaces: 1
- Parking features: Garage Door Opener, On Site, Garage Owned, Detached, Garage
- Garage spaces: 1
- Has uncovered spaces: Yes
Accessibility
- Accessibility features: No Disability Access
Features
- Patio & porch: Deck
Details
- Additional parcels included: 11314110191005
- Parcel number: 11314110191004
- Special conditions: None
Construction
Type & style
- Home type: Condo
- Property subtype: Condominium, Single Family Residence
Materials
- Brick
Condition
- New construction: No
- Year built: 1920
- Major remodel year: 2005
Utilities & green energy
- Sewer: Public Sewer
- Water: Lake Michigan
Community & HOA
HOA
- Has HOA: Yes
- Services included: Water, Parking, Insurance
- HOA fee: $423 monthly
Location
- Region: Chicago
Financial & listing details
- Price per square foot: $247/sqft
- Tax assessed value: $271,840
- Annual tax amount: $4,364
- Date on market: 9/28/2025
- Listing terms: Conventional
- Ownership: Condo
Price history
| Date | Event | Price |
|---|---|---|
| 10/29/2025 | Sold | $395,000+2.6%$247/sqft |
Source:  MRED as distributed by MLS GRID #12481404 Report a problem MRED as distributed by MLS GRID #12481404 Report a problem | ||
| 10/1/2025 | Contingent | $384,900$241/sqft |
Source: MRED as distributed by MLS GRID #12481404 Report a problem | ||
| 9/28/2025 | Listed for sale | $384,900+64.5%$241/sqft |
Source: MRED as distributed by MLS GRID #12481404 Report a problem | ||
| 4/11/2017 | Sold | $234,000-2.5%$146/sqft |
Source: MRED as distributed by MLS GRID #09488883 Report a problem | ||
| 2/5/2017 | Pending sale | $239,900$150/sqft |
Source: Charles Rutenberg Realty #09488883 Report a problem | ||
| 1/30/2017 | Listed for sale | $239,900+2.5%$150/sqft |
Source: Charles Rutenberg Realty #09488883 Report a problem | ||
| 7/26/2016 | Listing removed | $234,000$146/sqft |
Source: Fulton Grace Realty #09260128 Report a problem | ||
| 7/19/2016 | Price change | $234,000-2.1%$146/sqft |
Source: Fulton Grace Realty #09260128 Report a problem | ||
| 6/30/2016 | Price change | $239,000-2.4%$149/sqft |
Source: Fulton Grace Realty #09260128 Report a problem | ||
| 6/16/2016 | Listed for sale | $245,000+4.7%$153/sqft |
Source: Fulton Grace Realty #09260128 Report a problem | ||
| 1/8/2009 | Sold | $234,000-22.8%$146/sqft |
Source: Public Record Report a problem | ||
| 8/11/2005 | Sold | $303,000$189/sqft |
Source: Public Record Report a problem | ||
Public tax history
| Year | Property taxes | Tax assessment |
|---|---|---|
| 2024 | $4,800 +15.6% | $27,184 +18.2% |
| 2023 | $4,153 +3.1% | $22,999 |
| 2022 | $4,027 +1.8% | $22,999 |
| 2021 | $3,955 +13.8% | $22,999 +23% |
| 2020 | $3,476 -0.7% | $18,704 -10.3% |
| 2019 | $3,500 -15% | $20,850 |
| 2018 | $4,119 -14.1% | $20,850 -18.7% |
| 2017 | $4,792 +3.4% | $25,637 |
| 2016 | $4,635 +9.9% | $25,637 |
| 2015 | $4,217 +21.9% | $25,637 +20.8% |
| 2014 | $3,460 +2.3% | $21,216 |
| 2013 | $3,380 +0.6% | $21,216 |
| 2012 | $3,359 +4.6% | $21,216 -2.8% |
| 2011 | $3,210 -1.4% | $21,831 |
| 2010 | $3,257 +4.2% | $21,831 |
| 2009 | $3,127 -19.4% | $21,831 -24.4% |
| 2008 | $3,880 +0.7% | $28,895 |
| 2007 | $3,854 -7.1% | $28,895 |
| 2006 | $4,148 | $28,895 |
Find assessor info on the county website
Neighborhood: Rogers Park
Nearby homes
- $348,300-- bd-- ba6.2k sqft6646 N Ashland Ave #G-2, Chicago, IL 60626Off Market
- $324,4002 bd2 ba1.3k sqft6646 N Ashland Ave #G, Chicago, IL 60626Off Market
- $382,400-- bd-- ba6.2k sqft6646 N Ashland Ave #P-1, Chicago, IL 60626Off Market
- $371,6002 bd2 ba1.5k sqft6646 N Ashland Ave APT 2, Chicago, IL 60626Off Market
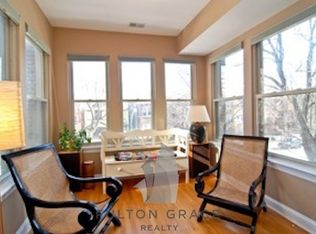
- $352,8002 bd2 ba1.5k sqft6646 N Ashland Ave APT 1, Chicago, IL 60626Off Market
- $382,400-- bd-- ba6.2k sqft6646 N Ashland Ave #P-2, Chicago, IL 60626Off Market
- $437,500-- bd-- ba6.2k sqft6646 N Ashland Ave #G-1, Chicago, IL 60626Off Market
- $938,6007 bd4 ba5.8k sqft6642 N Ashland Ave, Chicago, IL 60626Off Market
Nearby schools
GreatSchools rating
- 4/10Kilmer Elementary SchoolGrades: PK-8Distance: 0.1 mi
- 2/10Sullivan High SchoolGrades: 9-12Distance: 0.1 mi
Schools provided by the listing agent
- District: 299
Source: MRED as distributed by MLS GRID. This data may not be complete. We recommend contacting the local school district to confirm school assignments for this home.
Get a cash offer in 3 minutes
Find out how much your home could sell for in as little as 3 minutes with a no-obligation cash offer.
Estimated market value
$415,200
Get a cash offer in 3 minutes
Find out how much your home could sell for in as little as 3 minutes with a no-obligation cash offer.
Estimated market value
$415,200
- Illinois
- Cook County
- Chicago
- 60626
- Rogers Park
- 6646 N Ashland Ave Unit 3
Nearby cities
Nearby neighborhoods
Nearby zip codes
Other Chicago Topics
