Welcome to a residence that redefines the art of Florida living, where architectural sophistication meets the serene beauty of waterfront conservation views that stretch endlessly beyond your private sanctuary. This stunning four-bedroom, three-bathroom home, encompassing nearly twenty-eight hundred square feet of meticulously designed living space, stands as a testament to what happens when thoughtful craftsmanship converges with an unparalleled natural setting. Gleaming wood floors flow throughout the home with an elegance that whispers luxury beneath every footstep. Crown molding traces the ceilings with refined precision, framing each room like a gallery-worthy composition. The open-concept layout was built for entertainment, and we mean the kind of entertaining that makes your guests conveniently forget they have their own homes to return to. The designer kitchen is nothing short of a culinary masterpiece. Stunning waterfall countertops cascade with contemporary flair, while newer appliances stand ready to accommodate everything from a casual weeknight dinner to an ambitious seven-course affair. This is a chef's dream realized in granite, steel, and impeccable taste - a space where cooking becomes less of a chore and more of a celebration. The private owner's suite is a world unto itself, thoughtfully separated from the remaining bedrooms in a split floor plan that ensures absolute tranquility. This is your personal retreat, a haven designed to cocoon you in comfort after long days spent conquering the world - or at least navigating Florida traffic. The additional bedrooms are generously proportioned, each offering ample space for family, guests, or that home office you have been promising yourself for years. Now, let us talk about that view. The breathtaking water and conservation panorama visible from the home is the kind of backdrop that makes you pause mid-conversation, coffee cup suspended in air, simply to appreciate the magnificence of nature unfolding before you. With no backyard neighbor to interrupt the vista, your privacy is as expansive as the scenery itself. The paver patio extending from the lanai invites you outdoors to soak it all in, while the fully fenced yard provides both security and seclusion in equal measure. This home has been fortified with newer impact glass windows, offering peace of mind when Florida's temperamental skies decide to flex their muscles. A newer roof crowns the structure with dependable protection, and a built-in central vacuum system adds that quietly brilliant convenience that separates thoughtful homes from ordinary ones. Beyond these walls, the surrounding community delivers an extraordinary lifestyle enriched with premium amenities. Scenic walking trails wind through the neighborhood, a state-of-the-art fitness center keeps wellness goals within reach, and a dedicated dog park ensures your four-legged family members enjoy the good life too. A charming neighborhood park sits just moments from your front door, perfect for morning strolls or evening unwinding. Daily conveniences abound with a premier grocery market minutes away, while reputable schools, shopping destinations, medical facilities, and major interstate access ensure that everything you need remains effortlessly close. This is more than a home - it is a lifestyle elevated, a sanctuary perfected, and an opportunity that rarely presents itself with such compelling grace.
Sold for $630,000
Zillow last checked:
Listing updated:
Bought with:
Christopher Schaefer II, 3303358
IMPACT REALTY TAMPA BAY
Source: Stellar MLS,MLS#: TB8506441 Originating MLS: Suncoast Tampa
Originating MLS: Suncoast Tampa
Price history
| Date | Event | Price |
|---|---|---|
| 7/6/2026 | Sold | $630,000-1.5%$225/sqft |
Source:  Stellar MLS #TB8506441 Report a problem Stellar MLS #TB8506441 Report a problem | ||
| 5/19/2026 | Pending sale | $639,900$229/sqft |
Source: Stellar MLS #TB8506441 Report a problem | ||
| 5/8/2026 | Listed for sale | $639,900-3.8%$229/sqft |
Source: Stellar MLS #TB8506441 Report a problem | ||
| 5/16/2025 | Listing removed | $665,000$238/sqft |
Source: Stellar MLS #TB8322472 Report a problem | ||
| 4/10/2025 | Price change | $665,000-5%$238/sqft |
Source: Stellar MLS #TB8322472 Report a problem | ||
| 2/25/2025 | Price change | $699,900-1.4%$250/sqft |
Source: Stellar MLS #TB8322472 Report a problem | ||
| 1/24/2025 | Price change | $709,900-2.7%$254/sqft |
Source: Stellar MLS #TB8322472 Report a problem | ||
| 1/14/2025 | Price change | $729,900-1.5%$261/sqft |
Source: Stellar MLS #TB8322472 Report a problem | ||
| 1/6/2025 | Price change | $740,900-1.2%$265/sqft |
Source: Stellar MLS #TB8322472 Report a problem | ||
| 11/18/2024 | Listed for sale | $750,000-2.5%$268/sqft |
Source: Stellar MLS #TB8322472 Report a problem | ||
| 8/1/2024 | Listing removed | -- |
Source: Stellar MLS #T3518982 Report a problem | ||
| 6/3/2024 | Price change | $768,990-3.9%$275/sqft |
Source: Stellar MLS #T3518982 Report a problem | ||
| 5/10/2024 | Price change | $799,900-2.9%$286/sqft |
Source: Stellar MLS #T3518982 Report a problem | ||
| 4/15/2024 | Listed for sale | $824,000+71.7%$294/sqft |
Source: Stellar MLS #T3518982 Report a problem | ||
| 9/6/2019 | Listing removed | $479,990$171/sqft |
Source: CENTURY 21 Beggins Enterprises #T3185082 Report a problem | ||
| 7/5/2019 | Listed for sale | $479,990+37.1%$171/sqft |
Source: CENTURY 21 BEGGINS ENTERPRISES #T3185082 Report a problem | ||
| 1/4/2018 | Sold | $350,000-7.9%$125/sqft |
Source: Public Record Report a problem | ||
| 11/21/2017 | Pending sale | $379,900$136/sqft |
Source: CENTURY 21 Beggins Enterprises #T2909116 Report a problem | ||
| 10/17/2017 | Listed for sale | $379,900$136/sqft |
Source: CENTURY 21 BEGGINS ENTERPRISES #T2909116 Report a problem | ||
Nearby homes
- $674,3004 bd3 ba2.7k sqft6642 Park Strand Dr, Apollo Beach, FL 33572Off Market
- $789,7004 bd3 ba4k sqft6648 Park Strand Dr, Apollo Beach, FL 33572Off Market
- $685,0004 bd4 ba4k sqft6640 Park Strand Dr, Apollo Beach, FL 33572Sold
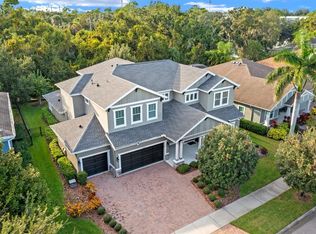
- $671,3004 bd3 ba2.8k sqft6650 Park Strand Dr, Apollo Beach, FL 33572Off Market
Get a cash offer in 3 minutes
Find out how much your home could sell for in as little as 3 minutes with a no-obligation cash offer.
Estimated market value
$630,500
