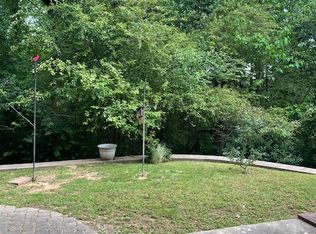
****NOTE 1: "ZESTIMATE" VALUATION DOES NOT REFLECT MOST RECENT ADDITIONS/IMPROVEMENTS. SEE OWNERS ESTIMATE NOTES BELOW. ****NOTE 2: Panoramic photos tend to distort straight lines. Walls etc are straight and square in this home ****GEORGEOUS 3,056 heated SQF home with European flair. ****Basement - Walk-Out, Unfinished, inc Stubbed-in and framed for full Bath. ****Garage - Large & Deep 3-car (1 full size, 2 compact) with 18 ft. door, and additional shelving + Lockable separate storage room with shelving included. Also workshop area. ****Bedrooms, There are 5 as noted: **BR #1 (MBR) on First Floor Trayed ceiling adjoins Master bath including shower,garden tub, His and Hers W/I closets, and double Vanity. **BR #2 on first floor as well. (Currently used as sewing room) **BR #3 on second floor with very large walk-in closet. ***Note: Semi-Private area includes Back staircase, BR #4, BR #5, and 2nd floor Full Bath room. **BR #4 w/walk-in closet. **BR #5 (BONUS ROOM on second floor) includes kitchenette and areas for seating/TV, Sleeping, dining, and Plus 2 huge closets - great for Studio apartment / efficiency apartment / Mother-In-law suite. ****Formal Dining room with vaulted ceiling ****Kitchen with breakfast area includes pantry, W/ built-ins: dishwasher, electric oven, Gas cook surface, space saver Microwave oven, and double sink. ****Other Major Appliances negotiable. ****Lots of Hardwood flooring and ceramic Tile ****Large First floor laundry room includes wash tub and also serves as one of the half baths. ****Bathrooms (4) - Two full baths, two half bath areas, plus a full bath roughed-in plumbing and framed for bath in basement. **Walk-Out Basement (unfinished) nice and dry - Stubbed and framed for Full Bath. ****Dual Staircase. Insulated glass throughout. ****Living room has two story ceiling, WBFP with gas starter and glass doors. ****Mud room Joins kitchen, Back door, garage, Laundry/half bath, and back Staircase. ****Linen closets upstairs and downstairs. ****Attic with whole-house attic fan, Drop-Down Steps. ****Wires in-place for Whole house Stereo/intercom. ****Heat / AC- Dual Gas HVA Systems zoned for upstairs/downstairs. ****Underground utilities from street to house. **** Street Lights. ****Nicely landscaped with mature trees. ****Concrete driveway with extended parking/turn-around area. ****Concrete patio. ****Very private back lot on quiet cul-de-sac street of like-sized and larger homes. ****Enjoy favorable Gwinnett county taxes and close-in conveniences. ****Benefits of Gwinnett Village Community Improvement District (CID). ****Smoketree Homeowners Assn (SHN) historically invites to join for community swimming pool, tennis, Lake, and social activities. ****Nicely landscaped almost .5 Acre shady lot with mature trees. ****Back yard adjoins wooded side, 12th Fairway of Heritage Golf Club (27 holes). ****A short walk to: **1. Convenience shopping **2. Lucky Shoals Park (Gwinnett) with Community Center, indoor walking track, outdoor trails, Playground, Lighted fields for Baseball, Basketball, Tennis, Soccer, and covered picnic areas. **3. Nesbit Elementary school - award winning. **4. Heritage Golf Club **5. Transportation: It's a little over a Mile to Marta bus line. Gwinnett bus line 1 1/4 Mile. **6. SHA pool etc. **7. Atlanta Chinese Christian Church. FMLS# 5151315, FMLS# 7090176 Neighborhood Description Great diverse friendly neighborhood of professionals on Cul-de-sac of short quiet winding street. Historically we have been invited to join SmokeTree Homeowners Association for Swim pool, Lake, Tennis, social gatherings, activities, etc. My property backs to Golf Course via woods.
This property is not currently displayed as for sale or rent on Zillow. This may be different from what's on other websites or public sources.