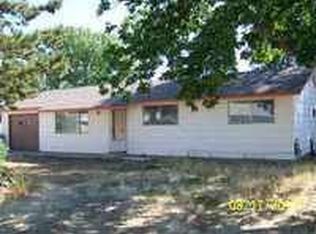
10k price reduction!!!! Large .41-acre lot with oversized side RV parking, room to build a future shop, dedicated garden space, mature landscaping, and no HOA! This beautifully updated single-level home offers the space, flexibility, and lifestyle today's buyers are searching for. Located in a quiet, low-traffic neighborhood, the property features a spacious backyard with walnut and apple trees, a storage shed, an expansive concrete patio for outdoor entertaining, and a one-of-a-kind fire pit crafted from a historic mining crusher cone, creating the perfect gathering place under Idaho's incredible star-filled skies. A bright open-concept living, kitchen, and dining area designed for comfortable everyday living and entertaining. Recent updates include fresh interior paint, newly installed windows throughout, butcher block countertops, ceiling fans in the living room and primary bedroom, new blinds in all four bedrooms, added attic insulation, new rain gutters with leaf guards, a new irrigation pump, and an updated sprinkler system.Complete with move-in-ready improvements, this property offers the perfect blend of country charm, modern updates, and outdoor living while remaining just minutes from shopping, dining, schools, and everyday conveniences. Whether you're looking for space for your RV, room to build a shop or no HOA, this home is IT!
Sold
Price Unknown
6646 S Ruddsdale Ave, Boise, ID 83709
4beds
1baths
1,152sqft
Single Family Residence
Built in 1975
0.41 Acres Lot
$415,500 Zestimate®
$--/sqft
$2,042 Estimated rent
Home value
$415,500
$391,000 - $440,000
$2,042/mo
Zestimate® history
Owner options
List your home for rent
$2,042/mo
Rent Zestimate®
Find your next renter with Zillow Rental Manager. Plus, with online applications, you can quickly screen prospective tenants – for free.
$2,042/mo
Rent Zestimate®
Refinance and save
Refinancing to a lower rate could help reduce your monthly payments and save thousands over the life of the loan.
Explore your selling options
Work with a Zillow partner agent
Leverage their expertise and Zillow's premium Showcase listings to get your home seen by more buyers.
Get startedList with your own agent
Get your home in front of millions of buyers by listing it on Zillow.
Learn how to do itSell it yourself
Take full control of how buyers see your home on Zillow by listing For Sale by Owner (FSBO).
List your homeWhat's special
Single-car garageOversized side rv parkingDedicated garden spaceMature landscapingAdded attic insulationFresh interior paintUpdated sprinkler system
Zillow last checked:
Listing updated:
Listed by:
Tifni Pennecard Cell:208-861-8295,
Finding 43 Real Estate
Bought with:
Jonathan Summers
Finding 43 Real Estate
Tifni Pennecard
Finding 43 Real Estate
Source: IMLS,MLS#: 98992821
Facts & features
Interior
Bedrooms & bathrooms
- Bedrooms: 4
- Bathrooms: 1
- Main level bathrooms: 1
- Main level bedrooms: 4
Primary bedroom
- Level: Main
- Area: 140
- Dimensions: 14 x 10
Bedroom 2
- Level: Main
- Area: 100
- Dimensions: 10 x 10
Bedroom 3
- Level: Main
- Area: 90
- Dimensions: 10 x 9
Bedroom 4
- Level: Main
- Area: 90
- Dimensions: 10 x 9
Kitchen
- Level: Main
- Area: 90
- Dimensions: 9 x 10
Living room
- Level: Main
- Area: 260
- Dimensions: 20 x 13
Heating
- Forced Air, Natural Gas
Cooling
- Central Air
Appliances
- Included: Gas Water Heater, Dishwasher, Disposal, Microwave, Oven/Range Freestanding, Refrigerator
Features
- Bed-Master Main Level, Wood/Butcher Block Counters, Number of Baths Main Level: 1
- Has basement: No
- Has fireplace: No
Interior area
- Total structure area: 1,152
- Total interior livable area: 1,152 sqft
- Finished area above ground: 1,152
Property
Parking
- Total spaces: 1
- Parking features: Attached, RV Access/Parking, Driveway
- Attached garage spaces: 1
- Has uncovered spaces: Yes
Features
- Levels: One
- Fencing: Full,Wood
Lot
- Size: 0.41 Acres
- Dimensions: 95 x 189
- Features: 10000 SF - .49 AC, Garden, Irrigation Available, Chickens, Auto Sprinkler System, Full Sprinkler System, Pressurized Irrigation Sprinkler System
Details
- Parcel number: R2909530190
Construction
Type & style
- Home type: SingleFamily
- Property subtype: Single Family Residence
Materials
- Wood Siding
- Foundation: Crawl Space
- Roof: Composition
Condition
- Year built: 1975
Utilities & green energy
- Sewer: Septic Tank
- Water: Public
Community & HOA
Community
- Subdivision: Fox Meadow Sub
Location
- Region: Boise
Financial & listing details
- Tax assessed value: $358,200
- Annual tax amount: $808
- Date on market: 7/6/2026
- Listing terms: Cash,Conventional,FHA,VA Loan
- Ownership: Fee Simple
Price history
Price history is unavailable.
Public tax history
| Year | Property taxes | Tax assessment |
|---|---|---|
| 2026 | $808 -6.3% | $358,200 +1.3% |
| 2025 | $863 +2.5% | $353,500 +3.7% |
| 2024 | $842 -21.2% | $340,800 +7.7% |
| 2023 | $1,069 +13.7% | $316,400 -14.8% |
| 2022 | $940 -44.6% | $371,300 +29.4% |
| 2021 | $1,699 -6.8% | $286,900 +27.1% |
| 2020 | $1,822 +13.8% | $225,800 +14.1% |
| 2019 | $1,601 +7.3% | $197,900 +20.7% |
| 2018 | $1,491 +2.2% | $164,000 +14.4% |
| 2017 | $1,459 | $143,400 +7.3% |
| 2016 | $1,459 | $133,600 +16.4% |
| 2015 | $1,459 +34.2% | $114,800 +41.7% |
| 2012 | $1,087 +15.9% | $81,000 |
| 2011 | $938 -12.4% | $81,000 -14.9% |
| 2010 | $1,071 -21.8% | $95,200 |
| 2009 | $1,369 +396.1% | $95,200 -31.9% |
| 2007 | $276 -35.1% | $139,800 +24.7% |
| 2006 | $425 +22.7% | $112,100 +35.4% |
| 2003 | $346 +13.1% | $82,800 |
| 2002 | $306 -6.7% | $82,800 +10.4% |
| 2001 | $328 | $75,000 |
Find assessor info on the county website
Neighborhood: Southwest Ada County
Nearby homes
- $382,5003 bd1 ba1.3k sqft6690 S Ruddsdale Ave, Boise, ID 83709Off Market
- $394,4003 bd1 ba1k sqft6608 S Ruddsdale Ave, Boise, ID 83709Off Market
- $400,2003 bd1 ba1k sqft6645 S Ruddsdale Ave, Boise, ID 83709Off Market
- $406,5003 bd1 ba1k sqft6704 S Ruddsdale Ave, Boise, ID 83709Off Market
- $381,2003 bd1 ba1k sqft6582 S Ruddsdale Ave, Boise, ID 83709Off Market
- $385,0003 bd1 ba1k sqft6607 S Ruddsdale Ave, Boise, ID 83709Off Market
- $404,5003 bd1 ba1.5k sqft6689 S Ruddsdale Ave, Boise, ID 83709Off Market
- $402,1004 bd1 ba1.3k sqft6641 S Ironwood Ave, Boise, ID 83709Off Market
Nearby schools
GreatSchools rating
- 4/10Desert Sage Elementary SchoolGrades: PK-5Distance: 0.2 mi
- 6/10Lake Hazel Middle SchoolGrades: 6-8Distance: 1 mi
- 8/10Mountain View High SchoolGrades: 9-12Distance: 4.1 mi
Schools provided by the listing agent
- Elementary: Desert Sage
- Middle: Lake Hazel
- High: Mountain View
- District: West Ada School District
Source: IMLS. This data may not be complete. We recommend contacting the local school district to confirm school assignments for this home.
Get a cash offer in 3 minutes
Find out how much your home could sell for in as little as 3 minutes with a no-obligation cash offer.
Estimated market value
$415,500
Get a cash offer in 3 minutes
Find out how much your home could sell for in as little as 3 minutes with a no-obligation cash offer.
Estimated market value
$415,500
- Idaho
- Ada County
- Boise
- 83709
- Southwest Ada County
- 6646 S Ruddsdale Ave
