Skip main navigation
Closed
  • $210,000

    6646 State Route 93 NW, Dundee, OH 44624

    2beds
    1,650sqft
    Single Family Residence
    Built in 1948
    0.33 Acres Lot
    $219,100 Zestimate®
    $127/sqft
    $1,004 Estimated rent

    Home value

    $219,100

    $158,000 - $305,000

    $1,004/mo

    Zestimate® history
    Loading
    Loading...

    Owner options

    List your home for rent

    $1,004/mo

    Rent Zestimate®

    Find your next renter with Zillow Rental Manager. Plus, with online applications, you can quickly screen prospective tenants – for free.

    Learn more

    $1,004/mo

    Rent Zestimate®

    Refinance and save

    $1,422/mo

    Est. payment

    Refinancing to a lower rate could help reduce your monthly payments and save thousands over the life of the loan.

    See today's rates

    $1,422/mo

    Est. payment

    Explore your selling options

    Work with a Zillow partner agent

    Leverage their expertise and Zillow's premium Showcase listings to get your home seen by more buyers.

    Get started

    List with your own agent

    Get your home in front of millions of buyers by listing it on Zillow.

    Learn how to do it

    Sell it yourself

    Take full control of how buyers see your home on Zillow by listing For Sale by Owner (FSBO).

    List your home

    What's special

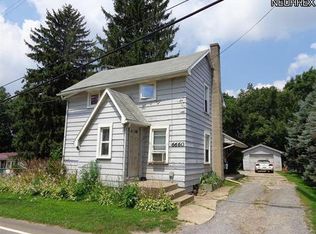
    Beautifully updated ranch homeNestled among mature treesTwo spacious bedroomsAll new lightingFabulously updated white kitchenStainless steel appliancesAttached two-car garage
    Welcome to this beautifully updated ranch home nestled among mature trees in Dundee, featuring an attached two-car garage. The spacious great room offers flexible living and dining options and flows seamlessly into the fabulously updated white kitchen, complete with stainless steel appliances, new laminate flooring, and all new lighting. This home features two spacious bedrooms, both generously sized with oversized closets, offering comfort and ample storage. Down the hall, you’ll find a convenient laundry room that leads to a bright and spacious four-season room with new windows and direct access to the garage. The oversized garage provides ample space for parking and storage, and if you need even more room, a 10 x 16 shed just off the garage is perfect for additional storage or hobbies. Step outside to enjoy the new rear deck overlooking the beautiful, wooded backyard—an ideal setting for relaxing or entertaining. Additional updates include a newer septic system for added peace of mind. Call today to schedule your private showing!

    Zillow last checked:

    Listing updated:

    Listed by:

    Deborah R Bishop 440-478-3099 deborahbishop@howardhanna.com,

    Howard Hanna

    Bought with:

    Eli Troyer, 2011001623

    Kaufman Realty & Auction, LLC

    Source: MLS Now,MLS#: 5180445Originating MLS: Akron Cleveland Association of REALTORS

    Facts & features

    Interior

    Bedrooms & bathrooms
    • Bedrooms: 2
    • Bathrooms: 1
    • Full bathrooms: 1
    • Main level bathrooms: 1
    • Main level bedrooms: 2
    Primary bedroom
    • Description: Flooring: Laminate
    • Level: First
    • Dimensions: 11 x 14
    Bedroom
    • Description: Flooring: Laminate
    • Level: First
    • Dimensions: 11 x 13
    Great room
    • Description: Flooring: Laminate
    • Level: First
    • Dimensions: 14 x 21
    Kitchen
    • Description: Flooring: Laminate
    • Level: First
    • Dimensions: 10 x 15
    Laundry
    • Description: Flooring: Laminate
    • Level: First
    • Dimensions: 6 x 12
    Other
    • Description: Master closet,Flooring: Laminate
    • Level: First
    • Dimensions: 6 x 10
    Sunroom
    • Description: Flooring: Concrete
    • Level: First
    • Dimensions: 17 x 19
    Utility room
    • Description: Flooring: Laminate
    • Level: First
    • Dimensions: 7 x 10
    Heating
    • Forced Air, Gas
    Cooling
    • None
    Appliances
    • Included: Range
    • Laundry: Main Level
    Features
    • Basement: None
    • Has fireplace: No
    • Fireplace features: None
    Interior area
    • Total structure area: 1,650
    • Total interior livable area: 1,650 sqft
    • Finished area above ground: 1,650

    Property

    Parking
    • Parking features: Attached, Drain, Driveway, Electricity, Garage Faces Front, Garage, Garage Door Opener
    • Attached garage spaces: 2
    Features
    • Levels: One
    • Stories: 1
    • Patio & porch: Deck
    • Pool features: None
    Lot
    • Size: 0.33 Acres
    • Dimensions: 115 x 152
    • Features: Wooded
    Details
    • Additional structures: Shed(s)
    • Parcel number: 6800358000

    Construction

    Type & style
    • Home type: SingleFamily
    • Architectural style: Ranch
    • Property subtype: Single Family Residence
    Materials
    • Wood Siding
    • Roof: Metal
    Condition
    • Updated/Remodeled
    • Year built: 1948

    Utilities & green energy

    • Sewer: Septic Tank
    • Water: Public

    Community & HOA

    Community
    • Security: Smoke Detector(s)
    • Subdivision: Connecticut Western Reserve Sc
    HOA
    • Has HOA: No
    Location
    • Region: Dundee

    Financial & listing details

    • Price per square foot: $127/sqft
    • Tax assessed value: $74,740
    • Annual tax amount: $2,726
    • Date on market: 1/12/2026
    • Cumulative days on market: 8 days
    • Listing agreement: Exclusive Right To Sell
    • Listing terms: Cash,Conventional

    Price history

    DateEventPrice
    2/18/2026Sold$210,000-12.5%$127/sqft
    Source: MLS Now #5180445 Report a problem
    1/20/2026Pending sale$239,900$145/sqft
    Source: MLS Now #5180445 Report a problem
    1/12/2026Listed for sale$239,900+164.8%$145/sqft
    Source: MLS Now #5180445 Report a problem
    4/28/2025Sold$90,600+46.1%$55/sqft
    Source: Public Record Report a problem
    11/27/2019Sold$62,000$38/sqft
    Source: MLS Now #4107344 Report a problem
    10/21/2019Pending sale$62,000$38/sqft
    Source: Kaufman Realty & Auctions #4107344 Report a problem
    6/18/2019Listed for sale$62,000$38/sqft
    Source: Kaufman Realty & Auctions #4107344 Report a problem

    Public tax history

    YearProperty taxesTax assessment
    2024$1,078 -0.7%$26,160
    2023$1,086 -0.4%$26,160
    2022$1,090 +13.6%$26,160 +18.2%
    2021$959 -0.2%$22,140
    2020$961 -2.6%$22,140 +15.6%
    2019$987 +22.5%$19,150 +2.3%
    2018$806 $18,720
    2017$806 +9.4%$18,720
    2016$736 +0.1%$18,720 +1.4%
    2014$735 +0.9%$18,460
    2013$728 +0.3%$18,460
    2012$726 -1.7%$18,460
    2011$739 -0.1%$18,460
    2010$740 -4.7%$18,460 -4.1%
    2009$776 +10.1%$19,250 +12%
    2006$705 +0.7%$17,190
    2005$700 -1%$17,190
    2004$707 +47.1%$17,190 +24.3%
    2003$481 +0.8%$13,830
    2002$477 +0.2%$13,830
    2001$477 -1.5%$13,830
    2000$484 $13,830
    Find assessor info on the county website

    Neighborhood: 44624

    Nearby schools

    GreatSchools rating
    Schools provided by the listing agent
    • District: Garaway LSD - 7903

    Source: MLS Now. This data may not be complete. We recommend contacting the local school district to confirm school assignments for this home.

    Get a cash offer in 3 minutes
    Find out how much your home could sell for in as little as 3 minutes with a no-obligation cash offer.
    Estimated market value
    $219,100
    Get a cash offer in 3 minutes
    Find out how much your home could sell for in as little as 3 minutes with a no-obligation cash offer.
    Estimated market value
    $219,100