Skip main navigation
Closed
  • $742,500

    6646 Sterling Dr, Sandy Springs, GA 30328

    3beds
    2,308sqft
    Townhouse, Residential
    Built in 2021
    -- sqft lot
    $710,900 Zestimate®
    $322/sqft
    $4,831 Estimated rent

    Home value

    $710,900

    $675,000 - $746,000

    $4,831/mo

    Zestimate® history
    Loading
    Loading...

    Owner options

    List your home for rent

    $4,831/mo

    Rent Zestimate®

    Find your next renter with Zillow Rental Manager. Plus, with online applications, you can quickly screen prospective tenants – for free.

    Learn more

    $4,831/mo

    Rent Zestimate®

    Refinance and save

    $4,914/mo

    Est. payment

    Refinancing to a lower rate could help reduce your monthly payments and save thousands over the life of the loan.

    See today's rates

    $4,914/mo

    Est. payment

    Explore your selling options

    Work with a Zillow partner agent

    Leverage their expertise and Zillow's premium Showcase listings to get your home seen by more buyers.

    Get started

    List with your own agent

    Get your home in front of millions of buyers by listing it on Zillow.

    Learn how to do it

    Sell it yourself

    Take full control of how buyers see your home on Zillow by listing For Sale by Owner (FSBO).

    List your home

    What's special

    Brick front porchQuartz countertopsFood terminalSpacious closetWalking trails throughoutRear entry garageEnsuite bath
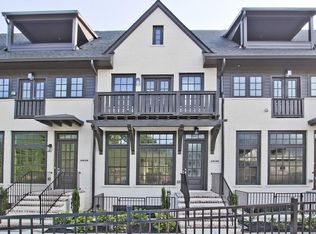
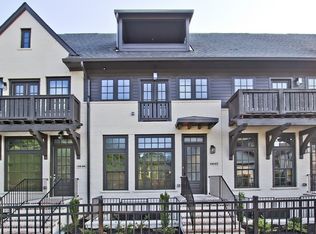
    Here is a remarkable and rare opportunity to own in Aria South! This exquisite and updated Ashton Woods townhome boasts 3 bedrooms and 3.5 baths, offering a luxurious living experience tailored to those with refined tastes. Ideal for entertaining, the main level showcases a central kitchen with quartz countertops, an oversized island, and upgraded gray cabinetry. The home is adorned with stunning fixtures and finishes, fireplace in living area, and multiple decks, a brick front porch, and full brick front and sides on the building contribute to its allure. Strategically placed closets on each level is an elevator shaft space, offering the potential for installing an elevator! Throughout the home, hardwood floors grace every level, including the primary bedroom and spacious closet, creating an elegant and cohesive atmosphere. The main level impresses with 10 ft ceilings, while the primary suite opens to an ensuite bath featuring a tiled shower with two shower heads, frameless shower door, and luxury vanity tops. In the lower level, find the 3rd bedroom with an impressive en-suite. Additionally, a rear entry garage with parking for 2 vehicles and custom built-ins for storage. Conveniently located steps away from the front door, a beautiful pool area invites relaxation, while the vibrant village area of Aria, with its dining and socializing opportunities, is just a short walk across Aria Blvd. You are a few steps away from the Mercedes offices, walking trails throughout the 12 acre park within the community, La Parrilla, Food Terminal, Yalda, a nail salon, CABO hair salon, Perspire sauna studio, Kale me Crazy, and the new charging station courtesy of Mercedes Benz. Within easy reach of GA 400, this community is an easy route to Buckhead/Midtown.

    Zillow last checked:

    Listing updated:

    Listed by:

    Christine Love,

    Compass

    Bought with:

    Nikki Elmore, 375657

    Harry Norman REALTORS

    Source: FMLS GA,MLS#: 7325441MLS Logo

    Facts & features

    Interior

    Bedrooms & bathrooms
    • Bedrooms: 3
    • Bathrooms: 4
    • Full bathrooms: 3
    • 1/2 bathrooms: 1
    Rooms
    • Room types: Family Room, Other
    Primary bedroom
    • Features: Split Bedroom Plan
    • Level: Split Bedroom Plan
    Bedroom
    • Features: Split Bedroom Plan
    Primary bathroom
    • Features: Double Vanity, Shower Only
    Dining room
    • Features: Open Concept
    Kitchen
    • Features: Cabinets Other, Stone Counters, Kitchen Island, Pantry
    Heating
    • Natural Gas
    Cooling
    • Ceiling Fan(s), Central Air, Zoned
    Appliances
    • Included: Dishwasher, Dryer, Disposal, Refrigerator, Gas Cooktop, Gas Oven, Microwave, Washer
    • Laundry: Laundry Room
    Features
    • High Ceilings 10 ft Main, High Ceilings 9 ft Lower, High Ceilings 9 ft Upper, Double Vanity, High Speed Internet, Other, Tray Ceiling(s), Walk-In Closet(s)
    • Flooring: Carpet, Hardwood, Ceramic Tile
    • Windows: Insulated Windows
    • Basement: None
    • Number of fireplaces: 1
    • Fireplace features: Family Room, Gas Log, Gas Starter, Masonry
    • Common walls with other units/homes: No One Below,2+ Common Walls,No One Above
    Interior area
    • Total structure area: 2,308
    • Total interior livable area: 2,308 sqft
    • Finished area above ground: 2,308

    Property

    Parking
    • Total spaces: 2
    • Parking features: Attached, Garage Door Opener, Drive Under Main Level, Garage, Garage Faces Rear, Level Driveway
    • Attached garage spaces: 2
    • Has uncovered spaces: Yes
    Accessibility
    • Accessibility features: None
    Features
    • Levels: Three Or More
    • Patio & porch: Deck, Front Porch
    • Exterior features: Balcony
    • Pool features: None
    • Spa features: None
    • Fencing: None
    • Has view: Yes
    • View description: Other
    • Waterfront features: None
    • Body of water: None
    Lot
    • Features: Other
    Details
    • Additional structures: None
    • Parcel number: 17 0034 LL5103
    • Other equipment: None
    • Horse amenities: None

    Construction

    Type & style
    • Home type: Townhouse
    • Architectural style: Contemporary,European,Townhouse
    • Property subtype: Townhouse, Residential
    • Attached to another structure: Yes
    Materials
    • Brick 3 Sides, Concrete
    • Foundation: Concrete Perimeter
    • Roof: Composition
    Condition
    • Resale
    • New construction: No
    • Year built: 2021

    Utilities & green energy

    • Electric: 220 Volts
    • Sewer: Public Sewer
    • Water: Public
    • Utilities for property: Cable Available, Electricity Available, Natural Gas Available, Phone Available, Underground Utilities, Sewer Available, Water Available
    Green energy
    • Energy efficient items: None
    • Energy generation: None

    Community & HOA

    Community
    • Features: Homeowners Assoc, Near Trails/Greenway, Park, Pool, Restaurant, Sidewalks, Sauna, Near Public Transport, Near Shopping
    • Security: Carbon Monoxide Detector(s), Fire Alarm
    • Subdivision: Aria
    HOA
    • Has HOA: Yes
    • Services included: Insurance, Trash, Maintenance Structure, Pest Control, Swim, Termite
    • HOA fee: $401 monthly
    Location
    • Region: Sandy Springs

    Financial & listing details

    • Price per square foot: $322/sqft
    • Tax assessed value: $635,400
    • Annual tax amount: $6,451
    • Date on market: 1/25/2024
    • Ownership: Fee Simple
    • Electric utility on property: Yes
    • Road surface type: Asphalt

    Price history

    DateEventPrice
    2/14/2024Sold$742,500-1%$322/sqft
    Source: FMLS GA #7325441 Report a problem
    1/26/2024Pending sale$750,000$325/sqft
    Source: GAMLS #10242296 Report a problem
    1/25/2024Listed for sale$750,000+2.8%$325/sqft
    Source: GAMLS #10242296 Report a problem
    10/21/2022Sold$729,500$316/sqft
    Source: Public Record Report a problem
    8/19/2022Pending sale$729,500$316/sqft
    Source: FMLS GA #7062081 Report a problem
    8/16/2022Contingent$729,500$316/sqft
    Source: FMLS GA #7062081 Report a problem
    8/16/2022Pending sale$729,500$316/sqft
    Source: GAMLS #10056925 Report a problem
    7/7/2022Price change$729,500-2.7%$316/sqft
    Source: GAMLS #10056925 Report a problem
    6/8/2022Listed for sale$749,900-3.2%$325/sqft
    Source: GAMLS #10056925 Report a problem
    6/6/2022Listing removed$775,000$336/sqft
    Source: GAMLS #20043394 Report a problem
    5/22/2022Listed for sale$775,000$336/sqft
    Source: GAMLS #20043394 Report a problem

    Public tax history

    YearProperty taxesTax assessment
    2024$6,895 +12.2%$254,160
    2023$6,147 $254,160 +11.2%
    2022-- $228,560
    Find assessor info on the county website

    Neighborhood: Glenridge

    Nearby schools

    GreatSchools rating
    Schools provided by the listing agent
    • Elementary: Woodland - Fulton
    • Middle: Sandy Springs
    • High: North Springs

    Source: FMLS GA. This data may not be complete. We recommend contacting the local school district to confirm school assignments for this home.

    Get a cash offer in 3 minutes
    Find out how much your home could sell for in as little as 3 minutes with a no-obligation cash offer.
    Estimated market value
    $710,900
    Get a cash offer in 3 minutes
    Find out how much your home could sell for in as little as 3 minutes with a no-obligation cash offer.
    Estimated market value
    $710,900