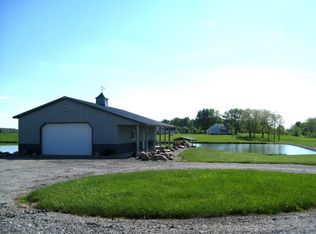
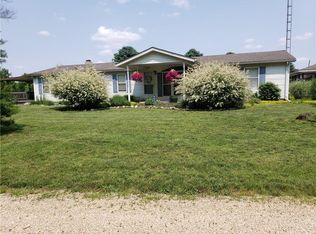
The home was built in 1986 and has an all brick exterior. It is approximately 2400 square ft more or less with approx. 800 square feet unfinished and approx. 850 square feet finished. The two car attached garage is approx. 585 square feet and is finished. The house has recently had all the locks changed. The house has a large livingroom, dining room, and kitchen with a peninsula. The livingroom contains a large bow window and a masonery fireplace. The diningroom has a custom builtin hutch with added cabinet storage. The diningroom also has frech doors that lead out to the back wood deck. The laundryroom has ample space and a large closet that could be used as a walkin pantry or storage. There are three bathrooms on the main floor, the masterbath, a full bath and the half bath. The master bedroom is quite spacious with his and her closets. The master bathroom has a large vanity and a tub/shower combination. The second full bath on the main floor has a large vanity and a tub/shower combination. The other two bedrooms are also on the main floor and have ample closet space. The basement was partially finished in 1998 but has had some updates. The basement contains a large entertaining space with plenty of room for a tv, poker or dining table and a gaming space. It is also where the final full bath is located. The basement also contains a set of french doors that lead out to a patio that would be nice for entertaining. On the other end of the house is a covered deck that could function as a grilling area with a table but is also large enough for a hot tub. In 2016 there were several updates including: new roof new insulated garage doors new french doors in the dining room and an identical set for the walkout basement patio new ceramic tile in all the bathrooms, kitchen, diningroom, laundry room and hallways new carpet in the livingroom new gutters In 2020 updates include: new door going from the house to the attached garage was installed new Carrier 95% efficient furnace and central air new shower doors in master bath The Pole barn was built in 2002 and is 45 x 42 with 200 amp electric service. It is fully insulated and finished with a concrete floor. It provides two overhead doors one tall enough to provide for the storage of a motorhome or camper and is set up with 50 amp and 30 amp plugins. It is large enough to hold a boat, provide a workshop and still store any lawn equipment or even a tractor. The Pole barn also provides a side patio for entertaining or just enjoying the view. The house is situated on 21.3 acres more or less. It has two ponds that are approx. 5 acres, approx. 6 acres of pasture, with the remaining being woods. Fall Fork Branch borders the property at the back. It is full of mature trees and grass and lots of wildlife for hunting or just enjoying. It provides a country atmosphere that is approx. 7 minutes from Greensburg and I 74, and approx. 20 minutes from Columbus, Indiana. It is quiet and provides lots of privacy but is still located on a major highway and close to an interstate.
This property is not currently displayed as for sale or rent on Zillow. This may be different from what's on other websites or public sources.