Skip main navigation
Sold for $250,000
  • $250,000

    6646 Woodlawn Dr, Oxford, NC 27565

    3beds
    1,610sqft
    Manufactured On Land, Residential, Manufactured Home
    Built in 2025
    0.92 Acres Lot
    $253,300 Zestimate®
    $155/sqft
    $1,381 Estimated rent

    Home value

    $253,300

    $218,000 - $294,000

    $1,381/mo

    Zestimate® history
    Loading
    Loading...

    Owner options

    List your home for rent

    $1,381/mo

    Rent Zestimate®

    Find your next renter with Zillow Rental Manager. Plus, with online applications, you can quickly screen prospective tenants – for free.

    Learn more

    $1,381/mo

    Rent Zestimate®

    Refinance and save

    $1,778/mo

    Est. payment

    Refinancing to a lower rate could help reduce your monthly payments and save thousands over the life of the loan.

    See today's rates

    $1,778/mo

    Est. payment

    Explore your selling options

    Work with a Zillow partner agent

    Leverage their expertise and Zillow's premium Showcase listings to get your home seen by more buyers.

    Get started

    List with your own agent

    Get your home in front of millions of buyers by listing it on Zillow.

    Learn how to do it

    Sell it yourself

    Take full control of how buyers see your home on Zillow by listing For Sale by Owner (FSBO).

    List your home

    What's special

    Abundant natural lightCozy covered front porchStunning walk-in showerSpacious islandPlenty of storageLarge back deckLuxurious walk-in closet
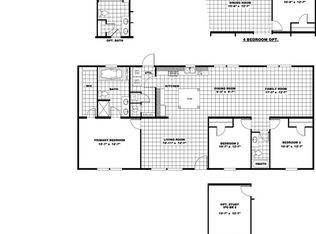
    Bright and Beautiful 3-Bedroom Home with Open Floor Plan! This charming home features an open-concept design with abundant natural light. The modern kitchen boasts stainless steel appliances, a spacious island, and plenty of storage. The primary bedroom includes a luxurious walk-in closet and a stunning walk-in shower. Enjoy your mornings on the cozy, covered front porch, perfect for rocking chairs, or host a barbecue on the large back deck, ideal for grilling and outdoor gatherings. Please note: Photos may depict a similar home. Color selections and fixtures may vary. This home has color package Midnight as shown on last photo.

    Zillow last checked:

    Listing updated:

    Listed by:

    Penny Howell Rogers 919-939-1109,

    Northern Point Realty

    Bought with:

    Juan Nunez, 345414

    Coldwell Banker HPW

    Source: Doorify MLS,MLS#: 10082068MLS Logo

    Facts & features

    Interior

    Bedrooms & bathrooms
    • Bedrooms: 3
    • Bathrooms: 2
    • Full bathrooms: 2
    Heating
    • Electric, Heat Pump
    Cooling
    • Electric, ENERGY STAR Qualified Equipment
    Appliances
    • Included: Dishwasher, Electric Range, Electric Water Heater, ENERGY STAR Qualified Appliances, Ice Maker, Microwave
    • Laundry: Laundry Room
    Features
    • Double Vanity, Kitchen Island, Open Floorplan, Walk-In Closet(s), Walk-In Shower
    • Flooring: Carpet, Vinyl
    • Windows: ENERGY STAR Qualified Windows
    Interior area
    • Total structure area: 1,610
    • Total interior livable area: 1,610 sqft
    • Finished area above ground: 1,610
    • Finished area below ground: 0

    Property

    Parking
    • Total spaces: 2
    • Parking features: Gravel
    • Uncovered spaces: 2
    Features
    • Levels: One
    • Stories: 1
    • Patio & porch: Deck, Front Porch
    • Has view: Yes
    Lot
    • Size: 0.92 Acres
    Details
    • Parcel number: 192600906140
    • Special conditions: Standard

    Construction

    Type & style
    • Home type: MobileManufactured
    • Architectural style: Traditional
    • Property subtype: Manufactured On Land, Residential, Manufactured Home
    Materials
    • Brick, Vinyl Siding
    • Foundation: Brick/Mortar, Permanent
    • Roof: Shingle
    Condition
    • New construction: Yes
    • Year built: 2025
    • Major remodel year: 2024

    Utilities & green energy

    • Sewer: Septic Tank
    • Water: Well
    • Utilities for property: Cable Available, Electricity Connected, Phone Available, Septic Connected, Water Available

    Community & HOA

    Community
    • Features: Street Lights
    • Subdivision: Woodlawn
    HOA
    • Has HOA: Yes
    • Services included: Road Maintenance
    • HOA fee: $200 annually
    • Additional fee info: Second HOA Fee $150 One Time
    Location
    • Region: Oxford

    Financial & listing details

    • Price per square foot: $155/sqft
    • Tax assessed value: $4,191
    • Annual tax amount: $36
    • Date on market: 3/13/2025
    • Road surface type: Asphalt
    • Body type: Double Wide

    Price history

    DateEventPrice
    5/23/2025Sold$250,000-1.1%$155/sqft
    Source: Doorify MLS #10082068 Report a problem
    4/7/2025Pending sale$252,900$157/sqft
    Source: Doorify MLS #10082068 Report a problem
    3/13/2025Listed for sale$252,900$157/sqft
    Source: Doorify MLS #10082068 Report a problem

    Public tax history

    YearProperty taxesTax assessment
    2025$38 +2.7%$4,191
    2024$37 +8.8%$4,191 +25.9%
    2023$34 $3,329
    2022$34 +6.3%$3,329
    2021$32 $3,329
    2020$32 $3,329
    2019$32 $3,329
    2018$32 -5.4%$3,329 -1.7%
    2016$34 $3,386
    2015$34 +5.3%$3,386
    2014$32 $3,386
    Find assessor info on the county website

    Neighborhood: 27565

    Nearby schools

    GreatSchools rating
    Schools provided by the listing agent
    • Elementary: Granville - Stovall Shaw
    • Middle: Granville - N Granville
    • High: Granville - Webb

    Source: Doorify MLS. This data may not be complete. We recommend contacting the local school district to confirm school assignments for this home.

    Get a cash offer in 3 minutes
    Find out how much your home could sell for in as little as 3 minutes with a no-obligation cash offer.
    Estimated market value
    $253,300
    Get a cash offer in 3 minutes
    Find out how much your home could sell for in as little as 3 minutes with a no-obligation cash offer.
    Estimated market value
    $253,300