Welcome to your perfect sanctuary in the Villages of Piedmont, where every detail has been thoughtfully cared for, creating a home that feels both elegant and inviting. From the rich hardwood floors to the abundance of natural light, you’ll immediately feel the warmth and comfort this home provides. The heart of the home is a stunning chef’s kitchen, designed for both cooking and connection. With its five-burner gas cooktop, stainless steel appliances, and a spacious island, it's the perfect spot to gather for quick breakfasts or to entertain loved ones. The open layout flows effortlessly into the living room, where the view of a private, tree-lined backyard through the deck doors creates a peaceful retreat. Whether it's hosting friends or relaxing after a long day, this space invites you to make every moment special. Upstairs, the primary suite offers a sense of calm, with two walk-in closets and a luxurious ensuite bath featuring double vanities, a soaking tub, and a walk-in shower. It’s a space designed to help you unwind. Two additional spacious bedrooms, filled with light, are perfect for family, guests, or even a home office. The lower level is where the fun happens. With a large rec room, it’s a versatile space for everything from casual gatherings to cozy nights in. The walkout to a second deck adds even more room to enjoy time outdoors, making this home ideal for hosting BBQs or quiet evenings surrounded by nature. Located just minutes from Old Town Haymarket, with easy access to I-66, shopping, dining, and local wineries and breweries, this home brings together the best of convenience and charm. Meticulously maintained and move-in ready, it’s a place where new memories are just waiting to be made. This is more than a house—it’s the home you've been dreaming of. ** Accepting Back up Offers**
Sold for $700,000
$700,000
6647 Bartrams Forest Ln, Haymarket, VA 20169
3beds
3,026sqft
Townhouse
Built in 2015
3,341 Square Feet Lot
$726,200 Zestimate®
$231/sqft
$3,066 Estimated rent
Home value
$726,200
$690,000 - $763,000
$3,066/mo
Zestimate® history
Owner options
List your home for rent
$3,066/mo
Rent Zestimate®
Find your next renter with Zillow Rental Manager. Plus, with online applications, you can quickly screen prospective tenants – for free.
$3,066/mo
Rent Zestimate®
Refinance and save
$4,463/mo
Est. payment
Refinancing to a lower rate could help reduce your monthly payments and save thousands over the life of the loan.
$4,463/mo
Est. payment
Explore your selling options
Work with a Zillow partner agent
Leverage their expertise and Zillow's premium Showcase listings to get your home seen by more buyers.
Get startedList with your own agent
Get your home in front of millions of buyers by listing it on Zillow.
Learn how to do itSell it yourself
Take full control of how buyers see your home on Zillow by listing For Sale by Owner (FSBO).
List your homeWhat's special
Zillow last checked:
Listing updated:
Listed by:
Sarah Reynolds 571-766-0907,
Keller Williams Chantilly Ventures, LLC,
Listing Team: Reynolds Empowerhome Team
Bought with:
Shawn Peacher, 0225063299
Network Realty Group
Source: Bright MLS,MLS#: VAPW2079692
Facts & features
Interior
Bedrooms & bathrooms
- Bedrooms: 3
- Bathrooms: 4
- Full bathrooms: 2
- 1/2 bathrooms: 2
- Main level bathrooms: 1
Basement
- Area: 1129
Heating
- Forced Air, Natural Gas
Cooling
- Central Air, Electric
Appliances
- Included: Microwave, Dryer, Washer, Cooktop, Dishwasher, Disposal, Refrigerator, Ice Maker, Oven, Gas Water Heater
- Laundry: Upper Level
Features
- Recessed Lighting, Ceiling Fan(s), Open Floorplan, Pantry
- Flooring: Engineered Wood, Ceramic Tile, Carpet, Wood
- Windows: Window Treatments
- Basement: Finished
- Number of fireplaces: 1
- Fireplace features: Gas/Propane
Interior area
- Total structure area: 3,435
- Total interior livable area: 3,026 sqft
- Finished area above ground: 2,306
- Finished area below ground: 720
Property
Parking
- Total spaces: 4
- Parking features: Garage Faces Front, Unassigned, Attached, Driveway
- Attached garage spaces: 2
- Uncovered spaces: 2
Accessibility
- Accessibility features: None
Features
- Levels: Three
- Stories: 3
- Patio & porch: Deck
- Pool features: Community
- Fencing: Back Yard
- Has view: Yes
- View description: Trees/Woods
Lot
- Size: 3,341 Square Feet
- Features: Backs to Trees
Details
- Additional structures: Above Grade, Below Grade
- Parcel number: 7297199165
- Zoning: R6
- Special conditions: Standard
Construction
Type & style
- Home type: Townhouse
- Architectural style: Traditional
- Property subtype: Townhouse
Materials
- Brick
- Foundation: Other
Condition
- Excellent
- New construction: No
- Year built: 2015
Details
- Builder model: Paxton
- Builder name: Winchester Homes
Utilities & green energy
- Sewer: Public Sewer
- Water: Public
Community & HOA
Community
- Features: Pool
- Subdivision: Villages Of Piedmont
HOA
- Has HOA: Yes
- Amenities included: Bike Trail, Common Grounds, Clubhouse, Jogging Path, Pool, Tot Lots/Playground, Tennis Court(s)
- Services included: Management, Snow Removal, Trash, Reserve Funds, Road Maintenance, Pool(s), Common Area Maintenance, Recreation Facility
- HOA fee: $181 monthly
- HOA name: VILLAGES OF PIEDMONT II
Location
- Region: Haymarket
Financial & listing details
- Price per square foot: $231/sqft
- Tax assessed value: $650,400
- Annual tax amount: $6,571
- Date on market: 9/18/2024
- Listing agreement: Exclusive Right To Sell
- Listing terms: Cash,Conventional,FHA,VA Loan
- Ownership: Fee Simple
Price history
| Date | Event | Price |
|---|---|---|
| 10/29/2024 | Sold | $700,000+3.7%$231/sqft |
Source:  Bright MLS #VAPW2079692 Report a problem Bright MLS #VAPW2079692 Report a problem | ||
| 9/21/2024 | Contingent | $675,000$223/sqft |
Source: Bright MLS #VAPW2079692 Report a problem | ||
| 9/18/2024 | Listed for sale | $675,000+31.1%$223/sqft |
Source: Bright MLS #VAPW2079692 Report a problem | ||
| 6/29/2020 | Sold | $515,000-1.9%$170/sqft |
Source: Public Record Report a problem | ||
| 5/12/2020 | Pending sale | $525,000$173/sqft |
Source: RE/MAX Real Estate Connections #VAPW493216 Report a problem | ||
| 5/4/2020 | Price change | $525,000-0.9%$173/sqft |
Source: RE/MAX Real Estate Connections #VAPW493216 Report a problem | ||
| 4/29/2020 | Listed for sale | $530,000+32.8%$175/sqft |
Source: RE/MAX Real Estate Connections #VAPW493216 Report a problem | ||
| 12/9/2015 | Sold | $399,000$132/sqft |
Source: Public Record Report a problem | ||
Public tax history
| Year | Property taxes | Tax assessment |
|---|---|---|
| 2025 | $6,789 +5% | $692,400 +6.5% |
| 2024 | $6,468 -5.7% | $650,400 -1.3% |
| 2023 | $6,859 +7.8% | $659,200 +16.5% |
| 2022 | $6,363 +4.2% | $565,900 +12.7% |
| 2021 | $6,108 +4.6% | $502,300 +5.5% |
| 2020 | $5,839 +111.4% | $475,900 +4% |
| 2019 | $2,762 -46.2% | $457,500 +7.7% |
| 2018 | $5,129 +3.6% | $424,800 +3.5% |
| 2017 | $4,954 +7.7% | $410,500 +8.8% |
| 2016 | $4,600 | $377,200 +306.5% |
| 2015 | -- | $92,800 |
Find assessor info on the county website
Neighborhood: 20169
Nearby homes
- $711,7003 bd3 ba2.3k sqft6649 Bartrams Forest Ln, Haymarket, VA 20169Off Market
- $714,5003 bd4 ba3.4k sqft6651 Bartrams Forest Ln, Haymarket, VA 20169Off Market

- $674,9003 bd3 ba2.1k sqft6645 Bartrams Forest Ln, Haymarket, VA 20169Off Market
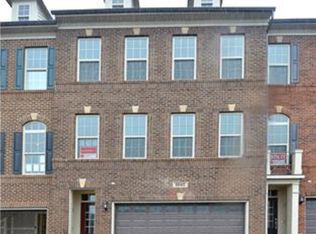
- $733,1003 bd3 ba2.3k sqft6643 Bartrams Forest Ln, Haymarket, VA 20169Off Market
- $757,7004 bd4 ba3.1k sqft6653 Bartrams Forest Ln, Haymarket, VA 20169Off Market
- $748,6003 bd3 ba2.3k sqft6639 Bartrams Forest Ln, Haymarket, VA 20169Off Market
- $674,6003 bd2 ba2.1k sqft6637 Bartrams Forest Ln, Haymarket, VA 20169Off Market
- $662,7003 bd4 ba2.6k sqft6648 Bartrams Forest Ln, Haymarket, VA 20169Off Market
Nearby schools
GreatSchools rating
- 10/10Haymarket Elementary SchoolGrades: PK-5Distance: 0.6 mi
- 8/10Ronald Wilson Reagan Middle SchoolGrades: 6-8Distance: 2.3 mi
- 7/10Gainesville HighGrades: 9-11Distance: 4.3 mi
Schools provided by the listing agent
- Elementary: Haymarket
- Middle: Ronald Wilson Reagan
- High: Gainesville
- District: Prince William County Public Schools
Source: Bright MLS. This data may not be complete. We recommend contacting the local school district to confirm school assignments for this home.
Get a cash offer in 3 minutes
Find out how much your home could sell for in as little as 3 minutes with a no-obligation cash offer.
Estimated market value
$726,200
Get a cash offer in 3 minutes
Find out how much your home could sell for in as little as 3 minutes with a no-obligation cash offer.
Estimated market value
$726,200
- Virginia
- Prince William County
- Haymarket
- 20169
- 6647 Bartrams Forest Ln
Nearby cities
Nearby zip codes
Other Haymarket Topics
