Welcome to 6647 E Princeton Ave, a stunning 5-bedroom, 3-bath home. Offering 2,800 square feet of elegant living space, this home is designed for both comfort and entertainment, featuring a new pool, breathtaking views, and a luxurious interior.
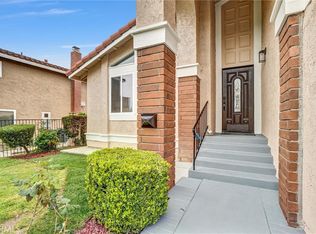
As you approach, the home's curb appeal is evident with its charming white picket fence, artificial turf, and paver driveway. The expansive RV parking adds practicality. Step through the impressive iron double doors into a welcoming living and dining area adorned with luxury vinyl flooring and recessed lighting. The open dining space flows into a fabulous, newly remodeled kitchen. This gourmet space boasts an oversized island/breakfast bar with quartz countertops, a sleek tile backsplash, stainless steel appliances, a double oven, and soft-close cabinetry and drawers.
French doors off the kitchen lead to the backyard oasis. The cozy family room invites relaxation with its fireplace, bay window, and wet bar, while recessed lighting creates the perfect ambiance. Nearby, you'll find a remodeled ¾ bath and a convenient inside laundry room, as well as access to the attached two-car garage.
Head upstairs via the beautifully crafted staircase with custom wrought iron rails. The second floor houses five bedrooms, each designed with ceiling fans and custom closet doors. The primary suite is a true retreat, offering spectacular views, a cozy fireplace, recessed lighting, crown molding, and a triple closet with custom shelving. The remodeled master bath impresses with dual vanities, quartz countertops, an oversized shower with multiple shower heads, and a walk-in closet.
Step outside into the backyard and be captivated by the panoramic city lights and mountain views. The newly constructed pool and spa are perfect for relaxation, while the extended yard features a built-in BBQ with a sink, a fire pit, and a trex deck. The space is ideal for gatherings, with custom string lighting, a wireless interface, and indoor/outdoor Sonos speakers. Deck features frameless glass fencing which enhances the view.
This home also comes equipped with modern conveniences, including a whole-house fan, a Ring security system, and newly planted trees. Recent upgrades include all-new concrete work, drainage, plumbing, fresh exterior paint, and more.
Discover a perfect blend of luxury and functionality at 6647 E Princeton Ave, where every detail has been thoughtfully curated for modern living.
Sold for $1,600,000
Listed by: First Team Real Estate • Travis Fairweather • Contact: 714-974-9191
Bought with: First Team Real Estate
Tax assessed value
$1,600,000
6647 E Princeton Ave, Anaheim, CA 92807
5beds
2,800sqft
Single Family Residence
Built in 1975
6,000 Square Feet Lot
$1,620,000 Zestimate®
$571/sqft
$6,137 Estimated rent
Home value
$1,620,000
$1.54M - $1.70M
$6,137/mo
Zestimate® history
Owner options
List your home for rent
$6,137/mo
Rent Zestimate®
Find your next renter with Zillow Rental Manager. Plus, with online applications, you can quickly screen prospective tenants – for free.
$6,137/mo
Rent Zestimate®
Refinance and save
$10,122/mo
Est. payment
Refinancing to a lower rate could help reduce your monthly payments and save thousands over the life of the loan.
$10,122/mo
Est. payment
Explore your selling options
Work with a Zillow partner agent
Leverage their expertise and Zillow's premium Showcase listings to get your home seen by more buyers.
Get startedList with your own agent
Get your home in front of millions of buyers by listing it on Zillow.
Learn how to do itSell it yourself
Take full control of how buyers see your home on Zillow by listing For Sale by Owner (FSBO).
List your homeWhat's special
Zillow last checked:
Listing updated:
Listed by:
Travis Fairweather DRE #01885035 949-795-0114,
First Team Real Estate,
Michael Kelly DRE #01109177 714-422-8520,
First Team Real Estate
Bought with:
Eric Duncan, DRE #01895492
First Team Real Estate
Jacqueline Stashik, DRE #01233768
First Team Real Estate
Source: CRMLS,MLS#: PW24180635 Originating MLS: California Regional MLS
Originating MLS: California Regional MLSFacts & features
Interior
Bedrooms & bathrooms
- Bedrooms: 5
- Bathrooms: 3
- Full bathrooms: 3
- Main level bathrooms: 1
Rooms
- Room types: Bedroom, Entry/Foyer, Family Room, Laundry, Living Room, Primary Bathroom, Primary Bedroom, Other, Dining Room
Bedroom
- Features: All Bedrooms Up
Bathroom
- Features: Bathtub, Closet, Dual Sinks, Full Bath on Main Level, Quartz Counters, Separate Shower, Tub Shower, Walk-In Shower
Family room
- Features: Separate Family Room
Kitchen
- Features: Kitchen Island, Kitchen/Family Room Combo, Quartz Counters, Remodeled, Self-closing Cabinet Doors, Self-closing Drawers, Updated Kitchen
Other
- Features: Walk-In Closet(s)
Heating
- Central, Forced Air
Cooling
- Central Air, Whole House Fan
Appliances
- Included: Double Oven, Dishwasher, Free-Standing Range, Gas Cooktop, Disposal, Gas Water Heater, Microwave, Range Hood, Water To Refrigerator
- Laundry: Inside, Laundry Room
Features
- Breakfast Bar, Block Walls, Ceiling Fan(s), Crown Molding, Separate/Formal Dining Room, Open Floorplan, Quartz Counters, Recessed Lighting, All Bedrooms Up, Instant Hot Water, Walk-In Closet(s)
- Flooring: Vinyl
- Doors: Double Door Entry, French Doors
- Windows: Custom Covering(s), Double Pane Windows, ENERGY STAR Qualified Windows
- Has fireplace: Yes
- Fireplace features: Family Room, Primary Bedroom
- Common walls with other units/homes: No Common Walls
Interior area
- Total interior livable area: 2,800 sqft
Property
Parking
- Total spaces: 2
- Parking features: Door-Multi, Direct Access, Driveway, Garage Faces Front, Garage, Garage Door Opener, RV Access/Parking, One Space
- Attached garage spaces: 2
Accessibility
- Accessibility features: None
Features
- Levels: Two
- Stories: 2
- Entry location: 1
- Patio & porch: Deck, Open, Patio
- Exterior features: Barbecue, Brick Driveway
- Has private pool: Yes
- Pool features: Heated, In Ground, Private
- Has spa: Yes
- Spa features: Private
- Fencing: Block,Glass,Vinyl
- Has view: Yes
- View description: City Lights, Canyon, Mountain(s)
Lot
- Size: 6,000 Square Feet
- Features: Back Yard, Front Yard, Lawn, Street Level, Yard
Details
- Parcel number: 36508102
- Special conditions: Standard
Construction
Type & style
- Home type: SingleFamily
- Architectural style: Mediterranean
- Property subtype: Single Family Residence
Materials
- Stucco
- Foundation: Slab
- Roof: Concrete,Tile
Condition
- Turnkey
- New construction: No
- Year built: 1975
Utilities & green energy
- Electric: Standard
- Sewer: Public Sewer, Sewer Tap Paid
- Water: Public
- Utilities for property: Cable Available, Electricity Connected, Natural Gas Connected, Sewer Connected, Water Connected
Community & HOA
Community
- Features: Storm Drain(s), Street Lights, Suburban, Sidewalks
- Security: Security System, Carbon Monoxide Detector(s), Smoke Detector(s)
- Subdivision: Anaheim Hills Estates (Anhi)
Location
- Region: Anaheim
Financial & listing details
- Price per square foot: $571/sqft
- Tax assessed value: $1,600,000
- Annual tax amount: $17,391
- Date on market: 9/5/2024
- Cumulative days on market: 5 days
- Listing terms: Cash,Cash to New Loan
- Road surface type: Paved
Price history
| Date | Event | Price |
|---|---|---|
| 10/7/2024 | Sold | $1,600,000$571/sqft |
Source:  CRMLS #PW24180635 Report a problem CRMLS #PW24180635 Report a problem | ||
| 10/4/2024 | Pending sale | $1,600,000$571/sqft |
Source: CRMLS #PW24180635 Report a problem | ||
| 9/11/2024 | Contingent | $1,600,000$571/sqft |
Source: CRMLS #PW24180635 Report a problem | ||
| 9/5/2024 | Listed for sale | $1,600,000+64.1%$571/sqft |
Source: CRMLS #PW24180635 Report a problem | ||
| 9/29/2020 | Sold | $975,000+3.8%$348/sqft |
Source:  CRMLS #CV20173581 Report a problem CRMLS #CV20173581 Report a problem | ||
| 8/30/2020 | Pending sale | $939,000$335/sqft |
Source: THE ASSOCIATES REALTY GROUP #CV20173581 Report a problem | ||
| 8/25/2020 | Listed for sale | $939,000+36.1%$335/sqft |
Source: THE ASSOCIATES REALTY GROUP #CV20173581 Report a problem | ||
| 10/28/2013 | Sold | $690,000-1.4%$246/sqft |
Source: Public Record Report a problem | ||
| 8/22/2013 | Pending sale | $700,000$250/sqft |
Source: Realty ONE Group #OC13130076 Report a problem | ||
| 8/4/2013 | Listed for sale | $700,000$250/sqft |
Source: Realty ONE Group #OC13130076 Report a problem | ||
| 8/2/2013 | Pending sale | $700,000$250/sqft |
Source: Realty ONE Group #OC13130076 Report a problem | ||
| 7/30/2013 | Price change | $700,000-3.4%$250/sqft |
Source: Realty ONE Group #OC13130076 Report a problem | ||
| 7/6/2013 | Listed for sale | $725,000+20.8%$259/sqft |
Source: Realty ONE Group #OC13130076 Report a problem | ||
| 4/25/2013 | Sold | $600,000$214/sqft |
Source: Public Record Report a problem | ||
| 12/1/2012 | Price change | $600,000-7.6%$214/sqft |
Source: Coldwell Banker Residential Brokerage - Irvine #S718137 Report a problem | ||
| 11/17/2012 | Listed for sale | $649,000-13.5%$232/sqft |
Source: Coldwell Banker Residential Brokerage - Irvine #S718137 Report a problem | ||
| 7/27/2005 | Sold | $750,000$268/sqft |
Source: Public Record Report a problem | ||
Public tax history
| Year | Property taxes | Tax assessment |
|---|---|---|
| 2025 | $17,391 +48.1% | $1,600,000 +49% |
| 2024 | $11,742 +5.9% | $1,073,641 +5.8% |
| 2023 | $11,084 +1.9% | $1,014,390 +2% |
| 2022 | $10,872 +2.9% | $994,500 +2% |
| 2021 | $10,565 +26% | $975,000 +26.1% |
| 2020 | $8,388 | $773,416 +2% |
| 2019 | $8,388 +1.3% | $758,251 +2% |
| 2018 | $8,280 -16.8% | $743,384 +2% |
| 2017 | $9,956 | $728,808 +2% |
| 2016 | $9,956 +1.6% | $714,518 +1.5% |
| 2015 | $9,803 +2.6% | $703,786 +2% |
| 2014 | $9,552 | $690,000 +21.8% |
| 2013 | -- | $566,400 |
| 2012 | -- | $566,400 -4% |
| 2011 | -- | $590,000 |
| 2010 | -- | $590,000 -7.1% |
| 2009 | -- | $635,000 -12.4% |
| 2008 | -- | $724,500 -5.3% |
| 2007 | -- | $765,000 +2% |
| 2006 | -- | $750,000 +509.3% |
| 2005 | -- | $123,085 +2% |
| 2004 | -- | $120,672 +1.9% |
| 2003 | -- | $118,461 +2% |
| 2002 | -- | $116,139 +2% |
| 2001 | $1,171 +2% | $113,862 +2% |
| 2000 | $1,148 | $111,630 |
Find assessor info on the county website
Neighborhood: Anaheim Hills
Nearby homes
- $1,113,0003 bd2 ba1.9k sqft6663 E Princeton Ave, Anaheim, CA 92807Off Market
- $1,350,0003 bd3 ba1.9k sqft6631 E Princeton Ave, Anaheim, CA 92807Sold
- $1,383,5004 bd3 ba2.4k sqft6615 E Princeton Ave, Anaheim, CA 92807Off Market
- $1,172,2003 bd3 ba2.3k sqft6679 E Princeton Ave, Anaheim, CA 92807Off Market
- $1,140,3003 bd3 ba1.9k sqft901 S Harvard Cir, Anaheim, CA 92807Off Market
- $1,130,1004 bd2 ba1.5k sqft900 S Harvard Cir, Anaheim, CA 92807Off Market
- $1,404,8005 bd3 ba2.9k sqft6695 E Princeton Ave, Anaheim, CA 92807Off Market
- $1,368,1003 bd3 ba2.9k sqft896 S Calle Venado, Anaheim, CA 92807Off Market
Nearby schools
GreatSchools rating
- 10/10Anaheim Hills Elementary SchoolGrades: K-6Distance: 0.3 mi
- 9/10El Rancho Charter SchoolGrades: 7-8Distance: 1.7 mi
- 10/10Canyon High SchoolGrades: 9-12Distance: 2 mi
Schools provided by the listing agent
- Elementary: Anaheim Hills
- Middle: El Rancho Charter
- High: Canyon
Source: CRMLS. This data may not be complete. We recommend contacting the local school district to confirm school assignments for this home.
Get a cash offer in 3 minutes
Find out how much your home could sell for in as little as 3 minutes with a no-obligation cash offer.
Estimated market value
$1,620,000
Get a cash offer in 3 minutes
Find out how much your home could sell for in as little as 3 minutes with a no-obligation cash offer.
Estimated market value
$1,620,000
- California
- Orange County
- Anaheim
- 92807
- Anaheim Hills
- 6647 E Princeton Ave
Nearby cities
Nearby neighborhoods
Nearby zip codes
Other Anaheim Topics
