Modern Layout | Open Living | Like-New Condition
This thoughtfully designed Auburn floor plan by Century Communities offers a well-planned layout with open living spaces that make everyday life and entertaining easy. Like brand new and only lightly lived in, this home delivers the look and feel of new construction without the wait.
The kitchen anchors the main level with generous storage, a large center island, and a seamless connection to the dining area and great room. Natural light fills the space through the sliding glass door, creating a bright and welcoming environment.
A flex room at the front of the home overlooks the porch and front yardideal for a home office, study, or optional 5th room. A conveniently located powder bath and additional storage complete the downstairs layout.
Upstairs, secondary bedrooms are served by a full hall bath, while the Primary Suite, set toward the rear of the home, offers privacy and a peaceful retreat with backyard views. The en-suite bath includes ample storage and a spacious walk-in closet.
🔹 Home Highlights
4 Bedrooms + 5th Flex Option
Open kitchen, dining & great room layout
Bright interiors with excellent natural light
Private primary suite with walk-in closet
Like new & minimally lived in
Located in Olivewood by Century Communities
Within the Clovis Unified School District
Solar lease estimated under $150/month
This home presents an excellent opportunity to own a nearly new property with modern design, flexible living space, energy efficiency, and access to one of the area's most desirable school districts.
Sold for $535,000
$535,000
6647 E Vassar Ave, Fresno, CA 93727
4beds
3baths
2,528sqft
Residential, Single Family Residence
Built in 2022
5,000 Square Feet Lot
$533,300 Zestimate®
$212/sqft
$2,878 Estimated rent
Home value
$533,300
$485,000 - $587,000
$2,878/mo
Zestimate® history
Owner options
List your home for rent
$2,878/mo
Rent Zestimate®
Find your next renter with Zillow Rental Manager. Plus, with online applications, you can quickly screen prospective tenants – for free.
$2,878/mo
Rent Zestimate®
Refinance and save
$3,442/mo
Est. payment
Refinancing to a lower rate could help reduce your monthly payments and save thousands over the life of the loan.
$3,442/mo
Est. payment
Explore your selling options
Work with a Zillow partner agent
Leverage their expertise and Zillow's premium Showcase listings to get your home seen by more buyers.
Get startedList with your own agent
Get your home in front of millions of buyers by listing it on Zillow.
Learn how to do itSell it yourself
Take full control of how buyers see your home on Zillow by listing For Sale by Owner (FSBO).
List your homeWhat's special
Large center islandConveniently located powder bath
Zillow last checked:
Listing updated:
Listed by:
Vishal Lal DRE #02253337,
Real Broker
Bought with:
Vishal Lal, DRE #02253337
Real Broker
Source: Fresno MLS,MLS#: 642152Originating MLS: Fresno MLS
Facts & features
Interior
Bedrooms & bathrooms
- Bedrooms: 4
- Bathrooms: 3
Primary bedroom
- Area: 0
- Dimensions: 0 x 0
Bedroom 1
- Area: 0
- Dimensions: 0 x 0
Bedroom 2
- Area: 0
- Dimensions: 0 x 0
Bedroom 3
- Area: 0
- Dimensions: 0 x 0
Bedroom 4
- Area: 0
- Dimensions: 0 x 0
Dining room
- Features: Formal, Living Room/Area
- Area: 0
- Dimensions: 0 x 0
Family room
- Area: 0
- Dimensions: 0 x 0
Kitchen
- Features: Eat-in Kitchen, Breakfast Bar, Pantry
- Area: 0
- Dimensions: 0 x 0
Living room
- Area: 0
- Dimensions: 0 x 0
Basement
- Area: 0
Heating
- Has Heating (Unspecified Type)
Cooling
- Central Air
Appliances
- Included: F/S Range/Oven, Dishwasher, Microwave, Refrigerator
- Laundry: Inside, Utility Room, Lower Level
Features
- Great Room, Office, Family Room, Loft
- Basement: None
- Has fireplace: No
Interior area
- Total structure area: 2,528
- Total interior livable area: 2,528 sqft
Property
Parking
- Total spaces: 2
- Parking features: Garage - Attached
- Attached garage spaces: 2
Features
- Levels: Two
- Stories: 2
Lot
- Size: 5,000 Square Feet
- Features: Urban, Sprinklers In Front, Sprinklers In Rear, Mature Landscape
Details
- Parcel number: 57421305
- Zoning: RS4
Construction
Type & style
- Home type: SingleFamily
- Property subtype: Residential, Single Family Residence
Materials
- Other
- Foundation: Concrete
- Roof: Other
Condition
- Year built: 2022
Utilities & green energy
- Electric: On
- Sewer: Public Sewer
- Water: Public
- Utilities for property: Public Utilities
Green energy
- Energy generation: Solar
Community & HOA
Location
- Region: Fresno
Financial & listing details
- Price per square foot: $212/sqft
- Tax assessed value: $562,332
- Annual tax amount: $7,284
- Date on market: 1/13/2026
- Cumulative days on market: 107 days
- Listing agreement: Exclusive Right To Sell
Price history
| Date | Event | Price |
|---|---|---|
| 3/20/2026 | Sold | $535,000-0.9%$212/sqft |
Source: Fresno MLS #642152 Report a problem | ||
| 2/4/2026 | Pending sale | $539,900$214/sqft |
Source: Fresno MLS #642152 Report a problem | ||
| 1/13/2026 | Listed for sale | $539,900+0.9%$214/sqft |
Source: Fresno MLS #642152 Report a problem | ||
| 12/13/2025 | Listing removed | $535,000$212/sqft |
Source: Fresno MLS #637073 Report a problem | ||
| 11/2/2025 | Price change | $535,000-1.8%$212/sqft |
Source: Fresno MLS #637073 Report a problem | ||
| 10/23/2025 | Price change | $545,000-0.9%$216/sqft |
Source: Fresno MLS #637073 Report a problem | ||
| 10/6/2025 | Price change | $549,999-1%$218/sqft |
Source: Fresno MLS #637073 Report a problem | ||
| 9/13/2025 | Listed for sale | $555,500+4.8%$220/sqft |
Source: Fresno MLS #637073 Report a problem | ||
| 2/28/2022 | Sold | $530,000+0%$210/sqft |
Source: Public Record Report a problem | ||
| 1/6/2022 | Price change | $529,910+1.7%$210/sqft |
Source:  Century Communities Report a problem Century Communities Report a problem | ||
| 12/9/2021 | Pending sale | $520,910$206/sqft |
Source: Fresno MLS #570406 Report a problem | ||
| 12/8/2021 | Listed for sale | $520,910$206/sqft |
Source: Fresno MLS #570406 Report a problem | ||
Public tax history
| Year | Property taxes | Tax assessment |
|---|---|---|
| 2025 | $7,284 +2% | $562,332 +2% |
| 2024 | $7,144 +2.1% | $551,307 +2% |
| 2023 | $7,001 +85.5% | $540,498 +96.7% |
| 2022 | $3,774 | $274,835 |
Find assessor info on the county website
Neighborhood: Mclane
Nearby homes
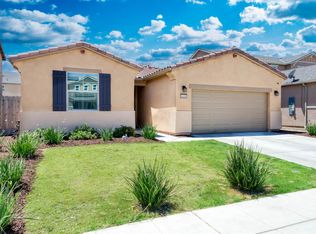
- $460,0003 bd2 ba1.6k sqft6659 E Vassar Ave, Fresno, CA 93727Sold
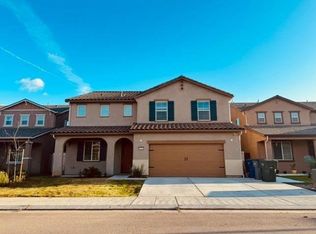
- $580,0004 bd3 ba2.7k sqft6635 E Vassar Ave, Fresno, CA 93727Sold
- $550,4004 bd2 ba2.7k sqft6671 E Vassar Ave, Fresno, CA 93727Off Market
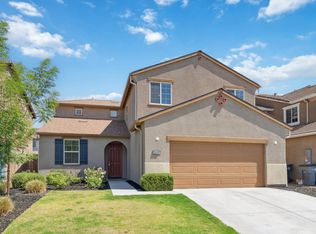
- $549,0004 bd3 ba2.2k sqft6648 E Yale Ave, Fresno, CA 93727Sold
- $590,5004 bd2 ba2.7k sqft6636 E Yale Ave, Fresno, CA 93727Off Market
- $560,0004 bd3 ba3k sqft6660 E Yale Ave, Fresno, CA 93727Off Market
- $505,8003 bd3 ba2k sqft6652 E Vassar Ave, Fresno, CA 93727Off Market
- $557,9005 bd3 ba3k sqft6624 E Yale Ave, Fresno, CA 93727Off Market
Nearby schools
GreatSchools rating
- 7/10Virginia R. Boris ElementaryGrades: K-6Distance: 0.5 mi
- 8/10Reyburn Intermediate SchoolGrades: 7-8Distance: 2.5 mi
- 8/10Clovis East High SchoolGrades: 9-12Distance: 2.6 mi
Schools provided by the listing agent
- Elementary: Hirayama
- Middle: Reyburn
- High: Clovis East
Source: Fresno MLS. This data may not be complete. We recommend contacting the local school district to confirm school assignments for this home.
Get a cash offer in 3 minutes
Find out how much your home could sell for in as little as 3 minutes with a no-obligation cash offer.
Estimated market value
$533,300
Get a cash offer in 3 minutes
Find out how much your home could sell for in as little as 3 minutes with a no-obligation cash offer.
Estimated market value
$533,300
- California
- Fresno County
- Fresno
- 93727
- Mclane
- 6647 E Vassar Ave
Nearby cities
Nearby neighborhoods
Nearby zip codes
Other Fresno Topics
