Welcome to your dream home! This beautiful 4-bedroom, 3 1/2 bath townhome is nestled in the peaceful and
private community of Villas at Summerlake. As an end unit, it boasts an abundance of natural light,
creating a bright and inviting atmosphere. Step inside to discover an open floorplan with soaring
ceilings in the living room, perfect for entertaining or relaxing. The completely renovated gourmet
kitchen features a spacious island, custom cabinetry, and stunning quartzite countertops, making it a
chef's delight. Enjoy the convenience of a primary bedroom suite on the main level, along with a serene
screened porch and two decks that offer tranquil views of lush woods. The cozy lower-level den with a
fireplace adds warmth, while the bright loft on the upper level and bonus/exercise room on the lower level
provide versatile spaces for your needs. With exterior landscaping included in the dues and an attached
two-car garage, this is low-maintenance living at its finest!
Closed
$838,000
6647 Gaywind Dr, Charlotte, NC 28226
4beds
3,825sqft
Townhouse
Built in 1993
0.07 Acres Lot
$840,400 Zestimate®
$219/sqft
$4,030 Estimated rent
Home value
$840,400
$773,000 - $908,000
$4,030/mo
Zestimate® history
Owner options
List your home for rent
$4,030/mo
Rent Zestimate®
Find your next renter with Zillow Rental Manager. Plus, with online applications, you can quickly screen prospective tenants – for free.
$4,030/mo
Rent Zestimate®
Refinance and save
$5,507/mo
Est. payment
Refinancing to a lower rate could help reduce your monthly payments and save thousands over the life of the loan.
$5,507/mo
Est. payment
Explore your selling options
Work with a Zillow partner agent
Leverage their expertise and Zillow's premium Showcase listings to get your home seen by more buyers.
Get startedList with your own agent
Get your home in front of millions of buyers by listing it on Zillow.
Learn how to do itSell it yourself
Take full control of how buyers see your home on Zillow by listing For Sale by Owner (FSBO).
List your homeWhat's special
End unitStunning quartzite countertopsOpen floorplanSpacious islandAbundance of natural lightCustom cabinetry
Zillow last checked:
Listing updated:
Listed by:
Anja Zimmerman azimmerman@cottinghamchalk.com,
COMPASS
Bought with:
Stan Perry
Helen Adams Realty
Source: Canopy MLS as distributed by MLS GRID,MLS#: 4258160
Facts & features
Interior
Bedrooms & bathrooms
- Bedrooms: 4
- Bathrooms: 4
- Full bathrooms: 3
- 1/2 bathrooms: 1
- Main level bedrooms: 1
Primary bedroom
- Level: Main
Bedroom s
- Level: Upper
Bedroom s
- Level: Upper
Bedroom s
- Level: Lower
Bathroom full
- Level: Main
Bathroom half
- Level: Main
Bathroom full
- Level: Lower
Bathroom full
- Level: Upper
Den
- Level: Lower
Dining area
- Level: Main
Dining room
- Level: Main
Exercise room
- Level: Lower
Great room
- Level: Main
Kitchen
- Level: Main
Laundry
- Level: Lower
Loft
- Level: Upper
Heating
- Central, Heat Pump, Zoned
Cooling
- Central Air, Heat Pump, Zoned
Appliances
- Included: Convection Oven, Dishwasher, Disposal, Down Draft, Electric Cooktop, Electric Oven, Electric Water Heater, Microwave, Plumbed For Ice Maker, Refrigerator, Washer/Dryer
- Laundry: Electric Dryer Hookup, In Basement, Laundry Closet
Features
- Built-in Features, Kitchen Island, Open Floorplan, Walk-In Closet(s)
- Flooring: Carpet, Tile, Wood
- Doors: French Doors, Insulated Door(s), Pocket Doors, Sliding Doors
- Basement: Finished,Interior Entry,Walk-Out Access
- Attic: Walk-In
- Fireplace features: Den, Great Room, Other - See Remarks
Interior area
- Total structure area: 3,825
- Total interior livable area: 3,825 sqft
- Finished area above ground: 3,825
- Finished area below ground: 0
Property
Parking
- Total spaces: 4
- Parking features: Driveway, Attached Garage, Garage Door Opener, Garage on Main Level
- Attached garage spaces: 2
- Uncovered spaces: 2
Features
- Levels: Three Or More
- Stories: 3
- Entry location: Main
- Patio & porch: Covered, Deck, Screened
- Exterior features: Other - See Remarks
Lot
- Size: 0.07 Acres
- Dimensions: 39' x 85' x 37' x 85'
- Features: Wooded
Details
- Parcel number: 21155177
- Zoning: R-15MFCD
- Special conditions: Standard
Construction
Type & style
- Home type: Townhouse
- Architectural style: Traditional
- Property subtype: Townhouse
Materials
- Brick Partial, Stucco
- Foundation: Crawl Space
- Roof: Composition
Condition
- New construction: No
- Year built: 1993
Utilities & green energy
- Sewer: Public Sewer
- Water: City
- Utilities for property: Electricity Connected, Propane
Community & HOA
Community
- Security: Smoke Detector(s)
- Subdivision: Villas at Summerlake
HOA
- Has HOA: Yes
- HOA fee: $567 monthly
- HOA name: Summerlake Townhomes Assoc, Inc
- HOA phone: 704-321-1556
Location
- Region: Charlotte
- Elevation: 1000 Feet
Financial & listing details
- Price per square foot: $219/sqft
- Tax assessed value: $728,800
- Date on market: 5/15/2025
- Cumulative days on market: 39 days
- Listing terms: Cash,Conventional
- Electric utility on property: Yes
- Road surface type: Concrete, Paved
Price history
| Date | Event | Price |
|---|---|---|
| 7/23/2025 | Sold | $838,000-4.2%$219/sqft |
Source:  Canopy MLS as distributed by MLS GRID #4258160 Report a problem Canopy MLS as distributed by MLS GRID #4258160 Report a problem | ||
| 6/24/2025 | Listed for sale | $875,000$229/sqft |
Source: Canopy MLS as distributed by MLS GRID #4258160 Report a problem | ||
| 6/23/2025 | Pending sale | $875,000$229/sqft |
Source: Canopy MLS as distributed by MLS GRID #4258160 Report a problem | ||
| 5/15/2025 | Listed for sale | $875,000+80.6%$229/sqft |
Source: Canopy MLS as distributed by MLS GRID #4258160 Report a problem | ||
| 10/11/2016 | Sold | $484,500-1.1%$127/sqft |
Source: Public Record Report a problem | ||
| 10/6/2000 | Sold | $490,000$128/sqft |
Source: Public Record Report a problem | ||
Public tax history
| Year | Property taxes | Tax assessment |
|---|---|---|
| 2025 | -- | $728,800 |
| 2024 | -- | $728,800 |
| 2023 | -- | $728,800 +32.2% |
| 2022 | -- | $551,300 |
| 2021 | -- | $551,300 |
| 2020 | -- | $551,300 |
| 2019 | $5,412 | $551,300 +51.4% |
| 2018 | -- | $364,100 |
| 2017 | $4,766 | $364,100 |
| 2016 | $4,766 | $364,100 |
| 2015 | $4,766 +1.1% | $364,100 |
| 2014 | $4,716 | $364,100 |
| 2013 | -- | $364,100 -0.7% |
| 2012 | -- | $366,500 |
| 2011 | -- | $366,500 -6.1% |
| 2010 | -- | $390,500 |
| 2009 | -- | $390,500 |
| 2008 | -- | $390,500 |
| 2007 | -- | $390,500 |
| 2006 | -- | $390,500 |
| 2005 | -- | $390,500 |
| 2004 | -- | $390,500 |
| 2003 | -- | $390,500 +6.1% |
| 2002 | -- | $367,990 |
| 2001 | -- | $367,990 |
| 2000 | -- | $367,990 |
Find assessor info on the county website
Neighborhood: Montibello
Nearby homes
- $675,0003 bd4 ba3.5k sqft6645 Gaywind Dr, Charlotte, NC 28226Sold
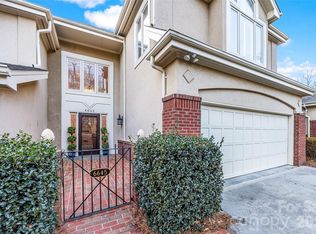
- $966,3004 bd3 ba3.7k sqft6643 Gaywind Dr, Charlotte, NC 28226Off Market
- $944,0004 bd3 ba3.7k sqft6632 Gaywind Dr, Charlotte, NC 28226Off Market
- $903,7003 bd4 ba3.5k sqft6630 Gaywind Dr, Charlotte, NC 28226Off Market
- $919,0004 bd4 ba3.4k sqft6635 Gaywind Dr, Charlotte, NC 28226Off Market
- $1,064,8004 bd4 ba3.8k sqft6628 Gaywind Dr, Charlotte, NC 28226Off Market
- $1,715,9004 bd3 ba4.4k sqft5501 Fallon Ct, Charlotte, NC 28226Off Market
- $997,6003 bd3 ba3.6k sqft6633 Gaywind Dr, Charlotte, NC 28226Off Market
Nearby schools
GreatSchools rating
- 6/10Sharon ElementaryGrades: K-5Distance: 2.1 mi
- 5/10Carmel MiddleGrades: 6-8Distance: 0.4 mi
- 5/10South Mecklenburg HighGrades: 9-12Distance: 3.7 mi
Get a cash offer in 3 minutes
Find out how much your home could sell for in as little as 3 minutes with a no-obligation cash offer.
Estimated market value
$840,400
Get a cash offer in 3 minutes
Find out how much your home could sell for in as little as 3 minutes with a no-obligation cash offer.
Estimated market value
$840,400
- North Carolina
- Mecklenburg County
- Charlotte
- 28226
- Montibello
- 6647 Gaywind Dr
Nearby cities
Nearby neighborhoods
Nearby zip codes
Other Charlotte Topics
