Skip main navigation
Sold for $565,000
  • $565,000

    6647 Lincoln Dr, Philadelphia, PA 19119

    4beds
    2,700sqft
    Single Family Residence
    Built in 1925
    5,547 Square Feet Lot
    $724,000 Zestimate®
    $209/sqft
    $3,332 Estimated rent

    Home value

    $724,000

    $652,000 - $811,000

    $3,332/mo

    Zestimate® history
    Loading
    Loading...

    Owner options

    List your home for rent

    $3,332/mo

    Rent Zestimate®

    Find your next renter with Zillow Rental Manager. Plus, with online applications, you can quickly screen prospective tenants – for free.

    Learn more

    $3,332/mo

    Rent Zestimate®

    Refinance and save

    $3,492/mo

    Est. payment

    Refinancing to a lower rate could help reduce your monthly payments and save thousands over the life of the loan.

    See today's rates

    $3,492/mo

    Est. payment

    Explore your selling options

    Work with a Zillow partner agent

    Leverage their expertise and Zillow's premium Showcase listings to get your home seen by more buyers.

    Get started

    List with your own agent

    Get your home in front of millions of buyers by listing it on Zillow.

    Learn how to do it

    Sell it yourself

    Take full control of how buyers see your home on Zillow by listing For Sale by Owner (FSBO).

    List your home

    What's special

    Wood burning stone fireplaceFresh airRear yardScenic rear yardPrivate en suiteCw henry schoolFresh paint
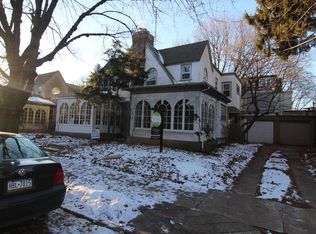
    Here is your opportunity to take advantage of West Mount Airy at it's finest. This 4 Bedroom, 3 1/2 Bath stone twin answers all of your desires. Pull into your driveway which by the way provides off street parking for 8 vehicles. Approach the front covered porch which also provides ample space to relax outdoors. Enter into your large foyer leading into the spacious living room with a wood burning stone fireplace. Take advantage of the French doors to provide fresh air from your front porch. Continue on into the large formal dining room. Large windows provide a picturesque view overlooking the scenic rear yard. Make your way into the modern kitchen which boast granite counter tops, ceramic tile flooring, stainless steel Maytag appliances, upgraded cabinets. bistro seating as well as eat in seating at the lighted countertop. Off of the kitchen please find the original pantry has been converted to a main level laundry/mud room. Use either the main stair or the back stairs from the kitchen to arrive at the second floor. There you will find 3 large bedrooms and 2 full baths. The large primary bedroom showcases 2 closets, recessed lighting and its own private en suite. Find marble & ceramic accenting this private space with a shower stall. 2 additional spacious bedrooms and a hall bath complete the second floor. On the third floor you will find additional bedrooms converted to a bedroom and a large sitting area. Take advantage of the 3rd floor renovated full bath with a soaking tub. Making your way down to the fully finished dry basement where you'll relax and enjoy the amenities of the wet bar and renovated powder room to enjoy years and years of entertaining opportunity. Did we mention all new windows throughout the house , newer roof, newer 200 amp electrical service, heater is less than 10 years old and hot water tank less than 2years old. Original hardwoods throughout the entire house. Fresh paint all over in the last few years. Recessed lighting in the living room, kitchen, bedrooms, and ceiling fans throughout. In the rear yard you'll find a covered patio area ready for company. One block from the Chestnut Hill West Line at Carpenter Station and only two blocks from Mount Airy Village’s Weaver’s Way, High Point Café, and the CW Henry School. Enjoy the best of Mount Airy living. 1 YEAR HOME WARRANTY TO THE NEW OWNER UPON SETTLEMENT.

    Zillow last checked:

    Listing updated:

    Listed by:

    Gregory Burris 215-519-0979,

    RE/MAX Affiliates

    Bought with:

    Omar Din, RS358935

    EXP Realty, LLC

    Source: Bright MLS,MLS#: PAPH2334934MLS Logo

    Facts & features

    Interior

    Bedrooms & bathrooms
    • Bedrooms: 4
    • Bathrooms: 4
    • Full bathrooms: 3
    • 1/2 bathrooms: 1
    Basement
    • Description: Percent Finished: 100.0
    • Area: 300
    Heating
    • Hot Water, Natural Gas
    Cooling
    • Wall Unit(s), Central Air
    Appliances
    • Included: Microwave, Built-In Range, Dishwasher, Dryer, Energy Efficient Appliances, Extra Refrigerator/Freezer, Oven/Range - Gas, Range Hood, Refrigerator, Stainless Steel Appliance(s), Cooktop, Washer, Water Heater, Gas Water Heater
    • Laundry: Main Level, Washer In Unit, Dryer In Unit
    Features
    • Additional Stairway, Bar, Ceiling Fan(s), Dining Area, Formal/Separate Dining Room, Eat-in Kitchen, Pantry, Primary Bath(s), Recessed Lighting, Soaking Tub, Bathroom - Stall Shower, Bathroom - Tub Shower, Upgraded Countertops, Walk-In Closet(s), Dry Wall
    • Flooring: Hardwood, Wood
    • Doors: Storm Door(s)
    • Windows: Double Hung, Replacement, Window Treatments
    • Basement: Finished,Heated,Improved,Walk-Out Access
    • Number of fireplaces: 1
    • Fireplace features: Wood Burning
    Interior area
    • Total structure area: 2,700
    • Total interior livable area: 2,700 sqft
    • Finished area above ground: 2,400
    • Finished area below ground: 300

    Property

    Parking
    • Total spaces: 10
    • Parking features: Concrete, Private, Driveway, Off Street, On Street
    • Uncovered spaces: 8
    Accessibility
    • Accessibility features: None
    Features
    • Levels: Three
    • Stories: 3
    • Pool features: None
    • Has view: Yes
    • View description: Garden
    Lot
    • Size: 5,547 sqft
    • Dimensions: 44.00 x 127.00
    • Features: Front Yard, Landscaped, Rear Yard
    Details
    • Additional structures: Above Grade, Below Grade
    • Parcel number: 223267500
    • Zoning: RSA1
    • Special conditions: Standard
    • Other equipment: Negotiable

    Construction

    Type & style
    • Home type: SingleFamily
    • Architectural style: Tudor
    • Property subtype: Single Family Residence
    • Attached to another structure: Yes
    Materials
    • Stone, Brick
    • Foundation: Slab
    • Roof: Asphalt,Shingle
    Condition
    • Excellent
    • New construction: No
    • Year built: 1925

    Utilities & green energy

    • Electric: 200+ Amp Service
    • Sewer: Public Sewer
    • Water: Public
    • Utilities for property: Cable Connected, Electricity Available, Natural Gas Available

    Community & neighborhood

    Security
    • Security features: Exterior Cameras, Motion Detectors, Security System, Smoke Detector(s)
    Location
    • Region: Philadelphia
    • Subdivision: Mt Airy
    • Municipality: PHILADELPHIA

    Other

    Other facts
    • Listing agreement: Exclusive Agency
    • Listing terms: Conventional,Cash,FHA,VA Loan
    • Ownership: Fee Simple

    Price history

    DateEventPrice
    6/20/2024Sold$565,000+0%$209/sqft
    Source: Bright MLS #PAPH2334934 Report a problem
    5/19/2024Pending sale$564,900$209/sqft
    Source: Bright MLS #PAPH2334934 Report a problem
    5/15/2024Listed for sale$564,900$209/sqft
    Source: Bright MLS #PAPH2334934 Report a problem
    5/7/2024Listing removed--
    Source: Bright MLS #PAPH2334934 Report a problem
    4/26/2024Price change$564,900-1.8%$209/sqft
    Source: Bright MLS #PAPH2334934 Report a problem
    3/24/2024Listed for sale$575,000+475%$213/sqft
    Source: Bright MLS #PAPH2334934 Report a problem
    7/31/2014Sold$100,000$37/sqft
    Source: Public Record Report a problem

    Public tax history

    YearProperty taxesTax assessment
    2025$6,775 +15.2%$484,000 +15.2%
    2024$5,879 -9.5%$420,000 -9.5%
    2023$6,494 +48.1%$463,900
    2022$4,384 --
    2021$4,384 -4.2%--
    2018$4,576 +13.9%--
    2017$4,016 -0.2%--
    2016$4,024 --
    2015$4,024 --
    2014$4,024 -7.6%$325,100 +1070.4%
    2012$4,356 $27,776
    2011-- $27,776
    2010-- $27,776
    2009-- $27,776
    2008-- $27,776
    2007-- $27,776
    2006-- $27,776
    2005-- $27,776
    2004-- $27,776 +5.1%
    2003-- $26,432 +22.6%
    2002-- $21,568 +5.1%
    2000-- $20,512 +1.6%
    1999-- $20,192

    Find assessor info on the county website

    Neighborhood: Mount Airy West

    Nearby schools

    GreatSchools rating
    Schools provided by the listing agent
    • District: The School District Of Philadelphia

    Source: Bright MLS. This data may not be complete. We recommend contacting the local school district to confirm school assignments for this home.

    Get a cash offer in 3 minutes
    Find out how much your home could sell for in as little as 3 minutes with a no-obligation cash offer.
    Estimated market value
    $724,000
    Get a cash offer in 3 minutes
    Find out how much your home could sell for in as little as 3 minutes with a no-obligation cash offer.
    Estimated market value
    $724,000