Skip main navigation
Off market
  • $999,600

    6647 N Loron Ave, Chicago, IL 60646

    5beds
    2,538sqft
    SingleFamily
    Built in 1944
    6,650 Square Feet Lot
    $999,600 Zestimate®
    $394/sqft
    $5,073 Estimated rent

    Home value

    $999,600

    $940,000 - $1.07M

    $5,073/mo

    Zestimate® history
    Loading
    Loading...

    Owner options

    List your home for rent

    $5,073/mo

    Rent Zestimate®

    Find your next renter with Zillow Rental Manager. Plus, with online applications, you can quickly screen prospective tenants – for free.

    Learn more

    $5,073/mo

    Rent Zestimate®

    Refinance and save

    $7,029/mo

    Est. payment

    Refinancing to a lower rate could help reduce your monthly payments and save thousands over the life of the loan.

    See today's rates

    $7,029/mo

    Est. payment

    Explore your selling options

    Work with a Zillow partner agent

    Leverage their expertise and Zillow's premium Showcase listings to get your home seen by more buyers.

    Get started

    List with your own agent

    Get your home in front of millions of buyers by listing it on Zillow.

    Learn how to do it

    Sell it yourself

    Take full control of how buyers see your home on Zillow by listing For Sale by Owner (FSBO).

    List your home

    What's special

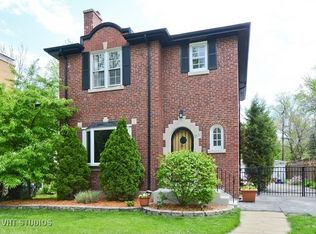
    **Multiple Offers Received. Highest and Best by Monday, 10/12 at 5pm** Wildwood/Edgebrook area!! Clients took a perfectly nice center-entrance Georgian on a lovely Wildwood/Edgebrook street and added on the perfect 2 story addition - exactly what every Realtor would say was spot-on and what buyers have on their must-have vision boards. The house looks right out of a Nancy Meyers movie (It's Complicated, Something's Gotta Give) and Ina Garten would say the kitchen/great room was exactly what she would design. Seriously. First level has beautiful traditional living + dining room (but nicer - check out the cozy fireplace in the LR and corner hutches in DR) and BAM: amazing family room, kitchen and mudroom that have to be seen and felt to believe. Upstairs are three wonderful bedrooms + bath PLUS the primary suite addition with a grand bedroom, multiple closets, gorgeous bath and BONUS nursery/den/office/5th bedroom. Full attic for excellent storage! Lower level has rec room side and utility side. The bonuses go on and on... hardwood floors throughout most of the house, skylights, charming shutters, custom built-ins, laundry on 2nd level as well as the basement, gourmet kitchen for serious cookers, and that 'more than mud' room...!! All masonry house with custom patio, excellent gutter system, lush yards and parking for 6 cars. Just three blocks to award-winning schools (no busy streets to cross!!) , easy walk to metra, easy access to expressways, 5 min to Whole Foods, Target, etc. The land of golf courses, forest preserves, bike paths. If you've not been to the area - huge surprise. If you know it, you'll know this home is SPECIAL in a much loved area.

    This property is off market, which means it's not currently listed for sale or rent on Zillow. This may be different from what's available on other websites or public sources.

    Facts & features

    Interior

    Bedrooms & bathrooms
    • Bedrooms: 5
    • Bathrooms: 3
    • Full bathrooms: 2
    • 1/2 bathrooms: 1
    Heating
    • Forced air, Gas
    Cooling
    • Central
    Appliances
    • Included: Dishwasher, Dryer, Garbage disposal, Microwave, Refrigerator, Washer
    Features
    • Flooring: Carpet, Hardwood, Slate
    • Basement: Partially Finished
    • Attic: Pull Down Stair, Full
    • Has fireplace: Yes
    Interior area
    • Total interior livable area: 2,538 sqft

    Property

    Parking
    • Total spaces: 1
    • Parking features: Garage - Detached
    Features
    • Exterior features: Brick
    Lot
    • Size: 6,650 sqft
    Details
    • Parcel number: 1032413003

    Construction

    Type & style
    • Home type: SingleFamily
    Materials
    • Frame
    • Roof: Shake / Shingle
    Condition
    • Year built: 1944

    Utilities & green energy

    • Sewer: Sewer-Public

    Community & neighborhood

    Location
    • Region: Chicago

    Other

    Other facts
    • Air Conditioning: Central Air, Zoned
    • Appliances: Microwave, Dishwasher, Refrigerator, Disposal, Washer, Dryer, Oven-Double, All Stainless Steel Kitchen Appliances, High End Refrigerator, Cooktop, Range Hood, Water Purifier Owned
    • 2nd Bedroom Level: 2nd Level
    • Built Before 1978 (Y/N): Yes
    • Dining Room: Separate
    • Driveway: Asphalt
    • Exterior Building Type: Brick
    • Foundation: Concrete
    • Heat/Fuel: Gas, Forced Air
    • Sewer: Sewer-Public
    • Listing Type: Exclusive Right To Sell
    • Master Bedroom Level: 2nd Level
    • Parking Type: Garage
    • Tax Exemptions: Homeowner
    • Addtl Room 1 Level: Main Level
    • Dining Room Level: Main Level
    • Water: Lake Michigan
    • Kitchen Level: Main Level
    • Living Room Level: Main Level
    • Exposure: W (West), S (South), E (East), N (North)
    • Kitchen Flooring: Hardwood
    • Living Room Flooring: Hardwood
    • 2nd Bedroom Flooring: Hardwood
    • 3rd Bedroom Flooring: Hardwood
    • 3rd Bedroom Level: 2nd Level
    • Dining Room Flooring: Hardwood
    • Master Bedroom Flooring: Hardwood
    • Kitchen Type: Eating Area-Table Space, Island, Updated Kitchen
    • Basement: Partially Finished
    • Addtl Room 2 Level: Main Level
    • Addtl Room 3 Flooring: Hardwood
    • Addtl Room 1 Flooring: Hardwood
    • Addtl Room 3 Level: Main Level
    • Addtl Room 3 Name: Foyer
    • Bath Amenities: Double Sink, Double Shower
    • Family Room Level: Main Level
    • Fireplace Type/Details: Gas Logs
    • Family Room Flooring: Hardwood
    • Addtl Room 1 Name: Breakfast Rm
    • Addtl Room 4 Flooring: Hardwood
    • Addtl Room 4 Level: 2nd Level
    • 4th Bedroom Level: 2nd Level
    • Addtl Room 5 Level: Main Level
    • Addtl Room 5 Name: Walk in Closet
    • 4th Bedroom Flooring: Hardwood
    • Addtl Room 10 Level: Not Applicable
    • Addtl Room 7 Level: Not Applicable
    • Addtl Room 8 Level: Not Applicable
    • Addtl Room 9 Level: Not Applicable
    • Frequency: Not Applicable
    • Attic: Pull Down Stair, Full
    • Status: Pending
    • Style Of House: Georgian
    • Addtl Room 6 Level: Basement
    • Addtl Room 6 Flooring: Carpet
    • Addtl Room 4 Name: 5th Bdrm
    • Square Feet Source: Not Reported
    • Age: 71-80 Years
    • Garage On-Site: Yes
    • Additional Rooms: Recreation Room, Breakfast Room, 5th Bedroom, Sun/Florida Room Heated
    • Recent Rehab (Y/N): Yes
    • Interior Property Features: Hardwood Floors, Vaulted/Cathedral Ceilings, 2nd Floor Laundry, Skylight(s), Walk-In Closet(s), Built-in Features, Open Floorplan, Bookcases, 10' Ceiling
    • Exterior Property Features: Patio, Storms/Screens
    • Fireplace Location: Living Room
    • Addtl Room 2 Flooring: Slate
    • Addtl Room 2 Name: Sun/Florida Room Heated
    • Type of House 2: 2 Stories
    • Garage Type: Detached2, Detached
    • Lot Dimensions: 50X132
    • Additional Media Type 1: Video
    • Additional Rooms: Foyer, Walk In Closet
    • Basement (Y/N): Partial
    • Laundry Level: Basement
    • Garage Ownership: Owned
    • Additional Media Type 2: Other Media
    • Addtl Room 6 Name: Recreation Rm
    • Aprox. Total Finished Sq Ft: 0
    • Total Sq Ft: 0
    • Tax Year: 2019
    • Family Room Window Treatments (Y/N): Shutters
    • Parcel Identification Number: 10324130030000

    Price history

    DateEventPrice
    12/3/2020Sold$769,000+2.5%$303/sqft
    Source: MRED as distributed by MLS GRID #10896095 Report a problem
    10/13/2020Pending sale$749,900$295/sqft
    Source: @properties #10896095 Report a problem
    10/9/2020Listed for sale$749,900+127.2%$295/sqft
    Source: @properties #10896095 Report a problem
    5/5/1999Sold$330,000$130/sqft
    Source: Public Record Report a problem

    Public tax history

    YearProperty taxesTax assessment
    2024-- $76,000 +26.7%
    2023$12,659 +2.6%$60,000
    2022$12,341 +2.3%$60,000
    2021$12,065 +9.2%$60,000 +13.8%
    2020$11,050 -5.1%$52,707 -14.1%
    2019$11,639 +1.7%$61,361
    2018$11,442 +1.3%$61,361 +9.9%
    2017$11,292 +5.7%$55,830
    2016$10,682 +9.6%$55,830
    2015$9,750 +8.4%$55,830 +9.4%
    2014$8,993 +2.1%$51,040
    2013$8,805 +1.1%$51,040
    2012$8,711 +1.1%$51,040 -10.8%
    2011$8,618 +1.1%$57,223
    2010$8,523 +6.6%$57,223
    2009$7,998 +1.3%$57,223 -7.3%
    2008$7,892 +5.7%$61,732
    2007$7,469 +10.8%$61,732
    2006$6,741 +20.2%$61,732 +52.3%
    2005$5,608 +1.9%$40,537
    2004$5,503 +4.5%$40,537
    2003$5,268 -5.4%$40,537 +23.5%
    2002$5,570 +4.4%$32,823
    2001$5,333 +0.2%$32,823
    2000$5,324 -0.4%$32,823 +10.5%
    1999$5,347 $29,713

    Find assessor info on the county website

    Neighborhood: Wildwood

    Nearby schools

    GreatSchools rating
    Schools provided by the listing agent
    • Elementary: Wildwood Elementary School
    • High: Taft High School

    Source: The MLS. This data may not be complete. We recommend contacting the local school district to confirm school assignments for this home.

    Get a cash offer in 3 minutes
    Find out how much your home could sell for in as little as 3 minutes with a no-obligation cash offer.
    Estimated market value
    $999,600
    Get a cash offer in 3 minutes
    Find out how much your home could sell for in as little as 3 minutes with a no-obligation cash offer.
    Estimated market value
    $999,600