Skip main navigation
Sold for $633,000
  • $633,000

    6647 S Kewaunee Way, Aurora, CO 80016

    4beds
    3,171sqft
    Single Family Residence
    Built in 2013
    5,634 Square Feet Lot
    $629,200 Zestimate®
    $200/sqft
    $3,568 Estimated rent

    Home value

    $629,200

    $598,000 - $661,000

    $3,568/mo

    Zestimate® history
    Loading
    Loading...

    Owner options

    List your home for rent

    $3,568/mo

    Rent Zestimate®

    Find your next renter with Zillow Rental Manager. Plus, with online applications, you can quickly screen prospective tenants – for free.

    Learn more

    $3,568/mo

    Rent Zestimate®

    Refinance and save

    $3,701/mo

    Est. payment

    Refinancing to a lower rate could help reduce your monthly payments and save thousands over the life of the loan.

    See today's rates

    $3,701/mo

    Est. payment

    Explore your selling options

    Work with a Zillow partner agent

    Leverage their expertise and Zillow's premium Showcase listings to get your home seen by more buyers.

    Get started

    List with your own agent

    Get your home in front of millions of buyers by listing it on Zillow.

    Learn how to do it

    Sell it yourself

    Take full control of how buyers see your home on Zillow by listing For Sale by Owner (FSBO).

    List your home

    What's special

    Mountain viewsGreat viewsBack deckBonus roomLarge great roomFresh paintCenter island
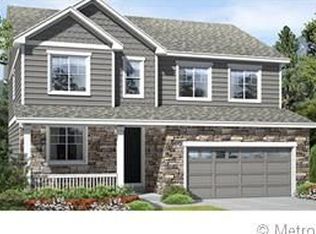
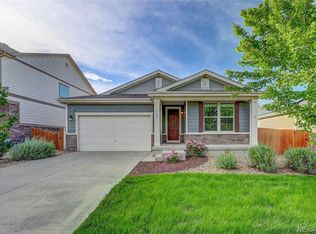
    **SPECTACULAR WHEATLANDS HOME RIGHT IN THE CENTER OF THIS COMMUNITY**SELLERS ARE OFFERING $5K TOWARDS BUYERS CLOSING COSTS OR HELP WITH RATE BUY DOWN WITH AN ACCEPTABLE OFFER TO SELLERS**WALK TO SCHOOL, PARKS, COMMUNITY CLUB HOUSE, POOL, YMCA AT NO COST TO OWNERS**THIS HOME FEATURES FOUR BEDROOMS ALL ON ONE FLOOR**THREE BATHROOMS**OPEN FLOOR PLAN**BONUS ROOM OR FLEX SPACE AS YOU ENTER THE HOME**MAIN AREA IS THE LARGE GREAT ROOM WITH FIREPLACE, NOOK AREA FOR DINING, LARGE GOURMET KITCHEN WITH CENTER ISLAND, EATING SPACE, PANTRY, ALL APPLIANCES STAYING**WOOD FLOORS ON FIRST LEVEL, UPGRADED CARPET ON SECOND LEVEL**LAUNDRY ROOM ON UPPER LEVEL AS WELL**GREAT VIEWS OFF THE BACK DECK WITH MOUNTAIN VIEWS**COVERED FRONT PATIO**CHERRY CREEK AWARD WINNING SCHOOLS**GREAT ACCESS TO DIA, DTC, SHOPPING, PARKS, SOUTHLANDS MALL, PARK MEADOWS MALL**WALKING AND BIKING TRAILS ALL AROUND, WITHIN DISTANCE TO AURORA RESERVOIR**CLOSE TO THE NEW SOUTHEAST AURORA RECREATION CENTER AS WELL**YOU WILL NOT BE DISAPPOINTED ON SEEING THIS HOME, FURNACE AND AC HAVE BEEN SERVICED FOR YOU**FRESH PAINT ON DECK**MOVE IN READY**RELOCATION**

    Zillow last checked:

    Listing updated:

    Listed by:

    Brad Bolsinger 303-748-2722 bolsingerrealtor@aol.com,

    Weichert Realtors Professionals

    Bought with:

    Elaine Chen, 100041036

    Brokers Guild Real Estate

    Source: REcolorado as distributed by MLS GRID,MLS#: 7152990MLS Logo

    Facts & features

    Interior

    Bedrooms & bathrooms
    • Bedrooms: 4
    • Bathrooms: 3
    • Full bathrooms: 2
    • 1/2 bathrooms: 1
    • Main level bathrooms: 1
    Primary bedroom
    • Description: Large Room With Five Piece Bathroom
    • Level: Upper
    • Area: 252 Square Feet
    • Dimensions: 14 x 18
    Bedroom
    • Description: Good Size Room
    • Level: Upper
    • Area: 132 Square Feet
    • Dimensions: 11 x 12
    Bedroom
    • Description: Another Good Sized Room
    • Level: Upper
    • Area: 132 Square Feet
    • Dimensions: 11 x 12
    Bedroom
    • Description: Third Secondary Room
    • Level: Upper
    • Area: 110 Square Feet
    • Dimensions: 10 x 11
    Primary bathroom
    • Description: Five Piece
    • Level: Upper
    Bathroom
    • Level: Main
    Bathroom
    • Description: Upper Hallway, Shared Bathroom
    • Level: Upper
    Bonus room
    • Description: This Space Can Have Multiple Uses, Right Off Entry
    • Level: Main
    • Area: 130 Square Feet
    • Dimensions: 10 x 13
    Dining room
    • Description: Nook Area For Dining
    • Level: Main
    • Area: 112 Square Feet
    • Dimensions: 8 x 14
    Great room
    • Description: Large Room, Should Accomodate Any Set Up
    • Level: Main
    • Area: 240 Square Feet
    • Dimensions: 15 x 16
    Kitchen
    • Description: Center Island, Pantry, Eating Space, Gourmet
    • Level: Main
    • Area: 182 Square Feet
    • Dimensions: 13 x 14
    Laundry
    • Level: Upper
    Utility room
    • Description: Full, Unfinished, Walkout Basement
    • Level: Basement
    Heating
    • Forced Air
    Cooling
    • Central Air
    Appliances
    • Included: Cooktop, Dishwasher, Double Oven, Dryer, Microwave, Refrigerator
    • Laundry: In Unit
    Features
    • Ceiling Fan(s), Eat-in Kitchen, Five Piece Bath, Granite Counters, Kitchen Island, Pantry, Radon Mitigation System, Smoke Free
    • Flooring: Carpet, Tile, Wood
    • Basement: Bath/Stubbed,Sump Pump,Unfinished,Walk-Out Access
    • Number of fireplaces: 1
    • Fireplace features: Family Room
    Interior area
    • Total structure area: 3,171
    • Total interior livable area: 3,171 sqft
    • Finished area above ground: 2,191
    • Finished area below ground: 0

    Property

    Parking
    • Total spaces: 2
    • Parking features: Garage - Attached
    • Attached garage spaces: 2
    Features
    • Levels: Two
    • Stories: 2
    • Patio & porch: Deck, Front Porch
    Lot
    • Size: 5,634 Square Feet
    • Features: Sloped, Sprinklers In Front, Sprinklers In Rear
    Details
    • Parcel number: 034711899
    • Special conditions: Standard

    Construction

    Type & style
    • Home type: SingleFamily
    • Architectural style: Traditional
    • Property subtype: Single Family Residence
    Materials
    • Stone, Wood Siding
    • Roof: Composition
    Condition
    • Updated/Remodeled
    • Year built: 2013
    Details
    • Builder name: Richmond American Homes

    Utilities & green energy

    • Sewer: Public Sewer
    • Water: Public

    Community & HOA

    Community
    • Security: Radon Detector
    • Subdivision: Wheatlands
    HOA
    • Has HOA: Yes
    • Amenities included: Clubhouse, Fitness Center, Park, Playground, Pool
    • Services included: Maintenance Grounds, Trash
    • HOA fee: $65 monthly
    • HOA name: Wheatlands Metropolitan District
    • HOA phone: 720-274-5759
    Location
    • Region: Aurora

    Financial & listing details

    • Price per square foot: $200/sqft
    • Tax assessed value: $627,700
    • Annual tax amount: $4,573
    • Date on market: 8/23/2023
    • Listing terms: Cash,Conventional,FHA,Jumbo,VA Loan
    • Exclusions: Sellers Personal Property.
    • Ownership: Relo Company
    • Road surface type: Paved

    Price history

    DateEventPrice
    10/23/2023Sold$633,000-3.4%$200/sqft
    Source: REcolorado as distributed by MLS GRID #7152990 Report a problem
    8/23/2023Listed for sale$655,000+9.7%$207/sqft
    Source: Weichert Pro #7152990 Report a problem
    8/27/2021Sold$597,000+2.1%$188/sqft
    Source: Public Record Report a problem
    8/1/2021Pending sale$585,000$184/sqft
    Source: RE/MAX International #3131377 Report a problem
    7/28/2021Listed for sale$585,000+53.9%$184/sqft
    Source: RE/MAX International #3131377 Report a problem
    8/5/2014Sold$380,000$120/sqft
    Source: Public Record Report a problem

    Public tax history

    YearProperty taxesTax assessment
    2025$6,143 +9.1%$39,232 -3.9%
    2024$5,630 +23.1%$40,830 -9.2%
    2023$4,573 +0.6%$44,947 +38.7%
    2022$4,544 $32,400 -2.8%
    2021-- $33,334 +3.4%
    2020$4,427 -5.6%$32,247
    2019$4,690 $32,247 +4.5%
    2018$4,690 +0.7%$30,852
    2017$4,657 $30,852 +8%
    2016-- $28,568
    2015-- $28,568 +427%
    2014$4,135 +379%$5,421 +54.4%
    2013$863 $3,510
    2012-- $3,510
    2011$588 +13.2%$3,510 -8.4%
    2010$520 -55.3%$3,830 +4.4%
    2009$1,161 $3,670 -58.2%
    2008-- $8,773
    2007-- $8,773
    Find assessor info on the county website

    Neighborhood: Wheatlands

    Nearby schools

    GreatSchools rating
    Schools provided by the listing agent
    • Elementary: Pine Ridge
    • Middle: Infinity
    • High: Cherokee Trail
    • District: Cherry Creek 5

    Source: REcolorado as distributed by MLS GRID. This data may not be complete. We recommend contacting the local school district to confirm school assignments for this home.

    Get a cash offer in 3 minutes
    Find out how much your home could sell for in as little as 3 minutes with a no-obligation cash offer.
    Estimated market value
    $629,200
    Get a cash offer in 3 minutes
    Find out how much your home could sell for in as little as 3 minutes with a no-obligation cash offer.
    Estimated market value
    $629,200