Skip main navigation
Sold
  • $544,200

    6647 W H Ave, Kalamazoo, MI 49009

    4beds
    3,614sqft
    Single Family Residence
    Built in 1996
    1.13 Acres Lot
    $544,200 Zestimate®
    $151/sqft
    $3,708 Estimated rent

    Home value

    $544,200

    $517,000 - $577,000

    $3,708/mo

    Zestimate® history
    Loading
    Loading...

    Owner options

    List your home for rent

    $3,708/mo

    Rent Zestimate®

    Find your next renter with Zillow Rental Manager. Plus, with online applications, you can quickly screen prospective tenants – for free.

    Learn more

    $3,708/mo

    Rent Zestimate®

    Refinance and save

    $3,541/mo

    Est. payment

    Refinancing to a lower rate could help reduce your monthly payments and save thousands over the life of the loan.

    See today's rates

    $3,541/mo

    Est. payment

    Explore your selling options

    Work with a Zillow partner agent

    Leverage their expertise and Zillow's premium Showcase listings to get your home seen by more buyers.

    Get started

    List with your own agent

    Get your home in front of millions of buyers by listing it on Zillow.

    Learn how to do it

    Sell it yourself

    Take full control of how buyers see your home on Zillow by listing For Sale by Owner (FSBO).

    List your home

    What's special

    Gas-log fireplaceSouth facing windowsNew plumbingNew plumbing fixturesGenerous pantryNew sinksPrep sink

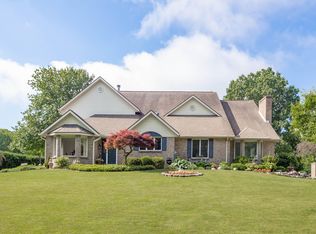
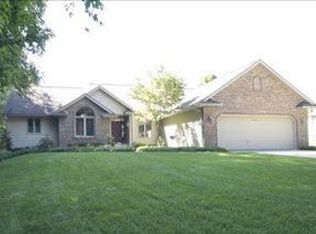
    6647 W. H Ave - Westside Contemporary Ranch Offers Classic Elegance, Designer Updates, an Awe Inspiring Outdoor Living Environment and a Convenient, Highly Desirable Location. With a handsome and immaculately maintained profile, this 4-bedroom, 4-bath, 3600 finished sf, Westport home is set on a scenic acre of rolling green hills and flat terrain that provides an expansive and captivating view of a woodland backdrop. Ideal site positioning maximizes acreage where it matters most—the backyard. Ideal for families, retirees, empty nesters and everyone in between. Sophisticated, stunning, warm and inviting, the recently updated kitchen features NEW granite counters and backsplash, NEW sinks, NEW stainless built-in appliances, NEW under cabinet lighting, NEW cabinet pulls, NEW plumbing fixtures, island with electric cooktop and prep sink, generous pantry and eat-at counter with seating for five. The open concept design seamlessly unifies the kitchen, living and dining rooms and a sense of grandeur and casual comfort is created by cathedral ceilings, skylights, a gas-log fireplace and south facing windows that fill the room with natural daylight. The main floor includes two of the four bedrooms on a split design for greater privacy. The spacious primary bedroom en-suite occupies the west wing and features a tray ceiling in the bedroom; Skylight and glass block window in the bathroom; Large walk-in-closet; A professionally REFINISHED vanity with NEW quartz countertop featuring dual sinks, NEW vanity hardware and NEW plumbing fixtures; A Jacuzzi tub; Separate shower; and FRESHLY painted walls--The result is a tranquil, spa-like experience. The east wing includes the second main-floor bedroom which includes antique French doors, a tray ceiling and access to the main floor bath. This space could very easily also serve as a home office. The recent facelift to the main bath is on par with the primary bath and includes a professionally REFINISHED vanity, NEW quartz countertop, NEW vanity hardware, NEW mirror and NEW plumbing fixtures. The finished lower level with south-facing daylight windows provides an incredible amount of natural light and features a spacious family/rec room, a second, fully-appointed kitchen ideal for multi-generational living or rentals, two additional bedrooms, a third full bath and a flex area suitable for a variety of activities. (NOTE: The mirrors on the wall are virtually staged) UPDATES & IMPROVEMENTS: NEW ROOF, skylights and most gutters [2021]; City sewer installation [2021]; Updated landscaping [2022]; NEW stainless appliances in main floor kitchen [2022]; NEW granite countertops and backsplash in upstairs kitchen [2022]; NEW quartz countertops in both upstairs bathrooms [2022]; Professionally resurfaced main-floor bathroom vanities [2022]; NEW plumbing and lighting fixtures [2022]; NEW under cabinet lighting [2022]; FRESHLY painted interior, deck and front door [2022/2023]... PROPERTY HAS BEEN VIRTUALLY STAGED.

    This property is off market, which means it's not currently listed for sale or rent on Zillow. This may be different from what's available on other websites or public sources.
    Zillow last checked:

    Listing updated:

    Listed by:

    Jeff Leonard 269-281-3954,

    Advanced Realty Global

    Bought with:

    Maureen H Kelly, 6501322406

    Berkshire Hathaway HomeServices MI

    Source: MichRIC,MLS#: 23009723MLS Logo

    Facts & features

    Interior

    Bedrooms & bathrooms
    • Bedrooms: 4
    • Bathrooms: 4
    • Full bathrooms: 3
    • 1/2 bathrooms: 1
    • Main level bedrooms: 2
    Primary bedroom
    • Level: Main
    • Area: 229.5
    • Dimensions: 17.00 x 13.50
    Bedroom 3
    • Level: Lower
    • Area: 149.5
    • Dimensions: 13.00 x 11.50
    Bedroom 4
    • Level: Lower
    • Area: 225
    • Dimensions: 18.00 x 12.50
    Bathroom 2
    • Level: Main
    • Area: 243.75
    • Dimensions: 19.50 x 12.50
    Bonus room
    • Level: Lower
    • Area: 168.75
    • Dimensions: 13.50 x 12.50
    Dining room
    • Level: Main
    • Area: 157.76
    • Dimensions: 13.60 x 11.60
    Family room
    • Level: Lower
    • Area: 616
    • Dimensions: 28.00 x 22.00
    Kitchen
    • Level: Main
    • Area: 270
    • Dimensions: 18.00 x 15.00
    Living room
    • Level: Main
    • Area: 440
    • Dimensions: 22.00 x 20.00
    Heating
    • Forced Air
    Cooling
    • Central Air
    Appliances
    • Included: Humidifier, Built-In Electric Oven, Cooktop, Dishwasher, Disposal, Microwave, Refrigerator, Water Softener Owned
    Features
    • Ceiling Fan(s), Guest Quarters, Center Island, Pantry
    • Flooring: Ceramic Tile
    • Windows: Low-Emissivity Windows, Skylight(s), Screens, Insulated Windows, Bay/Bow, Window Treatments
    • Basement: Daylight,Full
    • Number of fireplaces: 1
    • Fireplace features: Gas Log, Living Room
    Interior area
    • Total structure area: 1,952
    • Total interior livable area: 3,614 sqft
    • Finished area below ground: 0

    Property

    Parking
    • Total spaces: 2
    • Parking features: Attached, Garage Door Opener
    • Garage spaces: 2
    Features
    • Stories: 1
    Lot
    • Size: 1.13 Acres
    • Features: Level, Recreational, Rolling Hills, Ground Cover, Shrubs/Hedges
    Details
    • Parcel number: 390511126040
    • Zoning description: R-2 RES

    Construction

    Type & style
    • Home type: SingleFamily
    • Architectural style: Ranch
    • Property subtype: Single Family Residence
    Materials
    • Brick, Vinyl Siding
    • Roof: Composition
    Condition
    • New construction: No
    • Year built: 1996

    Utilities & green energy

    • Sewer: Public Sewer
    • Water: Public
    • Utilities for property: Phone Available, Natural Gas Available, Electricity Available, Cable Available, Phone Connected, Natural Gas Connected, Cable Connected

    Community & HOA

    Community
    • Subdivision: WEST PORT NO.5
    Location
    • Region: Kalamazoo

    Financial & listing details

    • Price per square foot: $151/sqft
    • Tax assessed value: $115,824
    • Annual tax amount: $4,915
    • Date on market: 4/4/2023
    • Listing terms: Cash,VA Loan,Conventional
    • Electric utility on property: Yes
    • Road surface type: Paved

    Price history

    DateEventPrice
    7/14/2023Sold$490,000+0.2%$136/sqft
    Source: MichRIC #23009723 Report a problem
    6/2/2023Pending sale$489,000$135/sqft
    Source: MichRIC #23009723 Report a problem
    5/1/2023Price change$489,000-1.8%$135/sqft
    Source: MichRIC #23009723 Report a problem
    4/4/2023Listed for sale$498,000$138/sqft
    Source: MichRIC #23009723 Report a problem

    Public tax history

    YearProperty taxesTax assessment
    2025-- --
    2024-- --
    2023-- --
    2022-- $115,400 +2.6%
    2021-- $112,500 +2.9%
    2020-- $109,300 +10.2%
    2018-- $99,200 +0.7%
    2017-- $98,500 -0.2%
    2016-- $98,700 -4.4%
    2015-- $103,200
    2014-- $103,200
    2013-- $103,200 +1.7%
    2012-- $101,500 -1.8%
    2011-- $103,400 +7%
    2010-- $96,600
    2009-- $96,600 -21.8%
    2008-- $123,600 +15.1%
    2004-- $107,400 +7.9%
    2003-- $99,500
    2002-- $99,500
    2001-- $99,500
    Find assessor info on the county website

    Neighborhood: 49009

    Nearby schools

    GreatSchools rating
    Get a cash offer in 3 minutes
    Find out how much your home could sell for in as little as 3 minutes with a no-obligation cash offer.
    Estimated market value
    $544,200
    Get a cash offer in 3 minutes
    Find out how much your home could sell for in as little as 3 minutes with a no-obligation cash offer.
    Estimated market value
    $544,200