Beautiful Inspiration floor plan featuring 2 bedrooms, 2 bathrooms and den. The kitchen showcases granite countertops, stainless steel appliances, staggered cherry cabinetry and a functional layout that opens to the main living area. The primary suite offers a charming bay window, dual sinks and generous space for relaxation. Throughout the home, you'll find plantation shutters and a surround sound system that add both style and convenience. Additional upgrades include a reverse osmosis system, water softener, security system, storage cabinets in the laundry room and garage, garage service door and solar panels for APS energy savings. This well-appointed home combines thoughtful upgrades, energy efficiency, and low-maintenance living in a highly desirable floor plan. Simply a must see!
For sale
$329,900
6647 W HERITAGE Way, Florence, AZ 85132
2beds
1,495sqft
:
Get pre-qualified$2,296/mo
Single Family Residence
Built in 2007
6,003 Square Feet Lot
$-- Zestimate®
$221/sqft
$215/mo HOA
What's special
Garage service doorWater softenerReverse osmosis systemStaggered cherry cabinetrySurround sound systemGranite countertopsStainless steel appliances
- 33 days |
- 237 |
- 5 |
Zillow last checked:
Listing updated:
Listed by:
Lynn G Paine 720-341-3180,
Merrill Ranch Realty, LLC
Source: ARMLS,MLS#: 7045501
Facts & features
Interior
Bedrooms & bathrooms
- Bedrooms: 2
- Bathrooms: 2
- Full bathrooms: 2
Heating
- Forced Air, Natural Gas
Cooling
- Central Air, Ceiling Fan(s), Programmable Thmstat
Appliances
- Included: Dryer, Washer, Water Softener Owned, Gas Stub for Range, Reverse Osmosis, Refrigerator, Built-in Microwave, Dishwasher, Disposal, Gas Range, Gas Oven
- Laundry: Inside
Features
- High Speed Internet, Granite Counters, Double Vanity, Breakfast Bar, 9+ Flat Ceilings, No Interior Steps, Pantry, 3/4 Bath Master Bdrm
- Flooring: Carpet, Tile
- Windows: Low Emissivity Windows, Solar Screens, Double Pane Windows, Vinyl Frame
- Has basement: No
- Has fireplace: No
Interior area
- Total structure area: 1,495
- Total interior livable area: 1,495 sqft
Video & virtual tour
Property
Parking
- Total spaces: 4
- Parking features: Attached, Garage Door Opener, Attch'd Gar Cabinets
- Attached garage spaces: 2
- Uncovered spaces: 2
Accessibility
- Accessibility features: Lever Handles, Bath Lever Faucets
Features
- Stories: 1
- Patio & porch: Covered, Patio
- Exterior features: Rain Gutters
- Spa features: None
- Fencing: None
Lot
- Size: 6,003 Square Feet
- Features: North/South Exposure, Sprinklers In Rear, Sprinklers In Front, Desert Back, Desert Front, Auto Timer H2O Front, Auto Timer H2O Back
Details
- Parcel number: 21110048
- Special conditions: Age Restricted (See Remarks)
Construction
Type & style
- Home type: SingleFamily
- Architectural style: Ranch
- Property subtype: Single Family Residence
Materials
- Stucco, Wood Frame, Painted, Stone
- Roof: Tile
Condition
- Year built: 2007
Details
- Builder name: Del Webb
Utilities & green energy
- Sewer: Private Sewer
- Water: Pvt Water Company
Green energy
- Energy efficient items: Solar Panels
Community & HOA
Community
- Features: Pool, Golf, Pickleball, Lake, Community Spa Htd, Community Media Room, Tennis Court(s), Playground, Biking/Walking Path, Fitness Center
- Senior community: Yes
- Subdivision: ANTHEM AT MERRILL RANCH PHASE 1A UNIT 4
HOA
- Has HOA: Yes
- Services included: Other (See Remarks)
- HOA fee: $510 quarterly
- HOA name: Sun City Anthem
- HOA phone: 602-957-9191
- Second HOA fee: $135 quarterly
- Second HOA name: AMR Communitycounsil
- Second HOA phone: 602-957-9191
Location
- Region: Florence
Financial & listing details
- Price per square foot: $221/sqft
- Tax assessed value: $275,217
- Annual tax amount: $1,951
- Date on market: 6/23/2026
- Listing terms: Cash,Conventional,FHA,USDA Loan,VA Loan
- Ownership: Fee Simple
- Road surface type: Asphalt
Estimated market value
Not available
Estimated sales range
Not available
Not available
Price history
| Date | Event | Price |
|---|---|---|
| 6/23/2026 | Listed for sale | $329,900-9.6%$221/sqft |
Source:  ARMLS #7045501 Report a problem ARMLS #7045501 Report a problem | ||
| 1/23/2024 | Listing removed | $364,900$244/sqft |
Source: ARMLS #6609839 Report a problem | ||
| 10/21/2023 | Price change | $364,900+5.2%$244/sqft |
Source: ARMLS #6609839 Report a problem | ||
| 10/5/2023 | Price change | $347,000-4.9%$232/sqft |
Source: ARMLS #6609839 Report a problem | ||
| 9/26/2023 | Listed for sale | $364,900+92.1%$244/sqft |
Source: ARMLS #6609839 Report a problem | ||
| 3/25/2016 | Sold | $190,000-5%$127/sqft |
Source: ARMLS #5385679 Report a problem | ||
| 2/24/2016 | Pending sale | $199,900$134/sqft |
Source: RE/MAX Home Expert Realty #5385679 Report a problem | ||
| 1/19/2016 | Listed for sale | $199,900+21.2%$134/sqft |
Source: RE/MAX Home Expert Realty #5385679 Report a problem | ||
| 2/29/2012 | Sold | $165,000-5.7%$110/sqft |
Source: ARMLS #4653424 Report a problem | ||
| 9/29/2011 | Listed for sale | $174,900-12.5%$117/sqft |
Source: US Preferred Realty Inc #4653424 Report a problem | ||
| 11/2/2007 | Sold | $199,990$134/sqft |
Source: Public Record Report a problem | ||
Public tax history
| Year | Property taxes | Tax assessment |
|---|---|---|
| 2026 | $1,951 +7.9% | $27,521 -3.8% |
| 2025 | $1,809 +10.5% | $28,614 -19.3% |
| 2024 | $1,638 -0.9% | $35,477 +45.8% |
| 2023 | $1,652 -5.8% | $24,325 +0.6% |
| 2022 | $1,754 +3.4% | $24,183 -9.1% |
| 2021 | $1,696 +10.8% | $26,599 +3.2% |
| 2020 | $1,531 -12% | $25,780 +56.7% |
| 2019 | $1,740 +7.7% | $16,456 +11.4% |
| 2018 | $1,616 +4.2% | $14,777 +20.4% |
| 2017 | $1,551 -23.1% | $12,269 |
| 2016 | $2,016 | -- |
| 2014 | $2,016 | $8,941 |
| 2013 | -- | -- |
| 2012 | -- | -- |
| 2011 | -- | $8,099 -8% |
| 2010 | -- | $8,803 |
| 2009 | -- | -- |
Find assessor info on the county website
Monthly payment
Est. payment
Payment breakdown
Explore the cost of this home by adjusting the details. Changes won't be saved.Climate risks
Neighborhood: Merrill Ranch
Nearby schools
GreatSchools rating
- 5/10Anthem Elementary SchoolGrades: PK-9Distance: 0.6 mi
- 4/10Florence High SchoolGrades: 7-12Distance: 5.4 mi
- $305,5002 bd2 ba1.3k sqft6657 W Heritage Way, Florence, AZ 85132Off Market

- $285,3002 bd2 ba1.3k sqft6627 W Heritage Way, Florence, AZ 85132Off Market

- $305,500-- bd-- ba1.4k sqft6677 W Heritage Way, Florence, AZ 85132Off Market
- $300,8002 bd2 ba1.4k sqft6611 W Heritage Way, Florence, AZ 85132Off Market
- $308,0002 bd2 ba1.4k sqft6620 W Yorktown Ct, Florence, AZ 85132Off Market
- $320,0003 bd2 ba1.3k sqft6610 W Yorktown Ct, Florence, AZ 85132Sold
- $316,9002 bd2 ba1.4k sqft6687 W Heritage Way, Florence, AZ 85132Off Market
- $288,2002 bd2 ba1.3k sqft6595 W Heritage Way, Florence, AZ 85132Off Market
A local agent can set up tours, give advice and negotiate with sellers.
Similar homes
- $324,9003 bd2 ba1.3k sqft6453 W HERITAGE Way, Florence, AZ 85132For Sale
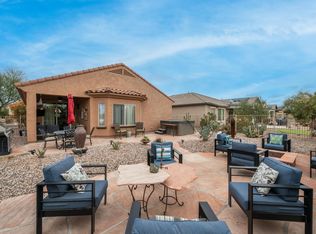 MLS ID #6974567, Tiffani Thomas, Long Realty Uptown. ARMLS
 - $299,9992 bd2 ba1.2k sqft3905 N Hidden Canyon Dr, Florence, AZ 85132For Sale By Owner
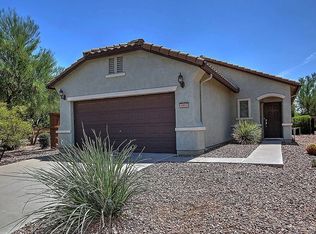
- $369,9902 bd2 ba1.6k sqft3618 N COLONIAL Court, Florence, AZ 85132For Sale
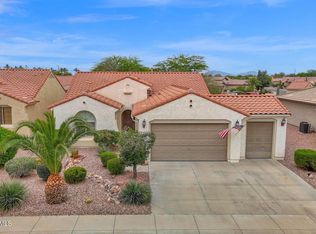 MLS ID #7024597, Lacey Lehman, Realty ONE Group. ARMLS
 - $364,9002 bd2 ba1.5k sqft3877 N SMITHSONIAN Drive, Florence, AZ 85132For Sale
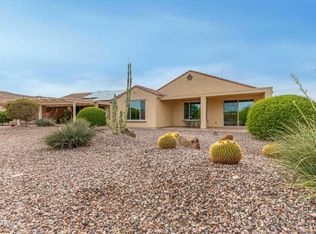 MLS ID #7046987, Jonathan Minerick, HomeCoin.com. ARMLS
 - $379,9002 bd2 ba1.6k sqft6709 W WILLOW Way, Florence, AZ 85132For SaleMLS ID #7019603, Carla J Henderson, HomeSmart. ARMLS
- $379,9002 bd2 ba1.6k sqft7130 W MERRIWEATHER Way, Florence, AZ 85132For SaleMLS ID #6972780, Carla J Henderson, HomeSmart. ARMLS
- $369,7002 bd2 ba1.8k sqft4362 N MONTICELLO Drive, Florence, AZ 85132For SaleMLS ID #7019339, Carla J Henderson, HomeSmart. ARMLS
- $379,9002 bd2 ba1.7k sqft3456 N HAWTHORN Drive, Florence, AZ 85132For SaleMLS ID #7009742, Lynn G Paine, Merrill Ranch Realty, LLC. ARMLS
- $425,0002 bd2 ba2k sqft4053 N MONUMENT Drive, Florence, AZ 85132For SaleMLS ID #7041279, Lynn G Paine, Merrill Ranch Realty, LLC. ARMLS
- $285,0002 bd2 ba1.4k sqft8076 W SONOMA Way, Florence, AZ 85132For SaleMLS ID #7034420, Carol Carrie Ann Painter, HomeSmart. ARMLS
- $375,0004 bd2 ba2.1k sqft5754 W AUTUMN VISTA Way, Florence, AZ 85132For SaleMLS ID #7028077, Crystal M Runyon, eXp Realty. ARMLS
- $283,0003 bd2 ba1.4k sqft7295 W Candlewood Way, Florence, AZ 85132For SaleMLS ID #6992652, Richard Hodgeson, MAR-KEY Real Estate. ARMLS
- $380,0004 bd3 ba1.8k sqft2699 N DAISY Drive, Florence, AZ 85132For SaleMLS ID #7007008, Rachael Endsley, Realty ONE Group. ARMLS
- $399,7002 bd3 ba1.8k sqft7785 W STONY QUAIL Way, Florence, AZ 85132For SaleMLS ID #7032846, Carla J Henderson, HomeSmart. ARMLS
- $399,9003 bd2 ba2.2k sqft3848 N HUNTINGTON Drive, Florence, AZ 85132For SaleMLS ID #7022072, Darin Wilson, Citiea. ARMLS
- $412,5002 bd2 ba1.8k sqft4479 N PRESIDIO Drive, Florence, AZ 85132For SaleMLS ID #6993757, Carla J Henderson, HomeSmart. ARMLS
- $299,0005 bd3 ba2.2k sqft6022 E SOTOL Drive, Florence, AZ 85132For SaleMLS ID #6907966, Sandra De La Rosa, My Home Group Real Estate. ARMLS
- $304,9903 bd2 ba1.6k sqft1467 N FENWAY Drive, Florence, AZ 85132For SaleMLS ID #7051045, Ryan Motsenbocker, DRH Properties Inc. ARMLS
- $478,9002 bd2 ba2.1k sqft4245 N TURNBERRY Court, Florence, AZ 85132For SaleMLS ID #6964071, Carla J Henderson, HomeSmart. ARMLS
- $425,0004 bd2 ba2.2k sqft24653 N ALFALFA Drive, Florence, AZ 85132For SaleMLS ID #7046096, David Courtright, Coldwell Banker Realty. ARMLS
