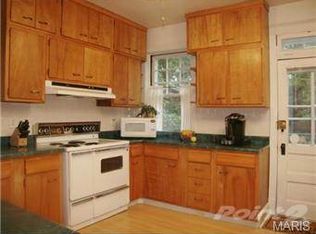
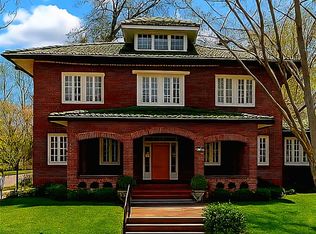
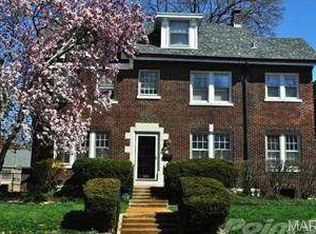
6647 Waterman Ave is an older brick home (100 years) and has a blend of old and new features. This blending of features results in a house with a unique character not found in most houses. Here is a list, in no particular order, showing some, but not all of the important and/or valuable property features at 6647 Waterman Ave. ---------------------- *Original unique tile floor on front porch ----------- *Front sidewalk updated with epoxy stone by Epoxy Stone Inc (ESI) ----------- *Original stain glass windows in front foyer, living room, stairway, and second level bathroom ----------- *Newer (2012) power-vent 50 gallon gas hot water heater ----------- *Water pressure recently (2015) improved and balanced throughout house ----------- *Zone central air-conditioning ----------- *Gas hot water heating system ----------- *New 200 AMP electrical service ----------- *Newer (1998) water line (copper) from street supply to meter in house ----------- *Newer (2001) lateral sewer line from street to house ----------- *Updated kitchen featuring crown molding, ceramic tile, granite, swanstone counters, and stainless steel appliances. ----------- *Newer fifty-year rated GAF Timberline roof on both, house (2012) and garage (2015) NOTE: Dormers have Slateline shingles due to less slope ----------- *Original oak hardwood floors on 1st and 2nd levels (excluding kitchen, foyer, and bathrooms) ----------- *Original pine floor on third level ----------- *Spa on 2nd level features a two-person Jacuzzi Whirlpool tub ----------- *Privacy screens on both 1st and 2nd level back porches ----------- *Over-sized two-car garage (480 sq. ft.) with overhead door and remote garage door opener ----------- *Leaf guard gutters (never need cleaning) on house ----------- *Completely wireless security system ----------- *Original crown molding in living room and dining room ----------- *Large patio (13' X 19') off of 1st level porch ----------- *9 ft. ceilings 1st level, 8.5 ft. ceilings 2nd level, and 8 ft. ceilings 3rd level ----------- *Fenced-in back yard ----------- *1st level contains a foyer, half-bath, living room (19' X 14'), dining room (15.5' X 13'), kitchen (14' X 12'), and screened-in porch (7.5' X 11') ----------- *2nd level contains a full-bath, three bedrooms (14' X 12') (14' X 12') (12.5' X 9.5'), spa (13.5' X 12), and screened-in porch (11.25' X 7.75') ----------- *3rd level contains a full-bath, two bedrooms (12' X 11.75') (14' X 11.75 + 7.25' X 7' alcove), and two walk-in closets (7' X 6.5') (7' X 7') ----------- *Workshop and Laundry in basement with a many storage shelves and cabinets
This property is off market, which means it's not currently listed for sale or rent on Zillow. This may be different from what's available on other websites or public sources.