Skip main navigation
Sold for $1,000,000
  • $1,000,000

    6648 Barnstead Drive, Castle Pines, CO 80108

    5beds
    4,443sqft
    Single Family Residence
    Built in 2019
    6,316 Square Feet Lot
    $996,400 Zestimate®
    $225/sqft
    $4,646 Estimated rent

    Home value

    $996,400

    $947,000 - $1.05M

    $4,646/mo

    Zestimate® history
    Loading
    Loading...

    Owner options

    List your home for rent

    $4,646/mo

    Rent Zestimate®

    Find your next renter with Zillow Rental Manager. Plus, with online applications, you can quickly screen prospective tenants – for free.

    Learn more

    $4,646/mo

    Rent Zestimate®

    Refinance and save

    $5,999/mo

    Est. payment

    Refinancing to a lower rate could help reduce your monthly payments and save thousands over the life of the loan.

    See today's rates

    $5,999/mo

    Est. payment

    Explore your selling options

    Work with a Zillow partner agent

    Leverage their expertise and Zillow's premium Showcase listings to get your home seen by more buyers.

    Get started

    List with your own agent

    Get your home in front of millions of buyers by listing it on Zillow.

    Learn how to do it

    Sell it yourself

    Take full control of how buyers see your home on Zillow by listing For Sale by Owner (FSBO).

    List your home

    What's special

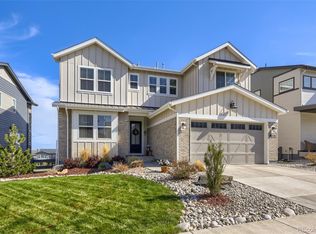
    Welcome home to The Canyons! This highly sought-after floor plan boasts an abundance of natural light and a gourmet kitchen perfect for entertaining, complete with granite counters, stainless steel appliances, and a spacious pantry. The main living area features a cozy see-through fireplace that seamlessly connects to the dining room. On the main floor, you'll find a guest bedroom and bathroom. Upstairs, the large primary suite can be found which offers a beautiful bathroom with a deep tub and walk-in shower and walk-in closet. Upstairs is also two additional bedrooms connected by a Jack and Jill bathroom, laundry room, and a versatile loft space that can serve as an additional living area or office. Making your way downstairs you'll find a nicely finished walk-out basement which, includes another large bedroom and stylish bathroom finishes. There is also rough in plumbing for a wet bar. Enjoy the benefits of a master-planned community, which features pools, a fitness center currently under construction, a disc golf course, a coffee house, and a bus system providing access to nearby schools. Plus, don’t miss the extensive trail system! Experience effortless luxury living here.

    Zillow last checked:

    Listing updated:

    Listed by:

    Alicia Voss 307-299-1429 alicia.uhler@heylrealestate.com,

    Keller Williams DTC

    Bought with:

    Alicia Voss, 100069311

    Keller Williams DTC

    Source: REcolorado as distributed by MLS GRID,MLS#: 7064326MLS Logo

    Facts & features

    Interior

    Bedrooms & bathrooms
    • Bedrooms: 5
    • Bathrooms: 4
    • Full bathrooms: 3
    • 3/4 bathrooms: 1
    • Main level bathrooms: 1
    • Main level bedrooms: 1
    Primary bedroom
    • Description: En-Suite Master Bath With Large Walk-In Closet
    • Level: Upper
    • Area: 195 Square Feet
    • Dimensions: 15 x 13
    Bedroom
    • Description: Jack And Jill Full Bath Between Bedroom 2 & 3
    • Level: Upper
    • Area: 132 Square Feet
    • Dimensions: 11 x 12
    Bedroom
    • Level: Upper
    • Area: 120 Square Feet
    • Dimensions: 10 x 12
    Bedroom
    • Description: Full Bath Just Outside This Bedroom
    • Level: Main
    • Area: 120 Square Feet
    • Dimensions: 10 x 12
    Bedroom
    • Level: Basement
    Bathroom
    • Level: Upper
    Bathroom
    • Level: Upper
    Bathroom
    • Level: Main
    Bathroom
    • Level: Basement
    Dining room
    • Level: Main
    • Area: 121 Square Feet
    • Dimensions: 11 x 11
    Great room
    • Description: Great Room Adjacent To Pocket Study 9'8"x 14'8" By Dual Sided Fireplace
    • Level: Main
    • Area: 240 Square Feet
    • Dimensions: 15 x 16
    Kitchen
    • Level: Main
    • Area: 112 Square Feet
    • Dimensions: 14 x 8
    Laundry
    • Level: Upper
    Loft
    • Description: Upstairs Laundry
    • Level: Upper
    • Area: 216 Square Feet
    • Dimensions: 18 x 12
    Heating
    • Forced Air, Natural Gas
    Cooling
    • Central Air
    Appliances
    • Included: Convection Oven, Dishwasher, Disposal, Microwave
    Features
    • Eat-in Kitchen, Five Piece Bath, Granite Counters, Jack & Jill Bathroom, Kitchen Island, Open Floorplan, Pantry, Primary Suite, Quartz Counters, Walk-In Closet(s), Wired for Data
    • Flooring: Carpet, Tile, Vinyl, Wood
    • Windows: Double Pane Windows
    • Basement: Finished,Full,Sump Pump,Walk-Out Access
    • Number of fireplaces: 2
    • Fireplace features: Gas, Gas Log, Great Room
    Interior area
    • Total structure area: 4,443
    • Total interior livable area: 4,443 sqft
    • Finished area above ground: 2,959
    • Finished area below ground: 1,408

    Property

    Parking
    • Total spaces: 3
    • Parking features: Carport
    • Carport spaces: 3
    Features
    • Levels: Two
    • Stories: 2
    • Patio & porch: Covered
    • Exterior features: Gas Valve
    Lot
    • Size: 6,316 Square Feet
    Details
    • Parcel number: R0604085
    • Special conditions: Standard

    Construction

    Type & style
    • Home type: SingleFamily
    • Architectural style: Traditional
    • Property subtype: Single Family Residence
    Materials
    • Brick, Frame, Wood Siding
    • Roof: Composition
    Condition
    • Year built: 2019

    Utilities & green energy

    • Sewer: Public Sewer
    • Water: Public

    Community & HOA

    Community
    • Security: Smoke Detector(s)
    • Subdivision: The Canyons
    HOA
    • Has HOA: Yes
    • HOA fee: $171 monthly
    • HOA name: CliftonLarsenAllen, LLP
    • HOA phone: 303-779-5710
    Location
    • Region: Castle Pines

    Financial & listing details

    • Price per square foot: $225/sqft
    • Tax assessed value: $977,024
    • Annual tax amount: $10,248
    • Date on market: 10/3/2024
    • Listing terms: Cash,Conventional,FHA,VA Loan
    • Exclusions: Washer And Dryer And All Of Seller's Personal Property.
    • Ownership: Individual

    Price history

    DateEventPrice
    11/18/2024Sold$1,000,000+0%$225/sqft
    Source: REcolorado as distributed by MLS GRID #7064326 Report a problem
    10/9/2024Pending sale$999,900$225/sqft
    Source: REcolorado as distributed by MLS GRID #7064326 Report a problem
    10/3/2024Listed for sale$999,900+29.9%$225/sqft
    Source: REcolorado as distributed by MLS GRID #7064326 Report a problem
    6/10/2020Sold$770,000-3.1%$173/sqft
    Source: Public Record Report a problem
    3/14/2020Price change$794,900-1.8%$179/sqft
    Source: Shea Homes-Family Report a problem
    3/12/2020Price change$809,735+1.9%$182/sqft
    Source: Shea Homes-Family Report a problem
    3/10/2020Listed for sale$794,900$179/sqft
    Source: Re/max Masters Millennium #7979550 Report a problem
    1/27/2020Pending sale$794,900$179/sqft
    Source: Re/max Masters Millennium #7979550 Report a problem
    1/21/2020Price change$794,900+0.6%$179/sqft
    Source: Re/max Masters Millennium #7979550 Report a problem
    1/17/2020Price change$789,900-0.6%$178/sqft
    Source: Shea Homes-Family Report a problem
    10/31/2019Price change$794,9000%$179/sqft
    Source: Shea Homes-Family Report a problem
    8/13/2019Listed for sale$795,060$179/sqft
    Source: Shea Homes-Family Report a problem

    Public tax history

    YearProperty taxesTax assessment
    2025$9,974 -2.7%$61,060 -3.8%
    2024$10,248 +26.5%$63,500 -1%
    2023$8,104 -4.3%$64,120 +29.6%
    2022$8,464 $49,470 -2.8%
    2021-- $50,890 +22.2%
    2020$6,971 $41,650 +260.3%
    2019-- $11,560
    Find assessor info on the county website

    Neighborhood: 80108

    Nearby schools

    GreatSchools rating
    Schools provided by the listing agent
    • Elementary: Buffalo Ridge
    • Middle: Rocky Heights
    • High: Rock Canyon
    • District: Douglas RE-1

    Source: REcolorado as distributed by MLS GRID. This data may not be complete. We recommend contacting the local school district to confirm school assignments for this home.

    Get a cash offer in 3 minutes
    Find out how much your home could sell for in as little as 3 minutes with a no-obligation cash offer.
    Estimated market value
    $996,400
    Get a cash offer in 3 minutes
    Find out how much your home could sell for in as little as 3 minutes with a no-obligation cash offer.
    Estimated market value
    $996,400