EXPERIENCE THE PINNACLE OF LUXURY LIVING IN THIS EXQUISITE CYPRESS VILLAGE RESIDENCE, PERFECTLY SITUATED TO OFFER BREATHTAKING PARK VIEWS AND A PRIME COMMUNITY LOCATION. This home is a true gem, featuring brand new waterproof luxury vinyl plank flooring throughout, fresh interior paint, restored cabinets, and newly cultivated garden space.
As you step through the front gate, you are greeted by a charming and tranquil private front patio, ideal for relaxing or entertaining guests.
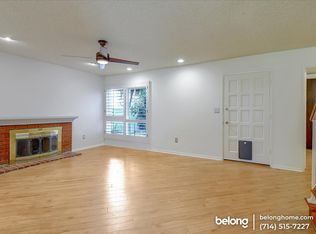
The grand foyer invites you in with a magnificent rock fireplace, soaring vaulted ceilings, and elegant plantation shutters in the expansive living area. The bright and airy kitchen is a chef’s dream with quartz counters with a custom backsplash, updated cabinets, a peninsula with seating, stainless steel appliances, and recessed lighting. The sunlit dining room offers serene views of beautiful trees and the park. A versatile downstairs room can serve as a bedroom, office, or playroom, catering to your specific needs.
Upstairs, the primary bedroom features a high cathedral ceiling, plantation shutters on slider doors, large closets with built-in drawers, an upgraded ensuite bathroom, and a spacious balcony perfect for morning coffee. Two additional spacious bedrooms with large closets and an updated guest bathroom add a touch of luxury. The home also features an indoor laundry room, an HVAC system, dual-pane windows throughout, indoor laundry, and a 2-car garage. The HOA will be painting the exterior of the home and front door this year, pick your own color! Termite clearance has been issued!
Cypress Village boasts a wealth of amenities, including beautifully landscaped greenbelts, trees, and peaceful winding walkways. The community offers 3 pools, 3 clubhouses, an oversized jacuzzi, a kiddy pool, and a tennis court, all managed by the HOA. Conveniently located near the 22/405/605 freeways, shopping centers, LA Fitness, businesses, top-rated schools, Costco, and the new Trader Joe’s, everything you need is just minutes from your front door.
Most recent comp 11261 Roanoke Ct sold at $1,085,000!
Welcome home!
Sold for $1,040,000
Listed by: RE/MAX College Park Realty • Frank Abbadessa • Contact: 714-786-8221
Bought with: RE/MAX College Park Realty
$1,040,000
6648 Brewster Ct, Cypress, CA 90630
3beds
1,933sqft
Single Family Residence
Built in 1974
2,800 Square Feet Lot
$1,089,700 Zestimate®
$538/sqft
$4,439 Estimated rent
Home value
$1,089,700
$1.04M - $1.14M
$4,439/mo
Zestimate® history
Owner options
List your home for rent
$4,439/mo
Rent Zestimate®
Find your next renter with Zillow Rental Manager. Plus, with online applications, you can quickly screen prospective tenants – for free.
$4,439/mo
Rent Zestimate®
Refinance and save
$6,915/mo
Est. payment
Refinancing to a lower rate could help reduce your monthly payments and save thousands over the life of the loan.
$6,915/mo
Est. payment
Explore your selling options
Work with a Zillow partner agent
Leverage their expertise and Zillow's premium Showcase listings to get your home seen by more buyers.
Get startedList with your own agent
Get your home in front of millions of buyers by listing it on Zillow.
Learn how to do itSell it yourself
Take full control of how buyers see your home on Zillow by listing For Sale by Owner (FSBO).
List your homeWhat's special
Zillow last checked:
Listing updated:
Listed by:
Frank Abbadessa DRE #01883955 562-754-2099,
RE/MAX College Park Realty
Bought with:
Frank Abbadessa, DRE #01883955
RE/MAX College Park Realty
Source: CRMLS,MLS#: PW24103979 Originating MLS: California Regional MLS
Originating MLS: California Regional MLSFacts & features
Interior
Bedrooms & bathrooms
- Bedrooms: 3
- Bathrooms: 3
- Full bathrooms: 2
- 1/2 bathrooms: 1
- Main level bathrooms: 1
- Main level bedrooms: 1
Rooms
- Room types: Bedroom, Family Room, Kitchen, Laundry, Living Room, Primary Bathroom, Primary Bedroom, Dining Room
Bedroom
- Features: Bedroom on Main Level
Bathroom
- Features: Bathroom Exhaust Fan, Bathtub, Linen Closet, Quartz Counters, Remodeled, Tub Shower, Walk-In Shower
Kitchen
- Features: Quartz Counters, Updated Kitchen
Heating
- Central
Cooling
- Central Air
Appliances
- Included: Dishwasher, Gas Cooktop, Disposal, Gas Water Heater, Microwave, Refrigerator
- Laundry: Inside, Laundry Room
Features
- Breakfast Bar, Built-in Features, Balcony, Ceiling Fan(s), Cathedral Ceiling(s), Separate/Formal Dining Room, High Ceilings, Quartz Counters, Recessed Lighting, Bedroom on Main Level
- Flooring: Laminate
- Doors: French Doors
- Windows: Double Pane Windows
- Has fireplace: Yes
- Fireplace features: Gas, Gas Starter, Living Room
- Common walls with other units/homes: No Common Walls
Interior area
- Total interior livable area: 1,933 sqft
Property
Parking
- Total spaces: 2
- Parking features: Door-Multi, Garage Faces Front, Garage, Garage Door Opener
- Attached garage spaces: 2
Features
- Levels: Two
- Stories: 2
- Entry location: 1
- Patio & porch: Brick, Concrete
- Pool features: In Ground, Association
- Has spa: Yes
- Spa features: Association, Heated
- Fencing: Block
- Has view: Yes
- View description: Park/Greenbelt
Lot
- Size: 2,800 Square Feet
- Features: Close to Clubhouse, Cul-De-Sac, Front Yard, Greenbelt, Landscaped
Details
- Parcel number: 22416034
- Zoning: R1
- Special conditions: Standard
Construction
Type & style
- Home type: SingleFamily
- Architectural style: Patio Home
- Property subtype: Single Family Residence
Materials
- Stucco
- Foundation: Slab
- Roof: Concrete
Condition
- Updated/Remodeled
- New construction: No
- Year built: 1974
Utilities & green energy
- Sewer: Unknown
- Water: Public
- Utilities for property: Cable Available, Electricity Connected, Natural Gas Connected, Phone Available, Sewer Connected, Water Connected
Community & HOA
Community
- Features: Street Lights, Sidewalks
- Security: Carbon Monoxide Detector(s), Smoke Detector(s)
HOA
- Has HOA: Yes
- Amenities included: Billiard Room, Call for Rules, Clubhouse, Maintenance Grounds, Game Room, Insurance, Meeting Room, Management, Meeting/Banquet/Party Room, Pickleball, Pool, Pet Restrictions, Recreation Room, Spa/Hot Tub, Security, Tennis Court(s)
- HOA fee: $340 monthly
- HOA name: CYPRESS VILLAGE
- HOA phone: 714-898-2044
- Second HOA phone: 949-672-9315
Location
- Region: Cypress
Financial & listing details
- Price per square foot: $538/sqft
- Tax assessed value: $1,060,800
- Annual tax amount: $11,966
- Date on market: 5/30/2024
- Cumulative days on market: 10 days
- Listing terms: Cash to New Loan,Conventional,1031 Exchange,FHA,Submit,VA Loan
Price history
| Date | Event | Price |
|---|---|---|
| 6/25/2024 | Sold | $1,040,000+6.2%$538/sqft |
Source:  CRMLS #PW24103979 Report a problem CRMLS #PW24103979 Report a problem | ||
| 6/17/2024 | Pending sale | $979,000$506/sqft |
Source: CRMLS #PW24103979 Report a problem | ||
| 6/10/2024 | Contingent | $979,000$506/sqft |
Source: CRMLS #PW24103979 Report a problem | ||
| 5/30/2024 | Listed for sale | $979,000+2.5%$506/sqft |
Source: CRMLS #PW24103979 Report a problem | ||
| 4/4/2024 | Sold | $955,000+6.2%$494/sqft |
Source: CRMLS #PW24042431 Report a problem | ||
| 3/11/2024 | Contingent | $899,000$465/sqft |
Source: CRMLS #PW24042431 Report a problem | ||
| 3/3/2024 | Listed for sale | $899,000+313.8%$465/sqft |
Source: CRMLS #PW24042431 Report a problem | ||
| 4/25/1996 | Sold | $217,272$112/sqft |
Source: Public Record Report a problem | ||
Public tax history
| Year | Property taxes | Tax assessment |
|---|---|---|
| 2025 | $11,966 +176.8% | $1,060,800 +198.8% |
| 2024 | $4,322 +3.8% | $355,044 +2% |
| 2023 | $4,165 +3.5% | $348,083 +2% |
| 2022 | $4,026 +1% | $341,258 +2% |
| 2021 | $3,987 +1.2% | $334,567 +1% |
| 2020 | $3,941 | $331,137 +2% |
| 2019 | $3,941 +2.5% | $324,645 +2% |
| 2018 | $3,843 +3.1% | $318,280 +2% |
| 2017 | $3,727 | $312,040 +2% |
| 2016 | $3,727 +4.5% | $305,922 +1.5% |
| 2015 | $3,566 +5% | $301,327 +2% |
| 2014 | $3,396 | $295,425 +0.5% |
| 2013 | -- | $294,090 +2% |
| 2012 | -- | $288,324 +2% |
| 2011 | -- | $282,671 +0.8% |
| 2010 | -- | $280,559 -0.2% |
| 2009 | -- | $281,227 +2% |
| 2008 | -- | $275,713 +2% |
| 2007 | -- | $270,307 +2% |
| 2006 | -- | $265,007 +2% |
| 2005 | -- | $259,811 +2% |
| 2004 | -- | $254,717 +1.9% |
| 2003 | -- | $250,049 +2% |
| 2002 | -- | $245,147 +2% |
| 2001 | $2,443 +2% | $240,341 +2% |
| 2000 | $2,396 | $235,629 |
Find assessor info on the county website
Neighborhood: 90630
Nearby homes
- $1,167,9003 bd3 ba2.3k sqft6650 Brewster Ct, Cypress, CA 90630Off Market
- $803,2002 bd2 ba1k sqft6646 Brewster Ct, Cypress, CA 90630Off Market
- $965,8003 bd1 ba1.8k sqft6652 Brewster Ct, Cypress, CA 90630Off Market

- $838,4002 bd2 ba1k sqft6649 Brewster Ct, Cypress, CA 90630Off Market
- $1,143,3003 bd3 ba2.3k sqft6654 Brewster Ct, Cypress, CA 90630Off Market
- $1,037,7003 bd2 ba1.9k sqft6651 Brewster Ct, Cypress, CA 90630Off Market
- $882,4003 bd2 ba1.2k sqft6645 Brewster Ct, Cypress, CA 90630Off Market
- $1,108,6003 bd3 ba2.3k sqft6653 Brewster Ct, Cypress, CA 90630Off Market
Nearby schools
GreatSchools rating
- 10/10Patton Elementary SchoolGrades: K-6Distance: 0.5 mi
- 10/10Hilton D. Bell Intermediate SchoolGrades: 7-8Distance: 1.1 mi
- 9/10Pacifica High SchoolGrades: 9-12Distance: 1.1 mi
Schools provided by the listing agent
- Elementary: Patton
- Middle: Bell Intermediate
- High: Pacifica
Source: CRMLS. This data may not be complete. We recommend contacting the local school district to confirm school assignments for this home.
Get a cash offer in 3 minutes
Find out how much your home could sell for in as little as 3 minutes with a no-obligation cash offer.
Estimated market value
$1,089,700
Get a cash offer in 3 minutes
Find out how much your home could sell for in as little as 3 minutes with a no-obligation cash offer.
Estimated market value
$1,089,700
- California
- Orange County
- Cypress
- 90630
- 6648 Brewster Ct
Nearby cities
Nearby zip codes
Other Cypress Topics
